Enjoy the space and wooded setting of this Grass Lake home on a one-acre parcel. The home offers 3 bedrooms, 1.5 baths, an attached two-car garage, and a deck overlooking the yard. A pole barn provides additional space for storage or hobbies. Updates include a new well in 2020 and a roof replaced in 2021. Mold remediation was completed in October 2026. New carpet adds a fresh touch in the family room, on the stairs and in the hallway. Wood-look vinyl flooring runs through the basement and flex room, offering versatile space to suit your needs. Being sold as-is, this property offers the next owner the opportunity to make it their own.
For sale
$195,000
6165 Baldwin Rd, Grass Lake, MI 49240
3beds
2,464sqft
Single Family Residence
Built in 1976
1 Acres Lot
$235,800 Zestimate®
$79/sqft
$-- HOA
What's special
- 1 day
- 748
- 70
Zillow last checked:
Listing updated:
Listed by:
Emily Tuck 810-694-1000,
Century 21 Metro Brokers 810-694-1000
Source: Realcomp II,MLS#: 20261088385
Facts & features
Interior
Bedrooms & bathrooms
- Bedrooms: 3
- Bathrooms: 2
- Full bathrooms: 1
- 1/2 bathrooms: 1
Primary bedroom
- Level: Entry
- Area: 121
- Dimensions: 11 X 11
Bedroom
- Level: Entry
- Area: 99
- Dimensions: 9 X 11
Bedroom
- Level: Entry
- Area: 99
- Dimensions: 9 X 11
Other
- Level: Entry
- Area: 40
- Dimensions: 8 X 5
Other
- Level: Basement
- Area: 35
- Dimensions: 5 X 7
Other
- Level: Entry
- Area: 77
- Dimensions: 11 X 7
Family room
- Level: Entry
- Area: 270
- Dimensions: 15 X 18
Flex room
- Level: Basement
- Area: 100
- Dimensions: 10 X 10
Kitchen
- Level: Entry
- Area: 176
- Dimensions: 11 X 16
Laundry
- Level: Entry
- Area: 18
- Dimensions: 6 X 3
Living room
- Level: Basement
- Area: 315
- Dimensions: 15 X 21
Heating
- Forced Air, Oil
Appliances
- Included: Dryer, Free Standing Electric Range, Free Standing Refrigerator, Washer
Features
- Basement: Full,Partially Finished,Walk Out Access
- Has fireplace: Yes
- Fireplace features: Basement, Wood Burning
Interior area
- Total interior livable area: 2,464 sqft
- Finished area above ground: 1,232
- Finished area below ground: 1,232
Video & virtual tour
Property
Parking
- Total spaces: 2
- Parking features: Two Car Garage, Attached
- Attached garage spaces: 2
Features
- Levels: One Story Up
- Stories: 1
- Entry location: GroundLevel
- Pool features: None
Lot
- Size: 1 Acres
- Dimensions: 165 x 264
Details
- Additional structures: Pole Barn
- Parcel number: 000100345100200
- Special conditions: Short Sale No,Standard
Construction
Type & style
- Home type: SingleFamily
- Architectural style: Raised Ranch,Traditional
- Property subtype: Single Family Residence
Materials
- Aluminum Siding, Brick
- Foundation: Basement, Brick Mortar
- Roof: Asphalt
Condition
- New construction: No
- Year built: 1976
Details
- Warranty included: Yes
Utilities & green energy
- Sewer: Unknown
- Water: Well
Community & HOA
HOA
- Has HOA: No
Location
- Region: Grass Lake
Financial & listing details
- Price per square foot: $79/sqft
- Tax assessed value: $82,170
- Annual tax amount: $2,873
- Date on market: 11/2/2026
- Cumulative days on market: 2 days
- Listing agreement: Exclusive Agency
- Listing terms: Cash,Conventional
Estimated market value
$235,800
$203,000 - $264,000
$1,531/mo
Price history
| Date | Event | Price |
|---|---|---|
| 11/2/2026 | Listed for sale | $195,000+30.1%$79/sqft |
Source:  Realcomp II #20261088385 Report a problem | ||
| 6/4/1999 | Sold | $149,900$61/sqft |
Source: Public Record Report a problem | ||
Public tax history
| Year | Property taxes | Tax assessment |
|---|---|---|
| 2026 | -- | $113,200 +3% |
| 2025 | -- | $109,900 -4.8% |
| 2024 | -- | $115,450 +45% |
| 2021 | $2,394 +3% | $79,600 +9.9% |
| 2020 | $2,324 | $72,400 +9.8% |
| 2019 | $2,324 +13.3% | $65,950 -2.7% |
| 2018 | $2,051 | $67,800 -0.9% |
| 2017 | $2,051 | $68,450 -3.7% |
| 2016 | $2,051 | $71,100 +3.6% |
| 2015 | $2,051 | $68,650 +9.6% |
| 2014 | $2,051 | $62,650 +3.3% |
| 2012 | -- | $60,650 -8.2% |
| 2011 | -- | $66,100 -3.7% |
| 2010 | -- | $68,650 +1.7% |
| 2009 | -- | $67,500 |
Find assessor info on the county website
Monthly payment
Est. payment
Payment breakdown
Explore the cost of this home by adjusting the details. Changes won't be saved.Climate risks
Neighborhood: 49240
Similar homes
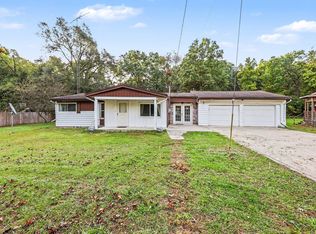
- $200,0003 bd2 ba2.5k sqft12731 Morrissey Rd, Grass Lake, MI 49240For Sale

 MLS ID #20261068079, Janice Stuckey, American Associates Inc. Realcomp II
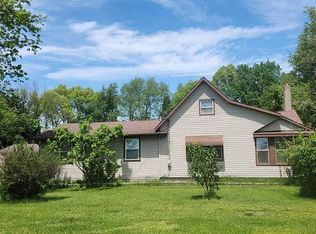
- $199,0002 bd2 ba1.8k sqft8741 Ann Arbor Rd, Grass Lake, MI 49240For Sale
 MLS ID #26053333, DANA BROWN, The Brokerage House. MichRIC
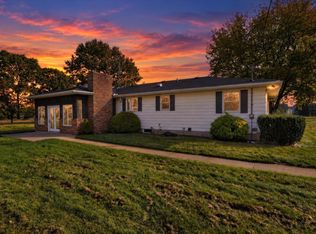
- $--4 bd3 ba1.6k sqft3800 E Berry Rd, Pleasant Lake, MI 49272Auction
 Auction.com 2
- $189,9003 bd2 ba1.8k sqft4829 E Main St, Stockbridge, MI 49285For Sale
 MLS ID #26057329, Jody Leatherberry, Re/Max Real Estate Professionals. MichRIC
- $150,0003 bd1 ba1.4k sqft13882 Curtis Rd, Grass Lake, MI 49240For SaleMLS ID #20261083461, Jeff Glover, KW Professionals. Realcomp II
- $135,0003 bd2 ba1.4k sqft1037 Cambry Cir #102, Grass Lake, MI 49240For SaleMLS ID #26057455, WILLIAM H WHITE, Century 21 Affiliated - Jackson. MichRIC
- $209,9003 bd2 ba1.3k sqft9309 Charmin Pl, Jackson, MI 49201For SaleMLS ID #26057254, Amanda Breneman, eXp Realty, LLC. MichRIC
- $219,9003 bd2 ba1.3k sqft535 Fairyland Ave, Jackson, MI 49202For SaleMLS ID #26057501, Christy Cottingham, ERA REARDON REALTY, L.L.C.. MichRIC
- $179,9003 bd1 ba1.7k sqft656 Commonwealth Ave, Jackson, MI 49202For SaleMLS ID #26058073, HEATHER HERNDON, Howard Hanna Real Estate Services. MichRIC
- $185,0003 bd2 ba1.9k sqft139 N Wrenwood, Jackson, MI 49201For SaleMLS ID #26051309, Bruce Maxson, The Charles Reinhart Company. MichRIC
- $179,8002 bd1 ba1.2k sqft1410 Rowena Ln, Jackson, MI 49202For SaleMLS ID #26057490, David Mueller, Real Broker LLC Ann Arbor. MichRIC
- $199,0002 bd1 ba1.5k sqft674 South St, Grass Lake, MI 49240For SaleMLS ID #26024926, Shelley Scott, The Charles Reinhart Company. MichRIC
- $259,0003 bd2 ba1.3k sqft4450 Spinnaker Ln, Pleasant Lake, MI 49272For SaleMLS ID #26058091, MARY A SHEAN, Sproat Realty Professionals. MichRIC
- $210,0003 bd2 ba1.2k sqft510 Gregory Pl, Jackson, MI 49202For SaleMLS ID #20261084441, Daniel Beirne, OpenDoor Brokerage LLC. Realcomp II
