Welcome home! Beautifully maintained 3 bed, 2 bath home situated on 0.78 acre in prime Acworth. With fresh interior paint, no carpet throughout, a kitchen featuring stainless steel appliances, a flex space downstairs that could be office/den/bedroom, a spacious garage with additional storage, and a primary suite complete with his and her walk-in closets, this home is completely move-in ready. The covered front porch offers the perfect welcome, while inside, the light-filled layout blends comfort and functionality for everyday living and entertaining alike. The cozy fireside family room with floor to ceiling stone fireplace flows seamlessly into the dinning room and kitchen, which opens directly into the incredible back porch overlooking the backyard. Step outside to enjoy the fully fenced backyard featuring a patio, fire pit area, storage shed, and plenty of room to relax, entertain, or play. All conveniently located just minutes from Historic Downtown Acworth, Lake Acworth, parks, restaurants, shopping, and top-rated schools including Picket'w Mill Elementary, Durham Middle, and Allatoona High School. Don't miss this exceptional home!
Active
$355,000
6166 Picketts Rdg NW, Acworth, GA 30101
3beds
1,719sqft
Single Family Residence
Built in 1986
0.78 Acres Lot
$347,300 Zestimate®
$207/sqft
$38/mo HOA
What's special
Fully fenced backyardLight-filled layoutStorage shedCovered front porchFire pit areaFresh interior paint
- 14 days
- 455
- 54
Zillow last checked:
Listing updated:
Listed by:
Kelley McVicker 678-548-8730,
Coldwell Banker Realty
Source: GAMLS,MLS#: 10844756
Facts & features
Interior
Bedrooms & bathrooms
- Bedrooms: 3
- Bathrooms: 2
- Full bathrooms: 2
Rooms
- Room types: Den, Family Room, Laundry
Kitchen
- Features: Breakfast Area, Breakfast Bar, Country Kitchen, Pantry
Heating
- Central
Cooling
- Attic Fan, Ceiling Fan(s), Central Air
Appliances
- Included: Dishwasher, Disposal, Dryer, Electric Water Heater, Microwave, Refrigerator, Washer
- Laundry: In Basement
Features
- Beamed Ceilings, High Ceilings, Walk-In Closet(s)
- Flooring: Hardwood, Vinyl
- Basement: Exterior Entry,Finished,Interior Entry
- Number of fireplaces: 2
- Fireplace features: Living Room, Masonry
- Common walls with other units/homes: No Common Walls
Interior area
- Total structure area: 1,719
- Total interior livable area: 1,719 sqft
- Finished area above ground: 1,469
- Finished area below ground: 250
Property
Parking
- Total spaces: 6
- Parking features: Garage, Garage Door Opener, Side/Rear Entrance
- Has garage: Yes
Features
- Levels: Multi/Split
- Fencing: Back Yard,Chain Link
- Body of water: None
Lot
- Size: 0.78 Acres
- Features: Level, Private
- Residential vegetation: Wooded
Details
- Additional structures: Shed(s)
- Parcel number: 20011400610
- Other equipment: Satellite Dish
Construction
Type & style
- Home type: SingleFamily
- Architectural style: Country/Rustic,Traditional
- Property subtype: Single Family Residence
Materials
- Vinyl Siding
- Foundation: Slab
- Roof: Composition
Condition
- Resale
- New construction: No
- Year built: 1986
Utilities & green energy
- Sewer: Septic Tank
- Water: Public
- Utilities for property: Electricity Available, Natural Gas Available, Water Available
Community & HOA
Community
- Features: Lake, Pool, Tennis Court(s)
- Security: Carbon Monoxide Detector(s), Smoke Detector(s)
- Subdivision: Picketts Plantation
HOA
- Has HOA: Yes
- Services included: Swimming, Tennis
- HOA fee: $450 annually
Location
- Region: Acworth
Financial & listing details
- Price per square foot: $207/sqft
- Tax assessed value: $385,800
- Annual tax amount: $3,952
- Date on market: 9/11/2026
- Cumulative days on market: 14 days
- Listing agreement: Exclusive Right To Sell
- Listing terms: Cash,Conventional,FHA,VA Loan
- Electric utility on property: Yes
Estimated market value
$347,300
$330,000 - $365,000
$2,264/mo
Price history
| Date | Event | Price |
|---|---|---|
| 9/11/2026 | Listed for sale | $355,000$207/sqft |
Source:  FMLS GA #7836744 Report a problem FMLS GA #7836744 Report a problem | ||
| 9/10/2026 | Listing removed | $355,000$207/sqft |
Source:  GAMLS #10781693 Report a problem GAMLS #10781693 Report a problem | ||
| 8/10/2026 | Price change | $355,000-0.6%$207/sqft |
Source: GAMLS #10781693 Report a problem | ||
| 7/12/2026 | Price change | $357,000-2.2%$208/sqft |
Source: GAMLS #10781693 Report a problem | ||
| 6/9/2026 | Listed for sale | $365,000+9%$212/sqft |
Source: FMLS GA #7783332 Report a problem | ||
| 6/24/2024 | Sold | $335,000+1.2%$195/sqft |
Source: GAMLS #10307398 Report a problem | ||
| 5/31/2024 | Pending sale | $331,000$193/sqft |
Source: GAMLS #10307398 Report a problem | ||
| 5/28/2024 | Listed for sale | $331,000$193/sqft |
Source: GAMLS #10307398 Report a problem | ||
Public tax history
| Year | Property taxes | Tax assessment |
|---|---|---|
| 2024 | $691 +86.4% | $154,320 +32.9% |
| 2023 | $371 -29.8% | $116,160 +16.4% |
| 2022 | $528 +12.8% | $99,824 +25.1% |
| 2021 | $468 | $79,764 |
| 2020 | $468 +17.8% | $79,764 +42.1% |
| 2019 | $397 | $56,120 |
| 2018 | $397 | $56,120 +3% |
| 2017 | $397 +12.1% | $54,468 |
| 2016 | $354 -6.8% | $54,468 |
| 2015 | $380 +12.2% | $54,468 +35.2% |
| 2014 | $339 -2.1% | $40,296 |
| 2013 | $346 -2.1% | $40,296 |
| 2012 | $354 -10.1% | $40,296 -20.5% |
| 2011 | $393 +16.4% | $50,684 |
| 2010 | $338 | $50,684 |
| 2009 | $338 +29.5% | $50,684 |
| 2006 | $261 -1.7% | $50,684 |
| 2005 | $266 | $50,684 |
| 2004 | $266 +6.8% | $50,684 +11.9% |
| 2003 | $249 -0.5% | $45,284 |
| 2002 | $250 -5% | $45,284 +21.9% |
| 2001 | $263 -6.4% | $37,137 |
| 2000 | $281 | $37,137 |
Find assessor info on the county website
Monthly payment
Est. payment
Payment breakdown
Explore the cost of this home by adjusting the details. Changes won't be saved.Climate risks
Neighborhood: 30101
Nearby schools
Schools provided by the listing agent
- Elementary: Picketts Mill
- Middle: Durham
- High: Allatoona
Source: GAMLS. This data may not be complete. We recommend contacting the local school district to confirm school assignments for this home.
- $394,4004 bd2 ba2.3k sqft6164 Picketts Rdg NW, Acworth, GA 30101Off Market
- $337,6003 bd2 ba1.5k sqft6168 Picketts Rdg NW, Acworth, GA 30101Off Market
- $365,9003 bd2 ba1.5k sqft6168 Picketts Ridge Dr NW, Acworth, GA 30101Off Market
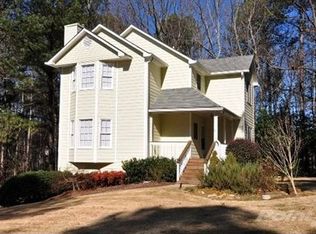
- $374,2003 bd2 ba1.3k sqft3803 Autumn View Ln NW, Acworth, GA 30101Off Market
Similar homes
- $375,0004 bd3 ba2.2k sqft57 Hickory Leaf Ln, Acworth, GA 30101Active

 MLS ID #10839208, Benjamin Gleeson, Coldwell Banker Realty. GAMLS
 - $379,9003 bd3 ba2k sqft4491 Calumet Dr NW, Kennesaw, GA 30152Active
 MLS ID #10851430, Benjamin Winwood, Lokation Real Estate LLC. GAMLS
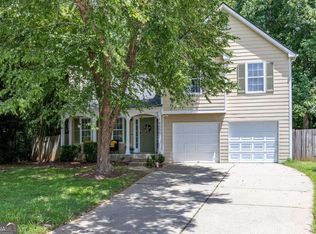
 - $340,0004 bd3 ba1.7k sqft4656 Grove Ct, Acworth, GA 30101Active Under Contract
 MLS ID #10838499, Debra Wolven, Atlanta Communities. GAMLS
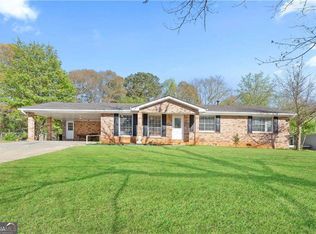
 - $295,0004 bd2 ba1.5k sqft3130 Mars Hill Rd NW, Acworth, GA 30101Active Under Contract
 MLS ID #10821289, Ivette Barajas, Keller Williams Realty Atlanta North. GAMLS
 - $359,9994 bd3 ba1.6k sqft41 Trace Trl, Dallas, GA 30132ActiveMLS ID #10844198, Melodie Smith, Atlanta Communities. GAMLS
- $370,0004 bd3 ba1.7k sqft4926 Lake Park Ln, Acworth, GA 30101ActiveMLS ID #10775469, Youlanda McIntosh, Century 21 Connect Realty. GAMLS
- $399,9004 bd3 ba2.2k sqft18 Creek Branch Ct, Acworth, GA 30101Active Under ContractMLS ID #10824555, Alicia Tankersley, Atlanta Communities. GAMLS
- $375,0003 bd2 ba2k sqft5792 Stonehaven Dr NW, Kennesaw, GA 30152For Sale
 MLS ID #7835350, Mike Cash, Anderson Cash Realty. FMLS GA
 - $339,0003 bd3 ba1.6k sqft40 Red Top Cir, Emerson, GA 30137For SaleMLS ID #7837914, Tracey Viars, Viars & Company, LLC. FMLS GA
- $430,0005 bd2 ba1.7k sqft4481 McLain Cir, Acworth, GA 30101ActiveMLS ID #10755029, Chad Kirby, Atlanta Communities. GAMLS
- $314,9003 bd3 ba1.2k sqft321 Windcroft Ln NW, Acworth, GA 30101ActiveMLS ID #10843367, Justin Landis, Bolst. GAMLS
- $375,0003 bd2 ba1.6k sqft129 Greatwood Dr, White, GA 30184ActiveMLS ID #10835647, Dorothy Wilson, Relate Realty. GAMLS
- $349,0003 bd2 ba1.3k sqft42 Ansley Dr, Dallas, GA 30157ActiveMLS ID #10815692, Lucy Rabelo, Hester Group, REALTORS. GAMLS
- $325,0003 bd2 ba1.6k sqft474 Spring Meadows Ave, Dallas, GA 30157ActiveMLS ID #10817759, Matthew Iles, Atlanta Communities. GAMLS
- $350,0004 bd2 ba1.3k sqft606 Echo Ln, Woodstock, GA 30189ActiveMLS ID #10839743, Katherine Staples, Keller Williams Realty PeachtreeRoad. GAMLS
- $364,4003 bd2 ba1.1k sqft2426 Woodland Dr NW, Kennesaw, GA 30152ActiveMLS ID #10844513, Sarah Perez, Zach Taylor Real Estate. GAMLS
- $410,0004 bd3 ba2k sqft415 Creekstone Dr, Dallas, GA 30132ActiveMLS ID #10821317, Nidia M Guzman, Virtual Properties Realty.com. GAMLS
- $349,0004 bd3 ba1.4k sqft321 Four Oaks Dr, Powder Springs, GA 30127ActiveMLS ID #10832296, Kaiya Dowtin, Dowtin Realty & Co.. GAMLS
- $369,9005 bd2 ba2k sqft22 Valley Creek Dr SW, Cartersville, GA 30120ActiveMLS ID #10832052, Connie Wolff, Coldwell Banker Realty. GAMLS
- $398,5004 bd3 ba2.3k sqft1032 Summer Pl NW, Acworth, GA 30102ActiveMLS ID #10827397, Ira Mosher, Atlanta Communities. GAMLS
