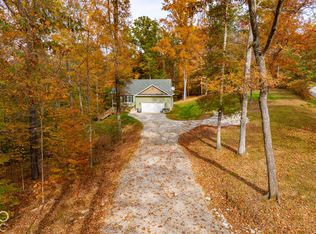
"Liberty Cabin" Perched high atop a scenic hill on 13 wooded acres, this secluded, turnkey tourist rental offers the perfect combination of privacy, rustic charm, and investment potential. Surrounded by the natural beauty of Brown County, the cabin provides a peaceful escape with seasonal long-range views and plenty of space to relax, explore, and entertain. The thoughtfully designed main level features two bedrooms at opposite ends of the home, each with its own private bath. At the heart of the cabin is an inviting great room combining the kitchen, dining, and living areas, highlighted by a beautiful river rock gas-log fireplace. Two atrium doors open to an expansive rear deck where you can enjoy the wooded surroundings and take in the views. The finished walkout lower level is designed for fun and relaxation, featuring a second fireplace, pool table, ping pong table, comfortable sitting area, half bath, and laundry/utility room. Step outside to the spacious patio with a hot tub, picnic table, or gather around the nearby fire-pit for evenings under the stars. A storage room, accessible from the lower patio, provides additional convenience. Offered nicely furnished with rustic decor and the essentials for short-term rental use, Liberty Cabin is ready to enjoy as a personal getaway or continue operating as an income-producing vacation rental. The 13-acre property includes an adjoining 8-acre parcel, providing even more privacy, room to explore. Whether you're searching for a private Brown County escape, a recreational retreat, or an established tourist rental opportunity with room to grow, Liberty Cabin offers a rare combination of acreage, amenities, and possibilities.
Active
$559,000
6167 Rinnie Seitz Rd, Nashville, IN 47448
2beds
2,196sqft
Residential, Single Family Residence
Built in 2005
13 Acres Lot
$-- Zestimate®
$255/sqft
$-- HOA
What's special
Half bathSecond fireplaceWooded surroundingsPool tableSeasonal long-range viewsPicnic tablePing pong table
- 18 days
- 779
- 64
Zillow last checked:
Listing updated:
Listed by:
Phillip Shively pshively@callcarpenter.com,
Carpenter Hills O'Brown,
Shaely King 425-503-7133,
Carpenter Hills O'Brown
Source: MIBOR as distributed by MLS GRID,MLS#: 22132970
Facts & features
Interior
Bedrooms & bathrooms
- Bedrooms: 2
- Bathrooms: 3
- Full bathrooms: 2
- 1/2 bathrooms: 1
- Main level bathrooms: 2
- Main level bedrooms: 2
Primary bedroom
- Level: Main
- Area: 144 Square Feet
- Dimensions: 12 x 12
Bedroom 2
- Level: Main
- Area: 144 Square Feet
- Dimensions: 12 x 12
Great room
- Level: Main
- Area: 532 Square Feet
- Dimensions: 28 x 19
Play room
- Features: Tile-Ceramic
- Level: Basement
- Area: 792 Square Feet
- Dimensions: 44 x 18
Heating
- Forced Air, Propane
Cooling
- Central Air
Appliances
- Included: Dishwasher, Dryer, Microwave, Gas Oven, Refrigerator, Washer, Water Heater
Features
- Cathedral Ceiling(s), High Speed Internet
- Basement: Finished,Full,Storage Space,Walk-Out Access
- Number of fireplaces: 2
- Fireplace features: Basement, Gas Log, Great Room, Recreation Room
Interior area
- Total structure area: 2,196
- Total interior livable area: 2,196 sqft
- Finished area below ground: 1,098
Video & virtual tour
Property
Features
- Levels: One
- Stories: 1
- Patio & porch: Covered, Deck
- Exterior features: Fire Pit
- Has spa: Yes
- Spa features: Above Ground
Lot
- Size: 13 Acres
- Features: Mature Trees, Wooded
Details
- Additional parcels included: PT SW NE 310904 8.178 AC
- Parcel number: 070831200104000004
- Horse amenities: None
Construction
Type & style
- Home type: SingleFamily
- Architectural style: Log
- Property subtype: Residential, Single Family Residence
Materials
- Log
- Foundation: Block
Condition
- New construction: No
- Year built: 2005
Utilities & green energy
- Water: Public
Community & HOA
Community
- Subdivision: No Subdivision
HOA
- Has HOA: No
Location
- Region: Nashville
Financial & listing details
- Price per square foot: $255/sqft
- Tax assessed value: $394,200
- Annual tax amount: $3,980
- Date on market: 10/24/2026
- Cumulative days on market: 20 days
Estimated market value
Not available
Estimated sales range
Not available
Not available
Price history
| Date | Event | Price |
|---|---|---|
| 10/24/2026 | Listed for sale | $559,000+28.5%$255/sqft |
Source:  MIBOR as distributed by MLS GRID #22132970 Report a problem | ||
| 4/10/2024 | Sold | $435,000+10.1%$198/sqft |
Source: MIBOR as distributed by MLS GRID #21965923 Report a problem | ||
| 3/3/2024 | Pending sale | $395,000$180/sqft |
Source: MIBOR as distributed by MLS GRID #21965923 Report a problem | ||
| 3/1/2024 | Listed for sale | $395,000+41.1%$180/sqft |
Source: MIBOR as distributed by MLS GRID #21965923 Report a problem | ||
| 8/16/2015 | Listing removed | $280,000$128/sqft |
Source: Hills O`Brown Realty, Inc. #21315631 Report a problem | ||
| 3/18/2015 | Listed for sale | $280,000+9.8%$128/sqft |
Source: Metropolitan Indianapolis Board of REALTORS #21315631 Report a problem | ||
| 10/19/2007 | Sold | $255,000$116/sqft |
Source: MIBOR as distributed by MLS GRID #2700590 Report a problem | ||
Public tax history
| Year | Property taxes | Tax assessment |
|---|---|---|
| 2025 | $3,133 +6.5% | $394,200 +11.4% |
| 2024 | $2,943 +0.1% | $354,000 +15.1% |
| 2023 | $2,941 -1.6% | $307,600 +1.4% |
| 2022 | $2,987 +6.5% | $303,500 +6.8% |
| 2021 | $2,805 +10.6% | $284,300 +10% |
| 2020 | $2,536 -19.8% | $258,500 +7.6% |
| 2019 | $3,161 +0.7% | $240,200 -7.8% |
| 2018 | $3,139 +4.7% | $260,500 +1.5% |
| 2017 | $2,997 +20.8% | $256,700 -0.3% |
| 2016 | $2,480 -2% | $257,500 +1.4% |
| 2014 | $2,531 -6.1% | $253,900 -3.8% |
| 2013 | $2,696 +22.1% | $263,800 -1.4% |
| 2012 | $2,208 -3.6% | $267,500 +6.2% |
| 2011 | $2,290 -13.5% | $252,000 -2.4% |
| 2010 | $2,648 +24% | $258,200 |
| 2009 | $2,137 | $258,200 |
Find assessor info on the county website
Monthly payment
Est. payment
Payment breakdown
Explore the cost of this home by adjusting the details. Changes won't be saved.Climate risks
Neighborhood: 47448
Nearby schools
Schools provided by the listing agent
- Middle: Brown County Junior High
- High: Brown County High School
Source: MIBOR as distributed by MLS GRID. This data may not be complete. We recommend contacting the local school district to confirm school assignments for this home.
- $292,1004 bd1 ba1.6k sqft1110 Mount Liberty Rd, Nashville, IN 47448Off Market
- $134,500-- bd-- ba-- sqft6800 Rinnie Seitz Rd, Nashville, IN 47448Off Market
- $253,2003 bd1 ba1.5k sqft6885 Rinnie Seitz Rd, Nashville, IN 47448Off Market
- $292,9001 bd1 ba2.3k sqft1098 Mount Liberty Rd, Nashville, IN 47448Off Market

Similar homes
- $--3 bd2 ba1.5k sqft7274 Old State Road 46, Nashville, IN 47448AuctionAuction.com 2
- $549,9005 bd3 ba2.4k sqft4505 Salt Creek Rd, Nashville, IN 47448Active
 MLS ID #22116632, Wade Myers, Hoosier Brokers, Inc. MIBOR as distributed by MLS GRID
- $565,0003 bd3 ba2.7k sqft6870 Four Mile Ridge Rd, Nashville, IN 47448Active
 MLS ID #22107292, Penny Scroggins, Bear Real Estate Sales, LLC. MIBOR as distributed by MLS GRID
- $554,9004 bd2 ba1.6k sqft8724 Bellsville Pike, Nashville, IN 47448Active
 MLS ID #22125046, Natalie Adkins, RE/MAX Real Estate Prof. MIBOR as distributed by MLS GRID
