Endless possibilities on 17+ acres along scenic Highway 173 in Hampton, Tennessee! With three structures on the property, this one of a kind setting is ready for multi-generational living, a single-family retreat, or a business venture. The main structure offers 2,400 sq ft: the 1,200 sq ft lower level is currently used as a garage and offers great potential for conversion to additional living space, while the upper level features a 1,200 sq ft apartment. Two additional structures give the new owner a wide array of options for workshop, storage, or income use. Relax on the front porch swing and enjoy the peaceful sound of Simerly Creek. The property is currently served by three springs, with city water available at the street. Approximately 1,300+ feet of road frontage and multiple potential home sites make this the perfect place to build your mountain dream home. Opportunities like this don't come along often. Schedule your private tour today!
IT IS THE SOLE RESPONSIBILITY OF BUYER AND BUYER AGENT TO VERIFY ALL INFORMATION CONTAINED HEREIN
For sale
$475,000
617 Simerly Creek Rd, Hampton, TN 37658
2beds
0baths
2,400sqft
Single Family Residence, Residential
Built in 2006
17 Acres Lot
$-- Zestimate®
$198/sqft
$-- HOA
What's special
Front porch swingServed by three springsMultiple potential home sites
- 14 hours
- 85
- 7
Zillow last checked:
Listing updated:
Listed by:
Jim Griffin 423-482-0743,
LPT Realty - Griffin Home Group 423-482-0743,
Jacques Hensley 423-241-1222,
LPT Realty - Griffin Home Group
Source: TVRMLS,MLS#: 10002837
Facts & features
Interior
Bedrooms & bathrooms
- Bedrooms: 2
- Bathrooms: 0
Heating
- Other, See Remarks
Cooling
- Other, See Remarks
Appliances
- Included: Microwave
Features
- Solid Surface Counters
- Windows: Double Pane Windows
Interior area
- Total structure area: 2,400
- Total interior livable area: 2,400 sqft
Property
Features
- Levels: Two
- Stories: 2
- Exterior features: See Remarks
Lot
- Size: 17 Acres
- Topography: Mountainous, Wooded
Details
- Additional structures: Outbuilding, Shed(s), Workshop
- Parcel number: 090 106.01
- Zoning: Res
Construction
Type & style
- Home type: SingleFamily
- Architectural style: Cottage,Log Cabin
- Property subtype: Single Family Residence, Residential
Materials
- Wood Siding
- Roof: Metal
Condition
- Above Average
- New construction: No
- Year built: 2006
Utilities & green energy
- Sewer: Septic Tank
- Water: Spring
- Utilities for property: Other, See Remarks
Community & HOA
Community
- Subdivision: Not In Subdivision
HOA
- Has HOA: No
Location
- Region: Hampton
Financial & listing details
- Price per square foot: $198/sqft
- Date on market: 11/2/2026
- Listing terms: Cash,Conventional
Estimated market value
Not available
Estimated sales range
Not available
Not available
Price history
| Date | Event | Price |
|---|---|---|
| 11/2/2026 | Listed for sale | $475,000$198/sqft |
Source: TVRMLS #10002837 Report a problem | ||
Public tax history
Tax history is unavailable.
Monthly payment
Est. payment
Payment breakdown
Explore the cost of this home by adjusting the details. Changes won't be saved.Climate risks
Neighborhood: 37658
Nearby schools
Schools provided by the listing agent
- Elementary: Hampton
- Middle: Hampton
- High: Hampton
Source: TVRMLS. This data may not be complete. We recommend contacting the local school district to confirm school assignments for this home.

Similar homes
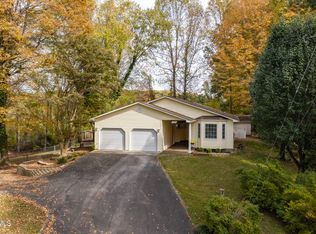
- $449,0002 bd2 ba2k sqft205 Joy Dr, Johnson City, TN 37601For Sale
 MLS ID #10002839, Luke Siele. TVRMLS
- $479,9003 bd2 ba1.9k sqft120 Tami Dr, Johnson City, TN 37601For Sale
 MLS ID #10002763, Linda Whitehead. TVRMLS
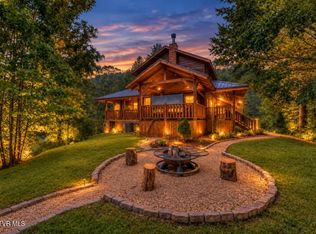
- $445,9003 bd2 ba1.7k sqft160 Conley Stevens Rd, Roan Mountain, TN 37687For Sale
 MLS ID #9986311, Pam Braswell. TVRMLS
- $399,0002 bd2 ba1.6k sqft610 Amber Dr, Bakersville, NC 28705For Sale
 MLS ID #10002678, Ashley Turek. TVRMLS
- $439,0002 bd2 ba1.5k sqft400 Amber Dr, Bakersville, NC 28705For Sale
 MLS ID #4413405, Joshua Huskins, Foxfire Real Estate, LLC. Canopy MLS as distributed by MLS GRID
- $450,0004 bd3 ba2.3k sqft84 Sheets Farm Rd, Bakersville, NC 28705For SaleMLS ID #4384687, Joshua Huskins, Foxfire Real Estate, LLC. Canopy MLS as distributed by MLS GRID
