This adorable home is full of charm and is sure to capture your heart! Conveniently located just a short walk from downtown Somonauk and only one block from a village park, this property offers the perfect combination of comfort, character, and convenience. Inside, you'll find an inviting floor plan featuring a main-level bedroom, beautiful hardwood floors, updated windows, and a kitchen complete with granite countertops and newer appliances. The home is equipped with a well-maintained furnace and central air conditioning, providing year-round comfort. Outside, you'll appreciate the spacious corner lot with mature shade trees, a beautiful backyard, a relaxing rear deck, a concrete driveway, and a 1.5-car detached garage. The home is topped with durable Architectural Shingles, adding both style and longevity. Whether you're looking for your first home, downsizing, or simply searching for a property with timeless charm in a fantastic location, 100 Burlington Street is a must-see. Schedule your private showing today!
New
$265,000
100 Burlington St, Somonauk, IL 60552
3beds
1,500sqft
Single Family Residence
Built in 1900
8,712 Square Feet Lot
$-- Zestimate®
$177/sqft
$-- HOA
What's special
Mature shade treesMain-level bedroomCentral air conditioningUpdated windowsInviting floor planSpacious corner lotDurable architectural shingles
- --
- on Zillow |
- 254
- views |
- 11
- saves |
Zillow last checked:
Listing updated:
Listed by:
Nathan Gudmunson 815-970-0001,
Coldwell Banker Real Estate Group
Source: MRED as distributed by MLS GRID,MLS#: 12731327
Facts & features
Interior
Bedrooms & bathrooms
- Bedrooms: 3
- Bathrooms: 1
- Full bathrooms: 1
Rooms
- Room types: Pantry, Deck
Primary bedroom
- Features: Flooring (Carpet)
- Level: Main
- Area: 90 Square Feet
- Dimensions: 9X10
Bedroom 2
- Features: Flooring (Carpet)
- Level: Second
- Area: 156 Square Feet
- Dimensions: 12X13
Bedroom 3
- Features: Flooring (Carpet)
- Level: Second
- Area: 100 Square Feet
- Dimensions: 10X10
Deck
- Level: Main
- Area: 234 Square Feet
- Dimensions: 13X18
Dining room
- Features: Flooring (Hardwood)
- Level: Main
- Area: 143 Square Feet
- Dimensions: 11X13
Kitchen
- Features: Kitchen (Island, Pantry-Closet, Granite Counters), Flooring (Ceramic Tile)
- Level: Main
- Area: 132 Square Feet
- Dimensions: 11X12
Laundry
- Level: Basement
- Area: 64 Square Feet
- Dimensions: 8X8
Living room
- Features: Flooring (Carpet)
- Level: Main
- Area: 144 Square Feet
- Dimensions: 12X12
Pantry
- Features: Flooring (Ceramic Tile)
- Level: Main
- Area: 22 Square Feet
- Dimensions: 2X11
Heating
- Natural Gas
Cooling
- Central Air
Appliances
- Included: Range, Microwave, Dishwasher, Refrigerator, Washer, Dryer, Water Softener, Gas Water Heater
- Laundry: Gas Dryer Hookup, In Unit
Features
- 1st Floor Bedroom, Granite Counters, Replacement Windows
- Flooring: Hardwood
- Windows: Replacement Windows, Bay Window(s), Vinyl Frames
- Basement: Unfinished,Crawl Space,Full
- Attic: Unfinished
Interior area
- Total structure area: 0
- Total interior livable area: 1,500 sqft
Property
Parking
- Total spaces: 5
- Parking features: Concrete, Garage Door Opener, EV Ready, Yes, Garage Owned, Detached, Off Street, Driveway, Owned, Garage
- Garage spaces: 1
- Has uncovered spaces: Yes
Accessibility
- Accessibility features: No Disability Access
Features
- Stories: 2
- Patio & porch: Deck
Lot
- Size: 8,712 Square Feet
- Dimensions: 90 x 100
- Features: Corner Lot
Details
- Parcel number: 1832436002
- Special conditions: None
- Other equipment: Water-Softener Owned, Ceiling Fan(s), Sump Pump
Construction
Type & style
- Home type: SingleFamily
- Property subtype: Single Family Residence
Materials
- Aluminum Siding
- Foundation: Concrete Perimeter, Stone
- Roof: Asphalt
Condition
- New construction: No
- Year built: 1900
Utilities & green energy
- Electric: Circuit Breakers, 200+ Amp Service
- Sewer: Public Sewer
- Water: Public
Community & HOA
Community
- Features: Park, Sidewalks, Street Lights, Street Paved
- Security: Carbon Monoxide Detector(s)
HOA
- Services included: None
Location
- Region: Somonauk
Financial & listing details
- Price per square foot: $177/sqft
- Tax assessed value: $154,458
- Annual tax amount: $3,336
- Date on market: 8/13/2026
- Ownership: Fee Simple
Estimated market value
Not available
Estimated sales range
Not available
Not available
Price history
Price history is unavailable.
Public tax history
| Year | Property taxes | Tax assessment |
|---|---|---|
| 2024 | $3,336 +4.4% | $51,486 +9.9% |
| 2023 | $3,194 +6.8% | $46,835 +8% |
| 2022 | $2,990 +8.3% | $43,350 +6.8% |
| 2021 | $2,762 +3.2% | $40,579 +5.6% |
| 2020 | $2,676 -0.4% | $38,438 +4.7% |
| 2019 | $2,686 +7.5% | $36,720 +6.2% |
| 2018 | $2,498 +8.7% | $34,589 +8.2% |
| 2017 | $2,297 +5.4% | $31,979 +5.2% |
| 2016 | $2,178 | $30,396 +6% |
| 2015 | -- | $28,675 -0.9% |
| 2014 | -- | $28,924 -2.8% |
| 2013 | -- | $29,767 -11% |
| 2012 | -- | $33,438 -9.3% |
| 2011 | -- | $36,874 -7.9% |
| 2010 | -- | $40,019 -4.9% |
| 2009 | -- | $42,072 -0.1% |
| 2008 | -- | $42,114 +4.9% |
| 2007 | -- | $40,154 +6.5% |
| 2006 | -- | $37,711 |
Find assessor info on the county website
Monthly payment
Est. payment
Payment breakdown
Explore the cost of this home by adjusting the details. Changes won't be saved.Climate risks
Neighborhood: 60552
Nearby schools
GreatSchools rating
- 8/10James R Wood Elementary SchoolGrades: PK-4Distance: 0.4 mi
- 9/10Somonauk Middle SchoolGrades: 5-8Distance: 0.5 mi
- 7/10Somonauk High SchoolGrades: 9-12Distance: 0.5 mi
Schools provided by the listing agent
- Elementary: James R Wood Elementary School
- Middle: Somonauk Middle School
- High: Somonauk High School
- District: 432
Source: MRED as distributed by MLS GRID. This data may not be complete. We recommend contacting the local school district to confirm school assignments for this home.
- $225,600-- bd-- ba-- sqft225 N Depot St, Somonauk, IL 60552Off Market
- $231,6004 bd1 ba1.4k sqft120 Burlington St, Somonauk, IL 60552Off Market
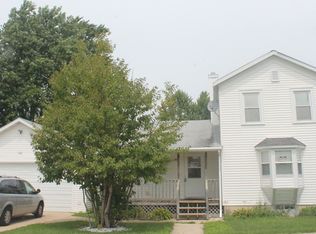
- $195,700-- bd-- ba-- sqftW Lafayette St, Somonauk, IL 60552Off Market
- $---- bd-- ba-- sqft125 Burlington St, Somonauk, IL 60552Off Market
- $209,5003 bd1 ba-- sqft220 N Depot St, Somonauk, IL 60552Off Market
- $294,200-- bd-- ba-- sqft315 N Depot St, Somonauk, IL 60552Off Market
- $244,5002 bd1 ba-- sqft110 W Pine St, Somonauk, IL 60552Off Market
- $239,800-- bd-- ba-- sqft110 E Pine St, Somonauk, IL 60552Off Market
A local agent can set up tours, give advice and negotiate with sellers.
Similar homes
- $310,0003 bd2 ba1k sqft699 Karen Dr, Somonauk, IL 60552New
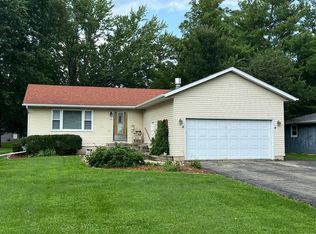 MLS ID #12731928, Jennifer Lovejoy, Swanson Real Estate. MRED as distributed by MLS GRID
 - $--3 bd2 ba1.3k sqft460 W Washington St, Somonauk, IL 60552Auction
 ServiceLink Auction
 - $319,9003 bd2 ba1.3k sqft430 N Depot St, Somonauk, IL 60552Active
 MLS ID #12712281, Joe Frieders, Swanson Real Estate. MRED as distributed by MLS GRID
 - $369,9004 bd4 ba1.6k sqft363 Dee Ct, Somonauk, IL 60552New
 MLS ID #12728825, Eric Swanson, Swanson Real Estate. MRED as distributed by MLS GRID
 - $259,0003 bd2 ba1.3k sqft335B Warren St, Somonauk, IL 60552ActiveMLS ID #12723481, Kathy Bright, ALC, Kettley & Co. Inc. - Yorkville. MRED as distributed by MLS GRID
- $319,0004 bd3 ba1.6k sqft481 Lasalle Dr, Somonauk, IL 60552ActiveMLS ID #12704289, Craig Elliott, Kettley & Company Realtors Inc. MRED as distributed by MLS GRID
- $304,9003 bd2 ba1.4k sqft158 Tammy Ln, Somonauk, IL 60552Price ChangeMLS ID #12702238, Bradley Eade, Coldwell Banker Real Estate Group. MRED as distributed by MLS GRID
- $259,0002 bd2 ba1.2k sqft345B Warren St, Somonauk, IL 60552ActiveMLS ID #12695980, Craig Elliott, Kettley & Company Realtors Inc. MRED as distributed by MLS GRID
- $219,9003 bd1 ba1.3k sqft312 E Crofoot St, Sandwich, IL 60548NewMLS ID #12729646, Doug Bright, Kettley & Co. Inc. - Sandwich. MRED as distributed by MLS GRID
- $385,0004 bd3 ba2k sqft1202 Holiday Dr, Somonauk, IL 60552ActiveMLS ID #12706076, Carolyn Wyant, Coldwell Banker Real Estate Group. MRED as distributed by MLS GRID
- $299,9004 bd3 ba1.7k sqft330 W Pleasant St, Sheridan, IL 60551NewMLS ID #12730640, James Skorupa, Coldwell Banker Real Estate Group. MRED as distributed by MLS GRID
- $339,9003 bd2 ba1.6k sqft1007 Nancy Rd, Sandwich, IL 60548ActiveMLS ID #12725406, Gerard Huguelet, Murphy Real Estate Group. MRED as distributed by MLS GRID
- $275,0003 bd2 ba1.2k sqft285 Legner St, Leland, IL 60531ActiveMLS ID #12701384, Joe Frieders, Swanson Real Estate. MRED as distributed by MLS GRID
- $315,0003 bd2 ba1.1k sqft3404 Harris Ln, Plano, IL 60545NewMLS ID #12730225, Courtney DeLeo, Keller Williams Innovate - Aurora. MRED as distributed by MLS GRID
- $255,0003 bd2 ba1.3k sqft310 Paige St, Plano, IL 60545NewMLS ID #12732078, David Ciancanelli, Real 1 Realty. MRED as distributed by MLS GRID
- $299,9003 bd2 ba1.5k sqft345 E Grant St, Leland, IL 60531For Sale By Owner
- $249,9005 bd2 ba2.1k sqft220 N Elm St, Leland, IL 60531ActiveMLS ID #12720549, Maria Pena-Graham, ABR,GRI, Coldwell Banker Real Estate Group. MRED as distributed by MLS GRID
- $272,0003 bd3 ba1.5k sqft3811 Munson Ct #0, Plano, IL 60545NewMLS ID #12729901, Ryan Cherney, Circle One Realty. MRED as distributed by MLS GRID
- $265,0003 bd3 ba1.4k sqft1363 Chestnut Ln, Yorkville, IL 60560NewMLS ID #12733673, Bertha Muralles, CSC, Wirtz Real Estate Group Inc.. MRED as distributed by MLS GRID
- $249,9003 bd3 ba1.7k sqft518 N Hugh St, Plano, IL 60545ActiveMLS ID #12683786, Asif Mohammed, Signature Realty Group LLC. MRED as distributed by MLS GRID
