Crimson Ridge Farm is a stunning custom-built retreat set on 63 private acres in the Oregon Coast Range, offering breathtaking mountain views, a tranquil pond, and a creek that runs through the property. With 3,832 square feet of thoughtfully designed living space, this exceptional property blends rustic charm with modern comfort and functionality. The acreage features a beautiful mix of mature timber and open pastureland, providing endless opportunities for recreation, hobby farming, livestock, or simply enjoying the outdoors. Inside the main home, you'll find 3 bedrooms and 2 bathrooms, along with exceptional custom woodwork throughout, soaring vaulted ceilings, beautiful wood floors, multiple loft areas, and a spacious bonus room that adds flexibility and character. The living room is anchored by a stunning floor-to-ceiling stone fireplace, creating a warm and inviting focal point. Large windows throughout the home frame the surrounding natural beauty and fill the space with natural light. Adding even more versatility, the property also includes a separate ADU, ideal for guests, extended family, or potential rental income. Step outside to enjoy the wrap-around covered porch, perfect for year-round relaxation. Entertain in the covered outdoor kitchen area or gather around the fire pit under the stars while listening to the peaceful creek nearby. Located near the beautiful Siletz River, this property offers easy access to fishing, kayaking, and endless summer recreation. You're also just a scenic 25-minute drive from Newport and its sandy beaches, coastal dining, and shopping, making this an ideal full-time residence, vacation getaway, or recreational estate.
Pending
Price cut: $51K (7/31)
$1,099,000
6171 Logsden Rd, Logsden, OR 97357
4beds
3,832sqft
Single Family Residence
Built in 1998
63.6 Acres Lot
$-- Zestimate®
$287/sqft
$-- HOA
What's special
Tranquil pondBreathtaking mountain viewsMultiple loft areasExceptional custom woodwork throughoutCovered outdoor kitchen areaSoaring vaulted ceilingsStunning floor-to-ceiling stone fireplace
- 151 days
- 92
- 2
Zillow last checked:
Listing updated:
Listed by:
Michael Kessinger 415-342-4851,
Premiere Property Group, LLC (Newport),
Janine M Duronslet 503-319-3326,
Premiere Property Group, LLC (Newport)
Source: OCMLS,MLS#: 26-1279
Facts & features
Interior
Bedrooms & bathrooms
- Bedrooms: 4
- Bathrooms: 3
- Full bathrooms: 3
Primary bedroom
- Description: main house
Primary bedroom
- Description: ADU
Bedroom 2
- Description: main house
Bedroom 3
- Description: main house
Primary bathroom
- Description: main house jack and Jill with bedroom 2
Bathroom
- Description: en suite with 3rd bedroom
Bathroom
- Description: ADU
Bonus room
- Description: main house over the garage, with access from house and garage.
Den
- Description: ADU
Other
- Description: ADU
Kitchen
- Description: main house
Kitchen
- Description: ADU
Living room
- Description: main house
Loft
- Description: main house
Utility room
- Description: main house laundry room
Heating
- Electric
Cooling
- None
Appliances
- Included: Dishwasher, Gas Range, Refrigerator, Water Heater
- Laundry: Main Level
Features
- Breakfast Bar, Double Vanity, Eat-in Kitchen, Kitchen Island, Open Floorplan, Storage, Walk-In Closet(s), Beamed Ceilings, Vaulted Ceiling(s), Ceiling Fan(s)
- Flooring: Carpet, Hardwood, Vinyl
- Has basement: No
- Number of fireplaces: 2
- Fireplace features: Wood Burning, Wood Burning Stove
Interior area
- Total structure area: 3,832
- Total interior livable area: 3,832 sqft
- Finished area above ground: 3,832
- Finished area below ground: 0
Property
Parking
- Total spaces: 5
- Parking features: Attached Garage, Detached Garage, Driveway, Gravel
- Garage spaces: 3
- Carport spaces: 2
Features
- Levels: Two
- Stories: 2
- Patio & porch: Covered Porch, Wrap Around Porch
- Exterior features: Awning(s), Fire Pit, Garden, Storage
- Has view: Yes
- View description: Creek/Stream, Pond
- Has water view: Yes
- Water view: Creek/Stream,Pond
Lot
- Size: 63.6 Acres
- Features: Garden, Wooded
Details
- Additional structures: Barn(s), Garage(s), Guest House, Shed(s)
- Additional parcels included: R503544 linked properties R83544
- Parcel number: R83544
- Zoning description: T-C Timber Conservation
- Special conditions: Standard
Construction
Type & style
- Home type: SingleFamily
- Architectural style: Farmhouse
- Property subtype: Single Family Residence
Materials
- Concrete
- Foundation: Concrete Perimeter
- Roof: Composition
Condition
- New construction: No
- Year built: 1998
Utilities & green energy
- Sewer: Septic Tank
- Water: Well
- Utilities for property: Propane, Sewer Connected, Water Connected
Community & HOA
HOA
- Has HOA: No
Location
- Region: Logsden
Financial & listing details
- Price per square foot: $287/sqft
- Tax assessed value: $633,590
- Annual tax amount: $8,682
- Date on market: 6/12/2026
- Listing terms: 1031 Exchange,Cash,Conventional
- Road surface type: Paved
Estimated market value
Not available
Estimated sales range
Not available
Not available
Price history
| Date | Event | Price |
|---|---|---|
| 9/10/2026 | Pending sale | $1,099,000$287/sqft |
Source:  OCMLS #26-1279 Report a problem OCMLS #26-1279 Report a problem | ||
| 7/31/2026 | Price change | $1,099,000-4.4%$287/sqft |
Source: OCMLS #26-1279 Report a problem | ||
| 6/12/2026 | Listed for sale | $1,150,000$300/sqft |
Source: OCMLS #26-1279 Report a problem | ||
| 5/31/2026 | Pending sale | $1,150,000$300/sqft |
Source: OCMLS #26-1279 Report a problem | ||
| 5/12/2026 | Listed for sale | $1,150,000$300/sqft |
Source: OCMLS #26-1279 Report a problem | ||
Public tax history
| Year | Property taxes | Tax assessment |
|---|---|---|
| 2020 | $6,601 | $548,390 -3% |
| 2019 | -- | $565,530 +3% |
| 2018 | $7,014 | $549,180 |
Find assessor info on the county website
Monthly payment
Est. payment
Payment breakdown
Explore the cost of this home by adjusting the details. Changes won't be saved.Climate risks
Neighborhood: 97357
Similar homes
- $1,100,0003 bd2 ba1.9k sqft871 Old River Rd NE, Siletz, OR 97380For Sale
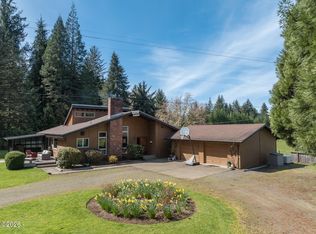
 MLS ID #26-852, Audra Powell, Premiere Property Group, LLC (Newport). OCMLS
 - $659,9003 bd3 ba2.7k sqft563 Moonshine Park Rd, Logsden, OR 97357For Sale
 MLS ID #LC-104969, Connie Whaley, Martek Real Estate. OCMLS
 - $999,0004 bd4 ba3k sqft9790 NE Benton St, Newport, OR 97365For Sale
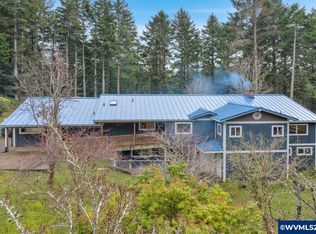
 MLS ID #836242, MICHAEL JESTER, Exp Realty, Llc. WVMLS
 - $999,9913 bd3 ba2.2k sqft128 SE Norman St, Newport, OR 97365Active
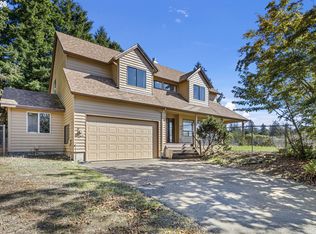
 MLS ID #371415595, Pamela Dietz, Keller Williams Realty Eugene and Springfield. RMLS (OR)
 - $1,095,0004 bd5 ba3.2k sqft277 SE 130th Dr, South Beach, OR 97366For SaleMLS ID #26-1448, Michael Kessinger, Premiere Property Group, LLC (Newport). OCMLS
- $1,175,0003 bd3 ba3.9k sqft91 N Wolkau Rd, Seal Rock, OR 97376For SaleMLS ID #26-1333, Shelly Heim, Advantage Real Estate. OCMLS
- $1,044,0004 bd3 ba2.3k sqft4665 Lincoln Ave, Depoe Bay, OR 97341For SaleMLS ID #26-1266, Michael T Burkhard, Martek Real Estate. OCMLS
- $1,150,0004 bd4 ba3.5k sqft605 & 615 SW Coast Ave, Depoe Bay, OR 97341For SaleMLS ID #26-2440, Hannah Katz, Coldwell Banker Professional Group - Lincoln City. OCMLS
- $1,049,0004 bd3 ba3.8k sqft226 SE Harney St, Newport, OR 97365For SaleMLS ID #26-1699, Audra Powell, Premiere Property Group, LLC (Newport). OCMLS
- $1,250,0004 bd4 ba4.1k sqft426 Surfview, Gleneden Beach, OR 97388For SaleMLS ID #26-1741, Rhett Lee Renberg, Salishan Realty. OCMLS
- $1,150,0004 bd4 ba2.8k sqft125 Crescent St, Depoe Bay, OR 97341For SaleMLS ID #26-2144, Michael Kessinger, Premiere Property Group, LLC (Newport). OCMLS
- $599,0004 bd3 ba2.7k sqft1484 Yasek Loop, Toledo, OR 97391For SaleMLS ID #26-2362, Brodie Becksted, Eco Real Estate Solutions. OCMLS
- $1,050,0003 bd4 ba2.7k sqft455 SE Scenic Loop, Newport, OR 97365For SaleMLS ID #26-1710, Timothy Myrick, Advantage Real Estate. OCMLS
- $900,0003 bd3 ba2.9k sqft3763 Rocky Creek Ave, Depoe Bay, OR 97341For SaleMLS ID #26-2685, Hannah Katz, Coldwell Banker Professional Group - Lincoln City. OCMLS
- $899,0004 bd5 ba3.1k sqft216 NE 56th St, Newport, OR 97365For SaleMLS ID #26-2509, Stacey Clendenin, MORE Realty. OCMLS
- $1,297,5004 bd4 ba3.1k sqft2540 NW Pacific St, Newport, OR 97365For SaleMLS ID #26-2237, Audra Powell, Premiere Property Group, LLC (Newport). OCMLS
- $849,0003 bd3 ba2.1k sqft20720 Blodgett Rd, Blodgett, OR 97326For SaleMLS ID #841628, GREG MESSICK, Realtynet. WVMLS
- $1,150,0003 bd3 ba3.4k sqft424 SW Cliff St, Depoe Bay, OR 97341For SaleMLS ID #26-2226, Hannah Katz, Coldwell Banker Professional Group - Lincoln City. OCMLS
- $1,150,0004 bd4 ba2.6k sqft605 SW Coast Ave, Depoe Bay, OR 97341ActiveMLS ID #790462125, Hannah Katz, Coldwell Banker Professional. RMLS (OR)
