Welcome to this spacious and beautifully remodeled home featuring 4 bedrooms and additional flexible living space. The home has been updated throughout with laminate wood flooring, all-new windows installed in 2026, and brand-new appliances. The kitchen features beautiful granite countertops and plenty of space for cooking. The property also offers a separate in-law apartment, providing an excellent opportunity for extended family, guests, a home office, or potential additional rental income. Major updates include freshly painted. The heating, air conditioning, water heater, and electrical work completed in 2024, offering peace of mind for the new owner. Situated on an impressive 102' x 179' lot, the property provides a spacious yard and features a large, tall garage with plenty of room for vehicles, storage, hobbies, or additional workspace. The location is hard to beat-just two blocks from downtown Sandwich, with easy access to local restaurants, shops, entertainment, and area attractions. Don't miss the opportunity to own this beautiful house.
New
$359,900
213 N Main St, Sandwich, IL 60548
4beds
2,600sqft
Single Family Residence
Built in 1900
18,227 Acres Lot
$266,300 Zestimate®
$138/sqft
$-- HOA
What's special
Flexible living spaceSpacious yardSeparate in-law apartmentFreshly paintedLaminate wood flooringBrand-new appliances
- 2 days |
- 700 |
- 13 |
Zillow last checked:
Listing updated:
Listed by:
Pedro Porcayo 630-673-2486,
Porcayo & Associates Realty,
Francisco Contreras 773-671-1020,
Porcayo & Associates Realty
Source: MRED as distributed by MLS GRID,MLS#: 12731689
Facts & features
Interior
Bedrooms & bathrooms
- Bedrooms: 4
- Bathrooms: 3
- Full bathrooms: 2
- 1/2 bathrooms: 1
Rooms
- Room types: Kitchen, Bonus Room, Foyer, Eating Area
Primary bedroom
- Features: Flooring (Wood Laminate)
- Level: Second
- Area: 156 Square Feet
- Dimensions: 13X12
Bedroom 2
- Features: Flooring (Wood Laminate)
- Level: Second
- Area: 132 Square Feet
- Dimensions: 12X11
Bedroom 3
- Features: Flooring (Wood Laminate)
- Level: Second
- Area: 105 Square Feet
- Dimensions: 15X7
Bedroom 4
- Features: Flooring (Wood Laminate)
- Level: Main
- Area: 81 Square Feet
- Dimensions: 9X9
Bonus room
- Features: Flooring (Wood Laminate)
- Level: Main
- Area: 117 Square Feet
- Dimensions: 13X9
Dining room
- Features: Flooring (Wood Laminate)
- Level: Main
- Area: 195 Square Feet
- Dimensions: 15X13
Eating area
- Features: Flooring (Wood Laminate)
- Level: Main
- Area: 132 Square Feet
- Dimensions: 12X11
Foyer
- Features: Flooring (Wood Laminate)
- Level: Main
- Area: 156 Square Feet
- Dimensions: 13X12
Kitchen
- Features: Flooring (Wood Laminate)
- Level: Main
- Area: 143 Square Feet
- Dimensions: 13X11
Kitchen 2nd
- Features: Flooring (Laminate)
- Level: Main
- Area: 132 Square Feet
- Dimensions: 12X11
Living room
- Features: Flooring (Wood Laminate)
- Level: Main
- Area: 247 Square Feet
- Dimensions: 19X13
Heating
- Natural Gas, Forced Air
Cooling
- Central Air
Features
- Basement: Unfinished,Partial
Interior area
- Total structure area: 0
- Total interior livable area: 2,600 sqft
Property
Parking
- Total spaces: 5
- Parking features: Gravel, Yes, Garage Owned, Detached, Garage
- Garage spaces: 5
Accessibility
- Accessibility features: No Disability Access
Features
- Stories: 2
Lot
- Size: 18,227 Acres
- Dimensions: 100X185
Details
- Additional structures: None
- Parcel number: 1926481014
- Special conditions: None
Construction
Type & style
- Home type: SingleFamily
- Property subtype: Single Family Residence
Materials
- Other
- Foundation: Concrete Perimeter, Stone
- Roof: Asphalt
Condition
- New construction: No
- Year built: 1900
- Major remodel year: 2025
Utilities & green energy
- Electric: Circuit Breakers
- Sewer: Public Sewer
- Water: Public
Community & HOA
HOA
- Services included: None
Location
- Region: Sandwich
Financial & listing details
- Price per square foot: $138/sqft
- Tax assessed value: $341,385
- Annual tax amount: $8,902
- Date on market: 8/12/2026
- Ownership: Fee Simple
Estimated market value
$266,300
$253,000 - $280,000
$2,030/mo
Price history
| Date | Event | Price |
|---|---|---|
| 8/12/2026 | Listed for sale | $359,900+33.3%$138/sqft |
Source:  MRED as distributed by MLS GRID #12731689 Report a problem MRED as distributed by MLS GRID #12731689 Report a problem | ||
| 5/26/2026 | Listing removed | $270,000$104/sqft |
Source: MRED as distributed by MLS GRID #12623856 Report a problem | ||
| 4/20/2026 | Listed for sale | $270,000-1.8%$104/sqft |
Source: MRED as distributed by MLS GRID #12623856 Report a problem | ||
| 4/20/2026 | Listing removed | $275,000$106/sqft |
Source: MRED as distributed by MLS GRID #12363143 Report a problem | ||
| 3/6/2026 | Contingent | $275,000$106/sqft |
Source: MRED as distributed by MLS GRID #12363143 Report a problem | ||
| 10/14/2025 | Listed for sale | $275,000$106/sqft |
Source: MRED as distributed by MLS GRID #12363143 Report a problem | ||
| 9/3/2025 | Contingent | $275,000$106/sqft |
Source: MRED as distributed by MLS GRID #12363143 Report a problem | ||
| 7/9/2025 | Price change | $275,000-3.5%$106/sqft |
Source: MRED as distributed by MLS GRID #12363143 Report a problem | ||
| 5/12/2025 | Listed for sale | $285,000$110/sqft |
Source: MRED as distributed by MLS GRID #12363143 Report a problem | ||
| 5/1/2025 | Listing removed | $285,000$110/sqft |
Source: MRED as distributed by MLS GRID #12340365 Report a problem | ||
| 4/22/2025 | Contingent | $285,000$110/sqft |
Source: MRED as distributed by MLS GRID #12340349 Report a problem | ||
| 4/16/2025 | Listed for sale | $285,000+0.7%$110/sqft |
Source: MRED as distributed by MLS GRID #12340349 Report a problem | ||
| 2/7/2025 | Listing removed | $283,000$109/sqft |
Source: MRED as distributed by MLS GRID #12098063 Report a problem | ||
| 1/18/2025 | Contingent | $283,000$109/sqft |
Source: MRED as distributed by MLS GRID #12090830 Report a problem | ||
| 9/13/2024 | Price change | $283,000-5.7%$109/sqft |
Source: MRED as distributed by MLS GRID #12098063 Report a problem | ||
| 8/13/2024 | Price change | $299,999-4.1%$115/sqft |
Source: MRED as distributed by MLS GRID #12090830 Report a problem | ||
| 7/11/2024 | Listed for sale | $312,900$120/sqft |
Source: MRED as distributed by MLS GRID #12098063 Report a problem | ||
| 7/7/2024 | Contingent | $312,900$120/sqft |
Source: MRED as distributed by MLS GRID #12090830 Report a problem | ||
| 7/1/2024 | Price change | $312,900-3.9%$120/sqft |
Source: MRED as distributed by MLS GRID #12098063 Report a problem | ||
| 6/29/2024 | Price change | $325,500+0.2%$125/sqft |
Source: MRED as distributed by MLS GRID #12098063 Report a problem | ||
| 6/22/2024 | Listed for sale | $325,000+175.4%$125/sqft |
Source: MRED as distributed by MLS GRID #12090830 Report a problem | ||
| 4/4/2024 | Sold | $118,000$45/sqft |
Source: MRED as distributed by MLS GRID #11997907 Report a problem | ||
| 3/15/2024 | Contingent | $118,000$45/sqft |
Source: MRED as distributed by MLS GRID #11997907 Report a problem | ||
| 3/12/2024 | Listed for sale | $118,000$45/sqft |
Source: MRED as distributed by MLS GRID #11997907 Report a problem | ||
Public tax history
| Year | Property taxes | Tax assessment |
|---|---|---|
| 2024 | $8,622 +42.1% | $113,795 +55.2% |
| 2023 | $6,070 +4.9% | $73,313 +8.1% |
| 2022 | $5,786 +2.6% | $67,813 +4.8% |
| 2021 | $5,638 +1.1% | $64,701 +1.2% |
| 2020 | $5,579 -0.4% | $63,927 +3.5% |
| 2019 | $5,600 +3.5% | $61,777 +5.5% |
| 2018 | $5,409 +3.4% | $58,584 +5.6% |
| 2017 | $5,232 +0.4% | $55,493 +6.4% |
| 2016 | $5,209 | $52,145 +4.8% |
| 2015 | -- | $49,752 +1.3% |
| 2014 | -- | $49,094 -3.5% |
| 2013 | -- | $50,849 -9.4% |
| 2012 | -- | $56,094 -7.7% |
| 2011 | -- | $60,773 -8.7% |
| 2010 | -- | $66,528 -4.8% |
| 2009 | -- | $69,904 +1.4% |
| 2008 | -- | $68,953 +4.7% |
| 2007 | -- | $65,864 +6.8% |
| 2006 | -- | $61,642 |
Find assessor info on the county website
Monthly payment
Est. payment
Payment breakdown
Explore the cost of this home by adjusting the details. Changes won't be saved.Climate risks
Neighborhood: 60548
Nearby schools
GreatSchools rating
- 6/10W W Woodbury Elementary SchoolGrades: PK-3Distance: 0.2 mi
- 5/10Sandwich Middle SchoolGrades: 6-8Distance: 0.5 mi
- 5/10Sandwich Community High SchoolGrades: 9-12Distance: 0.7 mi
Schools provided by the listing agent
- District: 430
Source: MRED as distributed by MLS GRID. This data may not be complete. We recommend contacting the local school district to confirm school assignments for this home.
- $22,857-- bd-- ba-- sqftW 2nd St, Sandwich, IL 60548Off Market
- $281,0004 bd2 ba1.9k sqft205 N Main St, Sandwich, IL 60548Off Market
- $358,0004 bd3 ba3k sqft219 N Main St, Sandwich, IL 60548Off Market
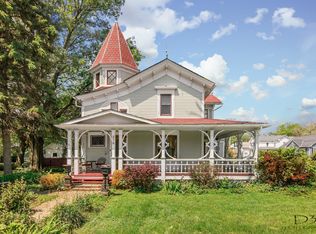
- $30,480-- bd-- ba-- sqftN Wolfe St, Sandwich, IL 60548Off Market
- $13,443-- bd-- ba-- sqftW 3rd St, Sandwich, IL 60548Off Market
- $269,000-- bd-- ba-- sqft212 N Wolfe St, Sandwich, IL 60548Off Market
- $309,5003 bd3 ba1.8k sqft20 W 3rd St, Sandwich, IL 60548Off Market
- $235,500-- bd-- ba-- sqft23 W 2nd St, Sandwich, IL 60548Off Market
A local agent can set up tours, give advice and negotiate with sellers.
Similar homes
- $349,9005 bd3 ba2.9k sqft902 N Main St, Sandwich, IL 60548New
 MLS ID #12728979, Tracy Behrens, ABR,E-PRO,SFR, Legacy Properties. MRED as distributed by MLS GRID
 - $290,0006 bd2 ba3.4k sqft309 E 3rd St, Sandwich, IL 60548New
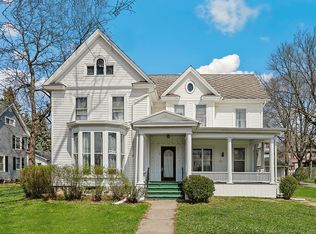 MLS ID #12732128, Amy Gugliuzza, Redfin Corporation. MRED as distributed by MLS GRID
 - $489,9004 bd3 ba1.8k sqft714 E Knights Rd, Sandwich, IL 60548Re-activated
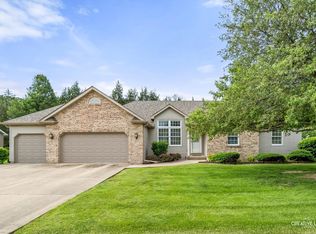 MLS ID #12649266, Joe Frieders, Swanson Real Estate. MRED as distributed by MLS GRID
 - $324,0004 bd2 ba1.9k sqft421 De Kalb St, Sandwich, IL 60548Price Change
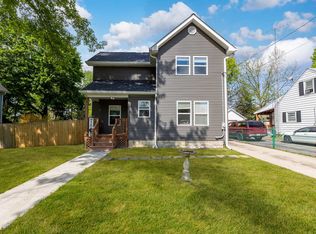 MLS ID #12644832, Adriana Del Toro, Results Realty ERA Powered. MRED as distributed by MLS GRID
 - $364,9004 bd3 ba2.1k sqft924 Suzy St, Sandwich, IL 60548ActiveMLS ID #12707018, Tammy Engel, RE/MAX Classic. MRED as distributed by MLS GRID
- $369,9004 bd4 ba1.6k sqft363 Dee Ct, Somonauk, IL 60552NewMLS ID #12728825, Eric Swanson, Swanson Real Estate. MRED as distributed by MLS GRID
- $339,9003 bd2 ba1.6k sqft1007 Nancy Rd, Sandwich, IL 60548ActiveMLS ID #12725406, Gerard Huguelet, Murphy Real Estate Group. MRED as distributed by MLS GRID
- $375,0003 bd3 ba1.6k sqft1004 Daniel St, Plano, IL 60545NewMLS ID #12707614, Marissa Flores, john greene, Realtor. MRED as distributed by MLS GRID
- $429,9004 bd3 ba2.8k sqft27 Hickory Loop Dr, Sandwich, IL 60548ActiveMLS ID #12597763, Erin Hill, ABR,CRS,CSC,GRI,SFR, Coldwell Banker Real Estate Group. MRED as distributed by MLS GRID
- $379,9004 bd3 ba1.5k sqft606 E Edgelawn Dr, Plano, IL 60545NewMLS ID #12726987, Joe Frieders, Swanson Real Estate. MRED as distributed by MLS GRID
- $385,0004 bd3 ba2k sqft1202 Holiday Dr, Somonauk, IL 60552ActiveMLS ID #12706076, Carolyn Wyant, Coldwell Banker Real Estate Group. MRED as distributed by MLS GRID
- $359,9004 bd3 ba2.3k sqft537 Erma Dr, Somonauk, IL 60552ActiveMLS ID #12694803, Nicole Lorenzen, ABR,CSC,PSA,SRS, Lake Holiday Homes, Inc. MRED as distributed by MLS GRID
- $433,5005 bd3 ba2.5k sqft509 Blaine St, Yorkville, IL 60560NewMLS ID #12733181, Jamie Weimer, Kettley & Co. Inc. - Yorkville. MRED as distributed by MLS GRID
- $374,9994 bd3 ba2.3k sqft524 Truman Dr, Oswego, IL 60543ActiveMLS ID #12728579, Caden Wakim, GenStone Realty. MRED as distributed by MLS GRID
- $349,9994 bd2 ba1.8k sqft220 S 1st St, Elburn, IL 60119NewMLS ID #12731280, Anne Kothe, Keller Williams Inspire. MRED as distributed by MLS GRID
- $434,9905 bd3 ba2.4k sqft317 E Dearborn St, Plano, IL 60545ActiveMLS ID #12719984, Jalale Weber, HomeSmart Realty Group. MRED as distributed by MLS GRID
- $445,0004 bd3 ba2.2k sqft51 Dawn Ave, Plano, IL 60545ActiveMLS ID #12714059, Melissa Garcia, Legacy Properties, A Sarah Leonard Company, LLC. MRED as distributed by MLS GRID
- $319,9003 bd2 ba1.3k sqft430 N Depot St, Somonauk, IL 60552ActiveMLS ID #12712281, Joe Frieders, Swanson Real Estate. MRED as distributed by MLS GRID
- $345,0004 bd2 ba1.4k sqft1295 Foxcroft Dr, Aurora, IL 60506NewMLS ID #12730283, Jay Patel, eXp Realty. MRED as distributed by MLS GRID
- $299,9004 bd3 ba1.7k sqft330 W Pleasant St, Sheridan, IL 60551NewMLS ID #12730640, James Skorupa, Coldwell Banker Real Estate Group. MRED as distributed by MLS GRID
