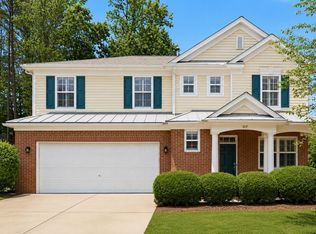
This well-loved, extensively updated home is fully move-in ready and awaits its new owner in Durham's popular Magnolia Place! Whether you're relaxing on the covered front porch, the rear deck, or by the firepit in the back yard, your view is lush and peaceful. Inside, this home offers a terrific layout! On the main floor, you'll find a formal dining room or flex space, a half bath, a spacious living area, a breakfast nook, and a modernized kitchen with travertine floors, high-end stainless appliances, and beautiful, custom-made wooden countertops. The laundry room adjoins the kitchen to the garage. The primary suite is off the rear of the main floor. Its bay window and tray ceilings lend an airy feel to the space. There's also a large walk-in closet and renovated primary bath, featuring a stunning Carrera marble tile step-in shower! Upstairs, there is a huge loft area for lounging, a home gym, home classroom space, or any combination you need! Two additional bedrooms, a full bath, and walk-in attic space complete the level. Coveniently located: 10 minutes to RDU or RTP; 8 minutes to shopping and dining in Brier Creek, 13 minutes to Downtown Durham, 11 minutes to NCCU, and 14 Minutes to Duke University! **Make sure to ask about the full list of updates!**
For sale
$515,000
2614 Oleander Dr, Durham, NC 27703
3beds
2,249sqft
Single Family Residence, Residential
Built in 2003
10,454 Square Feet Lot
$502,400 Zestimate®
$229/sqft
$60/mo HOA
What's special
Rear deckCovered front porchRenovated primary bathHome classroom spaceBreakfast nookHigh-end stainless appliancesBeautiful custom-made wooden countertops
- 3 days |
- 781 |
- 51 |
Likely to sell faster than
Zillow last checked:
Listing updated:
Listed by:
Brett Rodgers 919-610-5778,
Keller Williams Elite Realty
Source: Doorify MLS,MLS#: 10185658
Facts & features
Interior
Bedrooms & bathrooms
- Bedrooms: 3
- Bathrooms: 3
- Full bathrooms: 2
- 1/2 bathrooms: 1
Heating
- Central, Forced Air, Gas Pack, Natural Gas, Zoned, None
Cooling
- Ceiling Fan(s), Central Air, Zoned
Appliances
- Included: Dishwasher, Disposal, Dryer, Electric Range, Ice Maker, Induction Cooktop, Microwave, Refrigerator, Stainless Steel Appliance(s), Washer, Water Heater
- Laundry: Inside, Laundry Room, Main Level
Features
- Bathtub/Shower Combination, Bidet, Breakfast Bar, Built-in Features, Ceiling Fan(s), Crown Molding, Double Vanity, Entrance Foyer, High Ceilings, High Speed Internet, Open Floorplan, Pantry, Master Downstairs, Shower Only, Smooth Ceilings, Storage, Tray Ceiling(s), Vaulted Ceiling(s), Walk-In Closet(s), Walk-In Shower
- Flooring: Carpet, Hardwood, Tile, Wood
- Doors: Storm Door(s)
- Windows: Bay Window(s), Blinds, Screens, Shutters, Window Coverings
- Number of fireplaces: 1
- Fireplace features: Gas Log, Living Room
- Common walls with other units/homes: No Common Walls
Interior area
- Total structure area: 2,249
- Total interior livable area: 2,249 sqft
- Finished area above ground: 2,249
- Finished area below ground: 0
Property
Parking
- Total spaces: 4
- Parking features: Attached, Concrete, Driveway, Garage, Garage Door Opener, Garage Faces Front, Off Street, Paved, Side By Side
- Attached garage spaces: 2
- Details: Can park at least two more cars in the paved driveway.
Features
- Levels: Two
- Stories: 2
- Patio & porch: Covered, Deck, Front Porch, Porch
- Exterior features: Fenced Yard, Fire Pit, Garden, Playground, Private Yard, Rain Gutters
- Pool features: Community
- Fencing: Back Yard, Full, Privacy, Wood
- Has view: Yes
- View description: Neighborhood, Trees/Woods
Lot
- Size: 10,454 Square Feet
- Features: Back Yard, Front Yard, Garden, Landscaped, Many Trees, Partially Cleared, Rectangular Lot, Sloped
Details
- Parcel number: 164017
- Zoning: PDR
- Special conditions: Standard
Construction
Type & style
- Home type: SingleFamily
- Architectural style: Traditional, Transitional
- Property subtype: Single Family Residence, Residential
Materials
- Brick, Vinyl Siding
- Roof: Shingle
Condition
- New construction: No
- Year built: 2003
Details
- Builder name: Centex Homes
Utilities & green energy
- Sewer: Public Sewer
- Water: Public
Community & HOA
Community
- Features: Playground, Pool, Sidewalks
- Subdivision: Magnolia Place
HOA
- Has HOA: Yes
- Amenities included: Clubhouse, Playground, Pool
- Services included: Storm Water Maintenance
- HOA fee: $720 annually
Location
- Region: Durham
Financial & listing details
- Price per square foot: $229/sqft
- Tax assessed value: $521,945
- Annual tax amount: $5,304
- Date on market: 8/11/2026
- Road surface type: Asphalt, Paved
Estimated market value
$502,400
$477,000 - $528,000
$2,319/mo
Price history
| Date | Event | Price |
|---|---|---|
| 8/11/2026 | Listed for sale | $515,000+80.7%$229/sqft |
Source:  Doorify MLS #10185658 Report a problem Doorify MLS #10185658 Report a problem | ||
| 3/20/2018 | Sold | $285,000+1.8%$127/sqft |
Source: Doorify MLS #2172235 Report a problem | ||
| 2/15/2018 | Pending sale | $280,000$124/sqft |
Source: Berkshire Hathaway HomeServices YSU #2172235 Report a problem | ||
| 2/9/2018 | Listed for sale | $280,000+22.8%$124/sqft |
Source: Berkshire Hathaway HomeServices YSU #2172235 Report a problem | ||
| 9/8/2003 | Sold | $228,000$101/sqft |
Source: Public Record Report a problem | ||
Public tax history
| Year | Property taxes | Tax assessment |
|---|---|---|
| 2025 | $5,174 +37.5% | $521,945 +93.5% |
| 2024 | $3,763 +6.5% | $269,801 |
| 2023 | $3,534 +2.3% | $269,801 |
| 2022 | $3,453 +0.5% | $269,801 |
| 2021 | $3,437 +2.4% | $269,801 |
| 2020 | $3,356 | $269,801 |
| 2019 | $3,356 | $269,801 +16.5% |
| 2018 | $3,356 +7.6% | $231,634 |
| 2017 | $3,119 +3.5% | $231,634 |
| 2016 | $3,014 | $231,634 -3.6% |
| 2015 | $3,014 -9.4% | $240,349 |
| 2014 | $3,327 | $240,349 |
| 2013 | -- | $240,349 |
| 2012 | -- | $240,349 |
| 2011 | $3,133 +0.4% | $240,349 |
| 2010 | $3,119 +4% | $240,349 |
| 2009 | $3,000 | $240,349 |
| 2008 | $3,000 +14.2% | $240,349 +29.2% |
| 2007 | $2,626 +1.4% | $185,990 |
| 2006 | $2,589 | $185,990 |
| 2005 | $2,589 +1.4% | $185,990 |
| 2004 | $2,554 | $185,990 |
Find assessor info on the county website
Monthly payment
Est. payment
Payment breakdown
Explore the cost of this home by adjusting the details. Changes won't be saved.Climate risks
Neighborhood: 27703
Nearby schools
GreatSchools rating
- 4/10Bethesda ElementaryGrades: PK-5Distance: 1 mi
- 5/10Neal MiddleGrades: 6-8Distance: 4.1 mi
- 2/10Southern School of Energy and SustainabilityGrades: 9-12Distance: 4.9 mi
Schools provided by the listing agent
- Elementary: Durham - Bethesda Elementary
- Middle: Durham - Neal Middle
- High: Durham - Southern School of Energy and Sustainability
Source: Doorify MLS. This data may not be complete. We recommend contacting the local school district to confirm school assignments for this home.
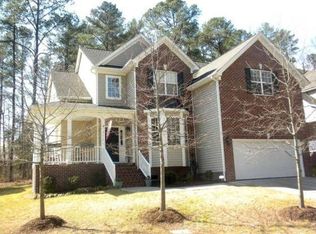
- $536,5005 bd3 ba2.8k sqft2616 Oleander Dr, Durham, NC 27703Off Market
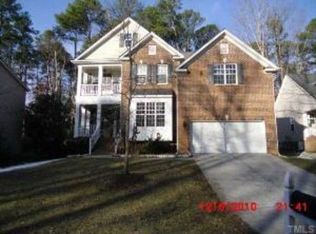
- $544,7004 bd3 ba2.9k sqft2612 Oleander Dr, Durham, NC 27703Off Market
- $547,2004 bd3 ba2.8k sqft2618 Oleander Dr, Durham, NC 27703Off Market
- $458,2004 bd2 ba2.1k sqft2610 Oleander Dr, Durham, NC 27703Off Market
- $255,8004 bd1 ba1.2k sqft2601 Bonnie Brae Rd, Durham, NC 27703Off Market
- $275,3002 bd1 ba925 sqft2607 Bonnie Brae Rd, Durham, NC 27703Off Market
- $2,8004 bd3 ba2.8k sqft2620 Oleander Dr, Durham, NC 27703For Rent
- $439,5003 bd2 ba1.8k sqft2525 Bonnie Brae Rd, Durham, NC 27703Off Market
A local agent can set up tours, give advice and negotiate with sellers.
Similar homes
- $445,0003 bd3 ba2.3k sqft4 Alexis Ct, Durham, NC 27703For Sale

 MLS ID #10183679, Laurie Marcey. Doorify MLS
 - $418,9004 bd3 ba1.8k sqft12 Sameer Ct, Durham, NC 27703For Sale
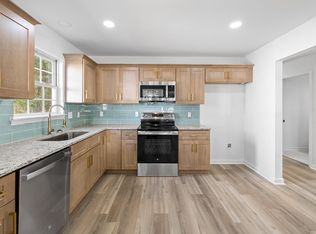 MLS ID #10152920, Stephanie Anson. Doorify MLS
 - $528,9503 bd2 ba1.7k sqft100 Culcross Ct, Cary, NC 27513For Sale
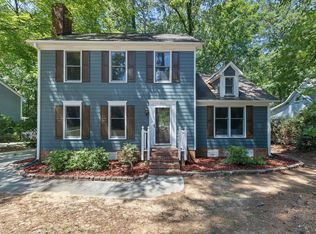 MLS ID #10186305, Dandan Zu. Doorify MLS
 - $397,0003 bd3 ba2.4k sqft117 Woodtrellis Ct, Durham, NC 27703For Sale
 MLS ID #10176628, Huazhi Hu. Doorify MLS
 - $579,0005 bd4 ba3k sqft2903 Prospect Pkwy, Durham, NC 27703For SaleMLS ID #10175439, Colleen Heiden. Doorify MLS
- $524,9003 bd3 ba1.9k sqft8424 Eagle View Dr, Durham, NC 27713For SaleMLS ID #10160381, Natalia Santos. Doorify MLS
- $319,9003 bd3 ba1.8k sqft1026 Statler Dr, Durham, NC 27703For SaleMLS ID #10184005, DAVID DAHAN. Doorify MLS
- $432,0004 bd3 ba1.9k sqft6506 Caverstone Ln, Durham, NC 27713For SaleMLS ID #10185202, Wendy Tanson. Doorify MLS
- $500,0003 bd4 ba2.9k sqft11308 Leesville Rd, Raleigh, NC 27613For SaleMLS ID #10163484, Chance Lee. Doorify MLS
- $470,000-- bd3 ba2.8k sqft4809 Arbor Chase Dr, Raleigh, NC 27616For SaleMLS ID #10185898, LaQuesta Bryant. Doorify MLS
- $499,5004 bd3 ba1.8k sqft812 Pinewood Dr, Apex, NC 27502For SaleMLS ID #10183414, Steve Gillooly. Doorify MLS
- $440,0004 bd3 ba2.2k sqft3408 Tunas St, Raleigh, NC 27616For SaleMLS ID #10185482, Anthony John Pirrocco. Doorify MLS
- $570,0004 bd4 ba2.3k sqft2008 Aventon Ln, Morrisville, NC 27560For SaleMLS ID #10179041, Hui-mei Lee. Doorify MLS
- $540,0004 bd3 ba2.9k sqft4616 Paces Ferry Dr, Durham, NC 27712For SaleMLS ID #10176959, Rita Walia. Doorify MLS
- $395,0004 bd3 ba1.8k sqft956 E Durness Ct, Wake Forest, NC 27587For SaleMLS ID #10186168, Trevor Burris. Doorify MLS
- $464,5003 bd4 ba2.5k sqft310 Epperson Dr, Durham, NC 27712For SaleMLS ID #10170086, Erin Crispin. Doorify MLS
- $545,0004 bd3 ba2.9k sqft9416 Philbeck Ln, Wake Forest, NC 27587For SaleMLS ID #10173600, Stephanie B Mann. Doorify MLS
- $345,0003 bd3 ba1.6k sqft4 Sue Ann Ct, Durham, NC 27704For SaleMLS ID #10173106, Monica Boswell. Doorify MLS
- $550,0003 bd3 ba1.9k sqft7500 Drayton Ct, Raleigh, NC 27615For SaleMLS ID #10167471, Allison Zimmerman. Doorify MLS
- $500,0003 bd3 ba1.8k sqft1112 Stoneferry Ln, Raleigh, NC 27606For SaleMLS ID #10178804, Melissa Cetola. Doorify MLS
