Welcome to this charming residence, townhome in Norcross. Freshly painted and ready to move in. The main floor includes a great room, dining area with a fireplace, kitchen with a pass-through, laundry room, entry foyer, half bath and sunroom with skylights. There is lots of storage and a nice patio area. All three bedrooms are upstairs. The main bedroom has an ensuite bath. There are two additional bedrooms and a hall bath. The rooms are spacious and the property has a lot of storage in a quiet wooded setting. Amenities on the property include a pool. There are two assigned parking spaces in the front and there is a nice front porch. Make this your new home. The Seller did and has been here over 20 years. You won't regret it. Conveniently located near public transportation routes and a variety of local amenities, including shops, restaurants, and recreational areas, this home is perfectly positioned for a vibrant lifestyle.
Active
Price cut: $6K (9/30)
$228,900
6176 Wintergreen Rd, Norcross, GA 30093
3beds
1,764sqft
Townhouse
Built in 1982
4,356 Square Feet Lot
$224,500 Zestimate®
$130/sqft
$330/mo HOA
What's special
Nice front porchSunroom with skylightsQuiet wooded settingKitchen with a pass-throughGreat roomLaundry roomLots of storage
- 122 days
- 400
- 25
Zillow last checked:
Listing updated:
Listed by:
Pam Hughes 404-62603604,
Harry Norman Realtors
Source: GAMLS,MLS#: 10787867
Facts & features
Interior
Bedrooms & bathrooms
- Bedrooms: 3
- Bathrooms: 3
- Full bathrooms: 2
- 1/2 bathrooms: 1
Rooms
- Room types: Laundry, Sun Room
Kitchen
- Features: Breakfast Area
Heating
- Forced Air, Central, Natural Gas
Cooling
- Central Air, Electric
Appliances
- Included: Disposal, Dishwasher, Gas Water Heater, Microwave, Refrigerator
- Laundry: In Hall
Features
- Tile Bath, Walk-In Closet(s)
- Flooring: Hardwood
- Windows: Double Pane Windows
- Basement: Crawl Space
- Attic: Pull Down Stairs
- Number of fireplaces: 1
- Fireplace features: Family Room
- Common walls with other units/homes: 2+ Common Walls
Interior area
- Total structure area: 1,764
- Total interior livable area: 1,764 sqft
- Finished area above ground: 1,764
- Finished area below ground: 0
Property
Parking
- Total spaces: 2
- Parking features: Assigned
Features
- Levels: Two
- Stories: 2
- Patio & porch: Patio
- Exterior features: Garden, Other
- Has private pool: Yes
- Pool features: In Ground
Lot
- Size: 4,356 Square Feet
- Features: Zero Lot Line, Level
- Residential vegetation: Partially Wooded
Details
- Additional structures: Other
- Parcel number: R6169C003
Construction
Type & style
- Home type: Townhouse
- Architectural style: Traditional
- Property subtype: Townhouse
- Attached to another structure: Yes
Materials
- Brick
- Foundation: Slab
- Roof: Composition
Condition
- Resale
- New construction: No
- Year built: 1982
Utilities & green energy
- Electric: 220 Volts
- Sewer: Public Sewer
- Water: Public
- Utilities for property: Cable Available, High Speed Internet, Natural Gas Available, Sewer Available
Community & HOA
Community
- Features: Park, Tennis Court(s), Walk To Schools
- Subdivision: Wintergreen
HOA
- Has HOA: Yes
- Services included: Maintenance Grounds, Pest Control, Reserve Fund, Swimming, Tennis, Trash
- HOA fee: $3,960 annually
Location
- Region: Norcross
Financial & listing details
- Price per square foot: $130/sqft
- Tax assessed value: $254,000
- Annual tax amount: $430
- Date on market: 6/17/2026
- Cumulative days on market: 122 days
- Listing agreement: Exclusive Right To Sell
- Listing terms: FHA,Conventional,Cash
Estimated market value
$224,500
$213,000 - $236,000
$2,007/mo
Price history
| Date | Event | Price |
|---|---|---|
| 9/30/2026 | Price change | $228,900-2.6%$130/sqft |
Source:  FMLS GA #7790167 Report a problem FMLS GA #7790167 Report a problem | ||
| 8/3/2026 | Price change | $234,900-2.1%$133/sqft |
Source: FMLS GA #7790167 Report a problem | ||
| 6/18/2026 | Listed for sale | $239,900+219.9%$136/sqft |
Source: FMLS GA #7790167 Report a problem | ||
| 12/4/2001 | Sold | $75,000$43/sqft |
Source: Public Record Report a problem | ||
| 6/19/1997 | Sold | $75,000$43/sqft |
Source: Public Record Report a problem | ||
Public tax history
| Year | Property taxes | Tax assessment |
|---|---|---|
| 2026 | -- | $101,600 +6.4% |
| 2025 | $480 +0.5% | $95,480 +19.8% |
| 2024 | $477 +41.8% | $79,680 -2.1% |
| 2023 | $337 -29.5% | $81,360 +25.4% |
| 2022 | $477 +0.2% | $64,880 +22.6% |
| 2021 | $476 | $52,920 +9.6% |
| 2020 | $476 -62.7% | $48,280 +13.4% |
| 2019 | $1,277 | $42,560 +19.3% |
| 2018 | $1,277 +89.8% | $35,680 +53.5% |
| 2016 | $673 +27.6% | $23,240 +22.3% |
| 2015 | $528 | $19,000 |
| 2014 | $528 +109.8% | $19,000 +70.3% |
| 2013 | $252 | $11,160 |
| 2012 | -- | $11,160 -31.3% |
| 2011 | -- | $16,240 -61.7% |
| 2010 | -- | $42,440 |
| 2009 | -- | $42,440 |
| 2007 | -- | $42,440 |
| 2006 | -- | $42,440 |
| 2005 | -- | $42,440 |
| 2004 | $460 +11.7% | $42,440 +12.5% |
| 2003 | $411 -49.8% | $37,720 |
| 2002 | $819 -32.8% | $37,720 |
| 2001 | $1,218 | $37,720 |
Find assessor info on the county website
Monthly payment
Est. payment
Payment breakdown
Explore the cost of this home by adjusting the details. Changes won't be saved.Climate risks
Neighborhood: 30093
Nearby schools
Schools provided by the listing agent
- Elementary: Rockbridge
- Middle: Lilburn
- High: Meadowcreek
Source: GAMLS. This data may not be complete. We recommend contacting the local school district to confirm school assignments for this home.
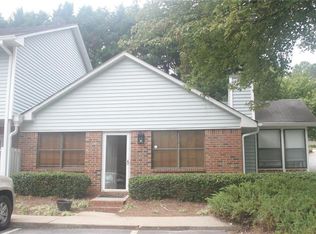
Similar homes
- $199,0002 bd2 ba1.2k sqft402 Olde Mill Ln #402, Norcross, GA 30093Active

 MLS ID #10812182, Margie Yondorf, Atlanta InTown Real Estate. GAMLS
 - $219,9003 bd3 ba1.3k sqft1144 Country Ct, Lawrenceville, GA 30044Active
 MLS ID #10848211, Nidia M Guzman, Virtual Properties Realty.com. GAMLS
 - $239,0003 bd3 ba1.4k sqft869 Glynn Oaks Dr, Clarkston, GA 30021Active
 MLS ID #10837830, Lisa E Bily, SRA Signature Realty. GAMLS
 - $175,0002 bd2 ba1.2k sqft704 Olde Mill Ln, Norcross, GA 30093Active
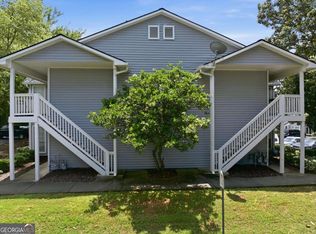 MLS ID #10779528, Fran Hughes, Sanders Real Estate. GAMLS
 - $232,0001 bd2 ba1.2k sqft992 Old Holcomb Bridge Rd, Roswell, GA 30076For Sale
 MLS ID #7853734, Tanya Pickens, Opendoor Brokerage, LLC. FMLS GA
 - $224,9003 bd2 ba1.3k sqft2524 Bradford Sq NE, Atlanta, GA 30345ActiveMLS ID #10784194, Manoj Dahal, Dalton Wade, Inc.. GAMLS
- $294,9002 bd3 ba1.3k sqft5301 Pinnacle Peak Ln, Norcross, GA 30071ActiveMLS ID #10779046, Tom Breeden, Atlanta Communities. GAMLS
- $220,0002 bd3 ba1.2k sqft197 High Creek Dr, Roswell, GA 30076ActiveMLS ID #10867375, Ayelet Gilad, Keller Williams Realty First Atlanta. GAMLS
- $299,0002 bd3 ba1.6k sqft2057 Pinnacle Pointe Dr, Norcross, GA 30071ActiveMLS ID #10736712, Janice Overbeck, Keller Williams Realty Atlanta North. GAMLS
- $150,0002 bd2 ba1k sqft6351 Wedgeview Ct, Tucker, GA 30084ActiveMLS ID #10842562, Zain E Hassan, ERA Sunrise Realty. GAMLS
- $249,9003 bd3 ba1.5k sqft6391 Hawthorne Ter, Peachtree Corners, GA 30092ActiveMLS ID #10795475, Mark E Lewis, Atlanta InTown Real Estate. GAMLS
- $224,9993 bd2 ba1.6k sqft4364 Housworth Dr, Lithonia, GA 30038ActiveMLS ID #10823487, Jonesy Realty Group, HomeSmart. GAMLS
- $219,9003 bd2 ba1.6k sqft3990 Skidmore Ct, Decatur, GA 30034ActiveMLS ID #10795343, Cherry Chaney, Joe Stockdale Real Estate. GAMLS
- $250,0002 bd3 ba1.4k sqft4144 Spring Cove Dr, Duluth, GA 30097ActiveMLS ID #10800729, Melanie Adams, Selling The South, Georgia. GAMLS
- $258,0002 bd3 ba1.3k sqft3427 Ashwood Ln, Atlanta, GA 30341ActiveMLS ID #10825506, Audrey Bankhead, Bolst. GAMLS
- $194,4002 bd2 ba1.1k sqft4012 Woodridge Way, Tucker, GA 30084ActiveMLS ID #10826318, Cristian Manzanarez, Chapman Hall Realtors. GAMLS
- $271,0003 bd3 ba1.4k sqft182 Oak Green Dr, Lawrenceville, GA 30044ActiveMLS ID #10828530, Patricia Y Houston, Houston Realty, Inc.. GAMLS
- $299,0003 bd3 ba1.7k sqft2702 Meadow Mere E, Chamblee, GA 30341ActiveMLS ID #10844460, Abbie Agents, Keller Williams Realty Buckhead. GAMLS
- $200,0003 bd3 ba2k sqft85 Willowick Dr, Lithonia, GA 30038For SaleMLS ID #7807364, Kizzy Weathersby, Around Atlanta Realty. FMLS GA
- $232,0003 bd2 ba1.4k sqft6851 Roswell Rd Unit M5, Sandy Springs, GA 30328ActiveMLS ID #10841550, Matthew Baker, BHHS Georgia Properties. GAMLS
