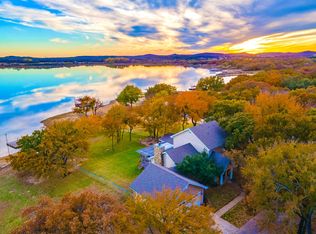
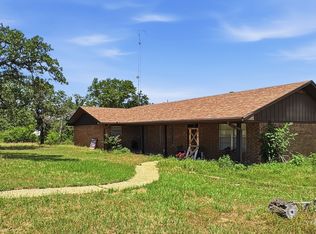
Discover the ultimate lakeside retreat with this spectacular deeded waterfront estate on Lake Graham, beautifully situated across two lots totaling 1.2 secluded acres for exceptional privacy and panoramic water views. This custom home features 3 bedrooms, 2.5 bathrooms, plus a dedicated study, highlighted by a dramatic family room with soaring vaulted ceilings, a cozy rock wood-burning fireplace, and a massive wall of lakefront windows. The heart of the home is a fully updated kitchen perfect for entertaining, boasting new custom cabinets, sleek quartz countertops, and spacious bar seating. The main-floor primary suite offers seamless layout convenience, while the remaining guest rooms are privately tucked away upstairs. Step outside to a backyard oasis featuring a fully fenced, tree-shaded lawn, an expansive covered deck ideal for Texas sunrises and starry nights, and an easy walk to your brand-new covered dock complete with a boat lift. This rare property offers unmatched privacy and pristine shoreline, making it an ideal private sanctuary or a lucrative Short-Term Rental (STR) opportunity.
For sale
$759,000
618 Farm To Market Rd #3003, Graham, TX 76450
4beds
2,393sqft
Single Family Residence
Built in 1999
1.2 Acres Lot
$-- Zestimate®
$317/sqft
$-- HOA
What's special
Cozy rock wood-burning fireplaceBackyard oasisDedicated studySleek quartz countertopsPristine shorelineFully fenced tree-shaded lawnNew custom cabinets
- 2 days
- 271
- 23
Zillow last checked:
Listing updated:
Listed by:
Stephanie Martin 0716229 940-783-5375,
Great Western Realty 817-689-2888
Source: NTREIS,MLS#: 21400474
Facts & features
Interior
Bedrooms & bathrooms
- Bedrooms: 4
- Bathrooms: 3
- Full bathrooms: 2
- 1/2 bathrooms: 1
Primary bedroom
- Features: En Suite Bathroom, Walk-In Closet(s)
- Level: First
- Dimensions: 15 x 14
Bedroom
- Level: Second
- Dimensions: 15 x 9
Bedroom
- Level: Second
- Dimensions: 11 x 10
Primary bathroom
- Features: Dual Sinks, En Suite Bathroom, Garden Tub/Roman Tub, Separate Shower
- Level: First
- Dimensions: 1 x 1
Dining room
- Level: First
- Dimensions: 1 x 1
Kitchen
- Features: Kitchen Island, Pantry
- Level: First
- Dimensions: 1 x 1
Living room
- Features: Built-in Features, Fireplace
- Level: First
- Dimensions: 19 x 17
Office
- Level: First
- Dimensions: 15 x 12
Utility room
- Level: First
- Dimensions: 1 x 1
Heating
- Central, Electric
Cooling
- Central Air, Ceiling Fan(s), Electric
Appliances
- Included: Dishwasher, Electric Cooktop, Electric Oven, Disposal, Microwave, Refrigerator
- Laundry: Electric Dryer Hookup, Laundry in Utility Room
Features
- Decorative/Designer Lighting Fixtures, Granite Counters, High Speed Internet, Kitchen Island, Open Floorplan, Pantry, Cable TV, Vaulted Ceiling(s), Walk-In Closet(s)
- Flooring: Carpet, Hardwood, Laminate
- Windows: Window Coverings
- Has basement: No
- Number of fireplaces: 1
- Fireplace features: Living Room, Wood Burning
Interior area
- Total interior livable area: 2,393 sqft
Video & virtual tour
Property
Parking
- Total spaces: 3
- Parking features: Circular Driveway, Concrete, Carport, Door-Single, Garage Faces Front, Garage
- Attached garage spaces: 2
- Carport spaces: 1
- Covered spaces: 3
Features
- Levels: Two
- Stories: 2
- Patio & porch: Covered, Deck
- Exterior features: Deck, Dock, Dog Run, Fire Pit, Rain Gutters
- Pool features: None
- Fencing: Fenced
- Has view: Yes
- View description: Water
- Has water view: Yes
- Waterfront features: Boat Dock/Slip, Boat Ramp/Lift Access, Lake Front, Waterfront
Lot
- Size: 1.2 Acres
- Features: Acreage, Back Yard, Lawn, Many Trees, Waterfront
Details
- Additional structures: Kennel/Dog Run
- Parcel number: 17938
Construction
Type & style
- Home type: SingleFamily
- Architectural style: Traditional
- Property subtype: Single Family Residence
Materials
- Foundation: Slab
- Roof: Composition
Condition
- Resale
- Year built: 1999
Utilities & green energy
- Sewer: Septic Tank
- Water: Public
- Utilities for property: Septic Available, Separate Meters, Water Available, Cable Available
Community & HOA
Community
- Features: Boat Facilities, Fishing, Lake, Restaurant
- Security: Fire Alarm
- Subdivision: West Shores Lake Graham
HOA
- Has HOA: No
Location
- Region: Graham
Financial & listing details
- Price per square foot: $317/sqft
- Annual tax amount: $10,298
- Date on market: 10/2/2026
- Listing terms: Cash,Conventional,FHA,VA Loan
- Road surface type: Asphalt
Estimated market value
Not available
Estimated sales range
Not available
Not available
Price history
| Date | Event | Price |
|---|---|---|
| 10/2/2026 | Listed for sale | $759,000$317/sqft |
Source: NTREIS #21400474 Report a problem | ||
Public tax history
Tax history is unavailable.
Monthly payment
Est. payment
Payment breakdown
Explore the cost of this home by adjusting the details. Changes won't be saved.Climate risks
Neighborhood: 76450
Nearby schools
Schools provided by the listing agent
- Elementary: Shawnee
- Middle: Graham
- High: Graham
- District: Graham ISD
Source: NTREIS. This data may not be complete. We recommend contacting the local school district to confirm school assignments for this home.
Similar homes
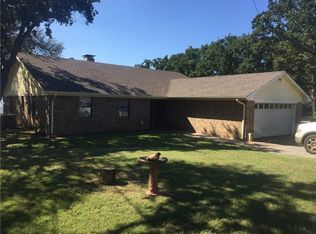
- $800,0002 bd2 ba2.2k sqft1430 Point Rd, Graham, TX 76450For Sale
 MLS ID #21322807, Amie Pratt. NTREIS
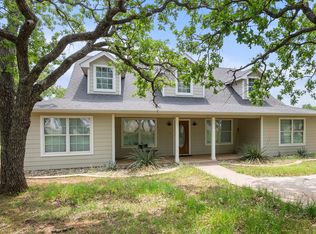
 - $684,0003 bd3 ba2.5k sqft1134 Us Highway 380 E, Graham, TX 76450For Sale
 MLS ID #21273013, Timothy Sues. NTREIS
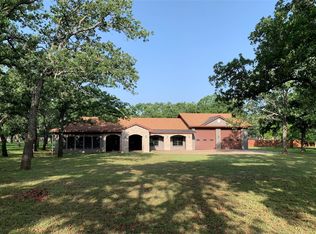
 - $510,0004 bd4 ba3.2k sqft162 Eastledge Dr, Graham, TX 76450For Sale
 MLS ID #21246761, Dortheia Henderson. NTREIS
 - $545,0004 bd3 ba3.2k sqft1665 Us Highway 380 E, Graham, TX 76450For Sale
 MLS ID #21276477, Darcie Vescera. NTREIS
