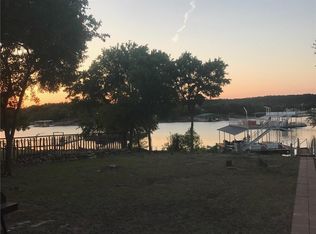
CHARMING, FURNISHED, HISTORIC 3157 SQFT, 5BD, 3BA LAKEHOUSE on the WESTSIDE of PK WITH GUESTHOUSE, POOL, SCREENED IN PORCH, & 4 CAR GARAGE, on .74 acres, Perfect for Entertaining Friends and Family, with a Beautiful PK Lake View, from the Pool and the Upper View Deck. The house is surrounded by Mature Shade Trees and has a Big Grassy Yard for Yard Games as well. Inside the House features a Gourmet Kitchen with Stainless Appliances with a Commercial Refrigerator, Double Ovens, Granite Counters, and Wood Floors throughout the house, a Dining Room and Bar area with 2 Dining Room Tables for extra guests, a Sitting and Game Table Nook, a Primary Suite Bedroom & Bath, and 2 Large Guest Rooms with an additional Bath. a Spacious Vaulted Living Room with Rock Fireplace that has a patio Door that opens up to the Screened in Porch also with a Cozy Fireplace, and Pool, Outside Dining, Seating & BBQ Areas, to Relax and Recharge, and Savor the Serenity & Beauty of PK. Then above the 4 Car Garage, there is a Guesthouse with Full Living and Game Room area with a Pool Table, 2 more Guest Bedrooms and another Bath. The Prior Owners used it as a very popular Overnight Rental, so it is Ideal for that. The Lake House is also located close to 2 great Westside Restaurants, and the Breakers Marina is nearby to keep a Boat on the water, plus the House is is only a 15 minute drive to the Lovely Town of Graham for Amenities, Shopping and more Dining Options as well. This Wonderful Lakehouse offers an Amazing Affordable Way to be at PK, and Overnight Rent the House as an Investment or to Offset Expenses. Priced to Sell & Turn Key Ready to Enjoy the Best of PK LakeLife.
For sale
$595,000
4843 Pike Rd, Graham, TX 76450
5beds
3,157sqft
Single Family Residence
Built in 1940
0.74 Acres Lot
$558,400 Zestimate®
$188/sqft
$-- HOA
What's special
Granite countersCommercial refrigeratorDouble ovensScreened in porch
- 132 days
- 1,033
- 114
Zillow last checked:
Listing updated:
Listed by:
Maggie Burgess 0604351 817-354-7653,
Century 21 Mike Bowman, Inc. 817-354-7653,
Matthew Renfro 0765699 940-235-5554,
Century 21 Mike Bowman, Inc.
Source: NTREIS,MLS#: 21273228
Facts & features
Interior
Bedrooms & bathrooms
- Bedrooms: 5
- Bathrooms: 3
- Full bathrooms: 3
Primary bedroom
- Features: En Suite Bathroom, Fireplace, Linen Closet, Sitting Area in Primary
- Level: First
- Dimensions: 1 x 1
Living room
- Features: Fireplace
- Level: First
- Dimensions: 1 x 1
Heating
- Central, Electric
Cooling
- Central Air, Electric
Appliances
- Included: Built-In Refrigerator, Double Oven, Gas Range, Microwave, Some Commercial Grade, Vented Exhaust Fan
- Laundry: Laundry in Utility Room
Features
- Chandelier, Dry Bar, Decorative/Designer Lighting Fixtures, Granite Counters, Walk-In Closet(s)
- Flooring: Tile, Wood
- Windows: Window Coverings
- Has basement: No
- Number of fireplaces: 3
- Fireplace features: Bedroom, Living Room, Primary Bedroom, Outside, Wood Burning
Interior area
- Total interior livable area: 3,157 sqft
Video & virtual tour
Property
Parking
- Total spaces: 4
- Parking features: Additional Parking, Concrete, Driveway, Enclosed, Garage Faces Front
- Garage spaces: 4
Features
- Levels: Two
- Stories: 2
- Patio & porch: Rear Porch, Deck, Enclosed, Front Porch, Rooftop, Screened, Covered
- Exterior features: Outdoor Grill, Outdoor Living Area, Private Yard, Fire Pit
- Pool features: Gunite, In Ground, Outdoor Pool, Pool
- Fencing: Split Rail
- Has view: Yes
- View description: Water
- Has water view: Yes
- Body of water: Possum Kingdom
Lot
- Size: 0.74 Acres
- Features: Level, Many Trees
- Residential vegetation: Grassed, Partially Wooded
Details
- Additional structures: Guest House
- Parcel number: 23232
Construction
Type & style
- Home type: SingleFamily
- Architectural style: Traditional
- Property subtype: Single Family Residence
- Attached to another structure: Yes
Materials
- Rock, Stone
- Foundation: Pillar/Post/Pier
- Roof: Metal
Condition
- Year built: 1940
Utilities & green energy
- Sewer: Septic Tank
- Water: Community/Coop
- Utilities for property: Propane, Septic Available, Water Available
Community & HOA
Community
- Features: Boat Facilities, Fishing, Lake, Marina, Restaurant
- Security: Smoke Detector(s)
- Subdivision: Westside
HOA
- Has HOA: No
Location
- Region: Graham
Financial & listing details
- Price per square foot: $188/sqft
- Tax assessed value: $700,740
- Annual tax amount: $9,671
- Date on market: 6/1/2026
- Listing terms: Cash,Conventional,1031 Exchange
Estimated market value
$558,400
$530,000 - $586,000
$2,872/mo
Price history
| Date | Event | Price |
|---|---|---|
| 6/1/2026 | Listed for sale | $595,000-0.3%$188/sqft |
Source: NTREIS #21273228 Report a problem | ||
| 8/8/2025 | Sold | -- |
Source: NTREIS #20851774 Report a problem | ||
| 7/23/2025 | Pending sale | $597,000$189/sqft |
Source: NTREIS #20851774 Report a problem | ||
| 7/20/2025 | Contingent | $597,000$189/sqft |
Source: NTREIS #20851774 Report a problem | ||
| 6/10/2025 | Listed for sale | $597,000$189/sqft |
Source: NTREIS #20851774 Report a problem | ||
| 5/27/2025 | Contingent | $597,000$189/sqft |
Source: NTREIS #20851774 Report a problem | ||
| 5/19/2025 | Price change | $597,000-4.5%$189/sqft |
Source: NTREIS #20851774 Report a problem | ||
| 4/4/2025 | Price change | $625,000-10.3%$198/sqft |
Source: NTREIS #20851774 Report a problem | ||
| 2/23/2025 | Listed for sale | $697,000$221/sqft |
Source: NTREIS #20851774 Report a problem | ||
| 10/16/2024 | Listing removed | $697,000-3.9%$221/sqft |
Source: NTREIS #20676051 Report a problem | ||
| 8/7/2024 | Listed for sale | $725,000$230/sqft |
Source: NTREIS #20676051 Report a problem | ||
| 7/23/2024 | Listing removed | -- |
Source: NTREIS #20676051 Report a problem | ||
| 7/18/2024 | Listed for sale | $725,000-3.3%$230/sqft |
Source: NTREIS #20676051 Report a problem | ||
| 7/2/2024 | Listing removed | -- |
Source: NTREIS #20505590 Report a problem | ||
| 1/5/2024 | Listed for sale | $750,000+70.5%$238/sqft |
Source: NTREIS #20505590 Report a problem | ||
| 4/3/2017 | Listing removed | $440,000$139/sqft |
Source: Berkshire HathawayHS Pondera #13527634 Report a problem | ||
| 2/14/2017 | Pending sale | $440,000$139/sqft |
Source: Pondera Properties #13527634 Report a problem | ||
| 2/3/2017 | Listed for sale | $440,000$139/sqft |
Source: Pondera Properties #13527634 Report a problem | ||
Public tax history
| Year | Property taxes | Tax assessment |
|---|---|---|
| 2025 | $9,671 -5.7% | $700,740 |
| 2024 | $10,256 -0.8% | $700,740 |
| 2023 | $10,342 -3.9% | $700,740 +0.4% |
| 2022 | $10,759 +32.6% | $698,150 +49.9% |
| 2021 | $8,111 -6.2% | $465,660 |
| 2020 | $8,648 +3.4% | $465,660 +4.2% |
| 2019 | $8,366 +5.1% | $446,980 +6.3% |
| 2018 | $7,962 +1.6% | $420,430 |
| 2017 | $7,838 +6.3% | $420,430 +4.8% |
| 2016 | $7,371 +7.2% | $401,250 |
| 2015 | $6,873 | $401,250 +2.9% |
| 2014 | $6,873 | $390,000 +2.5% |
| 2013 | -- | $380,420 +15% |
| 2012 | -- | $330,670 +226.1% |
| 2011 | -- | $101,410 -49.8% |
| 2010 | -- | $202,150 +44.8% |
| 2009 | -- | $139,580 +22.3% |
| 2008 | -- | $114,140 |
| 2007 | -- | -- |
Find assessor info on the county website
Monthly payment
Est. payment
Payment breakdown
Explore the cost of this home by adjusting the details. Changes won't be saved.Climate risks
Neighborhood: 76450
Nearby schools
Similar homes
- $599,0003 bd2 ba1.8k sqft17995 Private Road 3004, Graham, TX 76450For Sale
 MLS ID #21354779, Amie Pratt. NTREIS
 - $540,0004 bd3 ba3.2k sqft1665 Us Highway 380 E, Graham, TX 76450For Sale
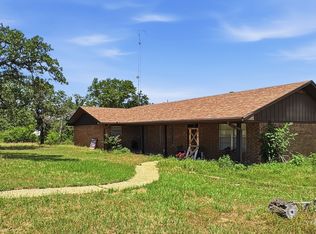 MLS ID #21276477, Darcie Vescera. NTREIS
 - $355,0004 bd2 ba2.3k sqft166 Quiten Rd, Graham, TX 76450For Sale
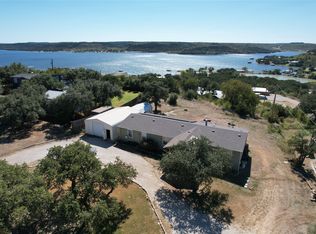 MLS ID #21097560, Cody Klapper. NTREIS
 - $759,0004 bd3 ba2.3k sqft618 Farm To Market Rd #3003, Graham, TX 76450For Sale
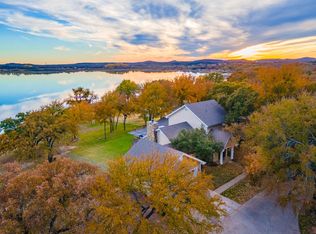 MLS ID #21400474, Stephanie Martin. NTREIS
 - $535,0003 bd3 ba2.1k sqft1626 Sawtooth Mountain Rd, Graford, TX 76449For Sale
 MLS ID #184479, KATHY BARKER, Hirschi Realtors. WFAR
