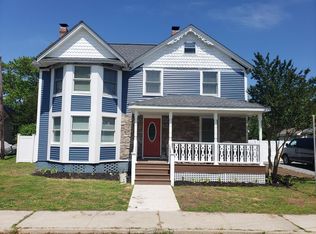
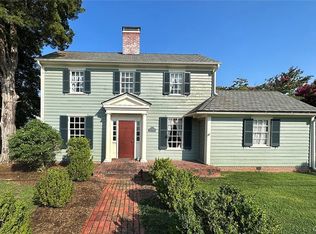
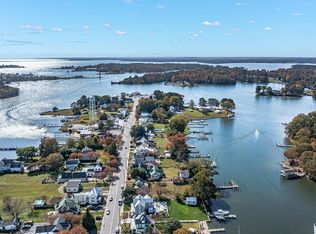
Steeped in late-19th-century charm and fully updated for modern living, this stunning 1895 waterfront Victorian home seamlessly blends historic character with contemporary living. A bright, enclosed glass front porch welcomes you into light-filled spaces featuring high ceilings and hardwood floors. Comfortable living room and formal dining room showcasing the original built-in china cabinet. Modern kitchen offers all new appliances and cabinetry. The first-floor primary suite serves as a private sanctuary, featuring its own waterside screened porch and a updated en-suite bath. For those who need an in-home office or library, it's just down the hall. Spacious game room (or possible 4th bedroom) and laundry room round out the main floor. The second floor offers two additional sunlit bedrooms and a remodeled full bath with a classic clawfoot tub and separate modern shower. The third-floor attic is completely finished, offering a versatile space for a kids' playroom or craft studio. The oversized detached garage provides ample parking and a bonus space above, ideal for a "man cave," home gym, or extensive storage. This turnkey waterfront home offers the perfect mix of the 19th and 21st centuries. Buyer to confirm water depth to their satisfaction.
For sale
Price cut: $50K (10/15)
$849,000
618 Main St, Reedville, VA 22539
3beds
3,052sqft
Single Family Residence
Built in 1895
0.45 Acres Lot
$821,000 Zestimate®
$278/sqft
$-- HOA
What's special
Oversized detached garageFirst-floor primary suiteUpdated en-suite bathPrivate sanctuaryHigh ceilingsIn-home office or librarySpacious game room
- 110 days
- 372
- 27
Zillow last checked:
Listing updated:
Listed by:
Suzy Smith 703-927-9723,
Napier REALTORS ERA 804-747-7653
Source: CVRMLS,MLS#: 2617912 Originating MLS: Central Virginia Regional MLS
Originating MLS: Central Virginia Regional MLSFacts & features
Interior
Bedrooms & bathrooms
- Bedrooms: 3
- Bathrooms: 3
- Full bathrooms: 2
- 1/2 bathrooms: 1
Other
- Description: Shower
- Level: First
Other
- Description: Tub & Shower
- Level: Second
Half bath
- Level: First
Heating
- Electric, Zoned
Cooling
- Heat Pump, Zoned
Appliances
- Included: Washer/Dryer Stacked, Dishwasher, Electric Cooking, Electric Water Heater, Microwave, Refrigerator, Stove
- Laundry: Washer Hookup, Dryer Hookup, Stacked
Features
- Bookcases, Built-in Features, Bedroom on Main Level, Dining Area, Eat-in Kitchen, En Suite Bathroom, Full Bath on Main Level, High Ceilings, Bath in Primary Bedroom
- Flooring: Tile, Wood
- Doors: Sliding Doors
- Has basement: No
- Attic: Finished
- Number of fireplaces: 1
- Fireplace features: Gas
Interior area
- Total interior livable area: 3,052 sqft
- Finished area above ground: 3,052
- Finished area below ground: 0
Property
Parking
- Total spaces: 2
- Parking features: Detached, Garage, Off Street, Storage, Unfinished Garage
- Garage spaces: 2
Features
- Levels: Two
- Stories: 2
- Patio & porch: Front Porch, Glass Enclosed, Porch
- Exterior features: Porch, Storage, Shed
- Pool features: None
- Fencing: None
- On waterfront: Yes
- Waterfront features: Creek, Waterfront
- Body of water: Cockrell Creek
Lot
- Size: 0.45 Acres
Details
- Parcel number: 38B10410
- Other equipment: Generator
Construction
Type & style
- Home type: SingleFamily
- Architectural style: Victorian
- Property subtype: Single Family Residence
Materials
- Drywall, Frame, Vinyl Siding
- Roof: Metal
Condition
- Resale
- New construction: No
- Year built: 1895
Utilities & green energy
- Sewer: Public Sewer
- Water: Public
Community & HOA
Community
- Security: Smoke Detector(s)
- Subdivision: Reedville
Location
- Region: Reedville
Financial & listing details
- Price per square foot: $278/sqft
- Tax assessed value: $460,900
- Annual tax amount: $3,410
- Date on market: 6/30/2026
- Ownership: Individuals
- Ownership type: Sole Proprietor
Estimated market value
$821,000
$780,000 - $862,000
$3,000/mo
Price history
| Date | Event | Price |
|---|---|---|
| 10/15/2026 | Price change | $849,000-5.6%$278/sqft |
Source:  CVRMLS #2617912 Report a problem CVRMLS #2617912 Report a problem | ||
| 7/3/2026 | Listed for sale | $899,000$295/sqft |
Source: CVRMLS #2617912 Report a problem | ||
Public tax history
| Year | Property taxes | Tax assessment |
|---|---|---|
| 2025 | $3,411 +12.1% | $460,900 |
| 2024 | $3,042 +8.2% | $460,900 |
| 2023 | $2,811 | $460,900 |
| 2022 | $2,811 | $460,900 |
| 2021 | $2,811 +3.4% | $460,900 |
| 2020 | $2,719 -1.3% | $460,900 -1.3% |
| 2019 | $2,755 | $466,900 |
| 2018 | -- | $466,900 |
| 2017 | -- | $466,900 |
| 2016 | -- | $466,900 |
| 2015 | -- | $466,900 |
| 2014 | -- | $466,900 -19.4% |
| 2013 | -- | $579,600 +7.1% |
| 2012 | -- | $541,100 +24.7% |
| 2011 | -- | $434,000 |
| 2010 | -- | $434,000 |
Find assessor info on the county website
Monthly payment
Est. payment
Payment breakdown
Explore the cost of this home by adjusting the details. Changes won't be saved.Climate risks
Neighborhood: 22539
Nearby schools
Schools provided by the listing agent
- Elementary: Northumberland
- Middle: Northumberland
- High: Northumberland
Source: CVRMLS. This data may not be complete. We recommend contacting the local school district to confirm school assignments for this home.
Similar homes
- $870,0004 bd3 ba3.2k sqft766 Twin Harbor Rd, Reedville, VA 22539For Sale
 MLS ID #202601598, Joe Russell Hunt, Liz Moore & Associates. Chesapeake Bay & Rivers AOR
 - $989,9003 bd3 ba2.2k sqft196 Summer Haven Dr, Reedville, VA 22539For Sale
 MLS ID #2616536, Lauren Bowles, 1st Class Real Estate Premier Homes. CVRMLS
 - $799,0003 bd4 ba2.1k sqft13 Leming Ave, Reedville, VA 22539For Sale
 MLS ID #2627114, April Caldwell, Samson Properties. CVRMLS
 - $998,0003 bd3 ba2.8k sqft447 Tranquility Rd, Reedville, VA 22539For Sale
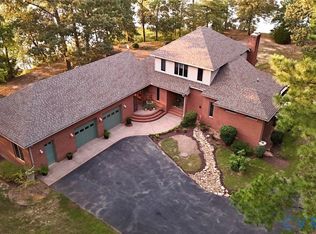 MLS ID #2623978, Rebecca Brizendine, Oakstone Properties. CVRMLS
 - $635,0003 bd3 ba2.7k sqft137 Pine Dr, Reedville, VA 22539For Sale
 MLS ID #VANV2002018, alice riviere, Cobblestone Realty Inc.. Bright MLS
 - $699,9004 bd5 ba2.6k sqft2755 Sunnybank Rd, Reedville, VA 22539For SaleMLS ID #VANV2002272, Danielle Carter, Redfin Corporation. Bright MLS
- $699,0003 bd2 ba2.1k sqft578 Twin Harbor Rd, Reedville, VA 22539For SaleMLS ID #VANV2002268, Susan Titus, Cobblestone Realty Inc.. Bright MLS
- $515,0004 bd2 ba2.5k sqft306 Liberty Rd, Reedville, VA 22539For SaleMLS ID #VANV2001998, Debbie Jett, Real Broker, LLC. Bright MLS
- $539,0003 bd2 ba2k sqft2082 Fairport Rd, Reedville, VA 22539For SaleMLS ID #VANV2002226, Erin Rice, Middle Bay Realty. Bright MLS
- $475,0004 bd3 ba2.6k sqft279 Harbor Dr, Reedville, VA 22539For SaleMLS ID #VANV2002170, Yolanda Kehn, Coldwell Banker Elite. Bright MLS
- $699,0004 bd4 ba3.5k sqft451 Witch Duck Ln, Heathsville, VA 22473For SaleMLS ID #VANV2002314, Pam Bosmans, Cobblestone Realty Inc.. Bright MLS
- $524,0003 bd2 ba2.2k sqft57 Swann Ct, Reedville, VA 22539For SaleMLS ID #VANV2001910, alice riviere, Cobblestone Realty Inc.. Bright MLS
- $659,9004 bd3 ba2k sqft57 Watermans Way, Reedville, VA 22539New ConstructionMLS ID #VANV2002110, Wylie Bean, AWB Real Estate LLC. Bright MLS
