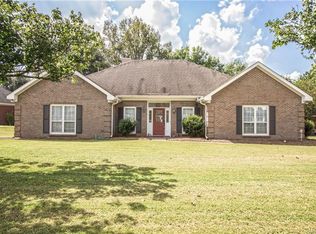
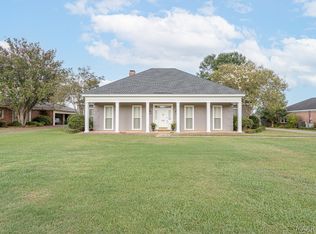
$375,0004 bd2 ba2.7k sqft625 Pimblico Rd, Montgomery, AL 36109SoldSaveNo image available for this property
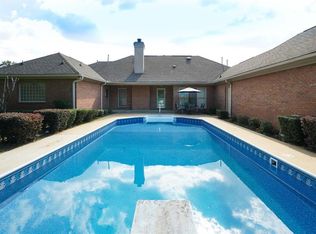
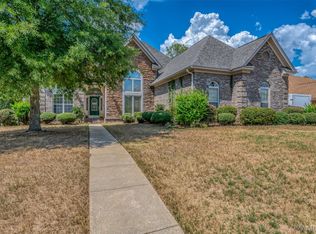
$353,700-- bd2 ba2.6k sqft601 County Downs Rd, Montgomery, AL 36109Off MarketSaveNo image available for this property
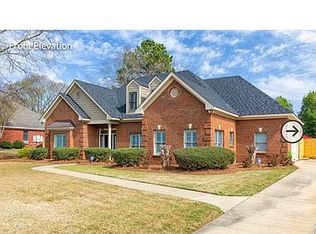
$387,4004 bd3 ba3.3k sqft636 Pimblico Rd, Montgomery, AL 36109Off MarketSaveNo image available for this property
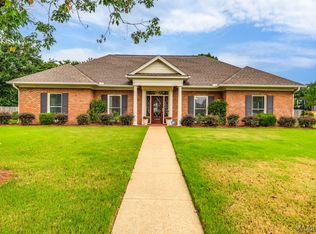
$389,900-- bd3 ba3.1k sqft606 Pimblico Rd, Montgomery, AL 36109Off MarketSaveNo image available for this property
$337,0004 bd3 ba2.6k sqft600 Pimblico Rd, Montgomery, AL 36109For SaleSaveMLS ID #589037, Liston Eddins, Eddins Properties Inc.. MAAR
$349,9003 bd3 ba2.4k sqft529 County Downs Rd, Montgomery, AL 36109For SaleSaveMLS ID #588950, Lisa Chambliss, ARC Realty. MAAR
$325,0003 bd2 ba2.4k sqft435 Holly Brook Dr, Montgomery, AL 36109For SaleSaveMLS ID #589139, Liston Eddins, Eddins Properties Inc.. MAAR
$483,9005 bd4 ba3.3k sqft721 Keeneland Way, Montgomery, AL 36109For SaleSaveMLS ID #590073, Melanie Fuller, ARC Realty. MAAR
$340,0004 bd3 ba2.4k sqft7519 Halcyon Forest Trl, Montgomery, AL 36117For SaleSaveNo image available for this propertyMLS ID #589618, Jane Reaves, ARC Realty. MAAR
$395,0004 bd5 ba3.6k sqft3152 Rolling Road Cir, Montgomery, AL 36111For SaleSaveNo image available for this propertyMLS ID #589936, William F. Davis, Reid & Davis Realtors, LLC.. MAAR
$345,0004 bd3 ba2.9k sqft6555 Eastwood Glen Dr, Montgomery, AL 36117For SaleSaveNo image available for this propertyMLS ID #587986, Sherry Weeks, ERA Weeks & Browning Realty. MAAR
$379,0004 bd3 ba3.7k sqft6606 Hollis Dr, Montgomery, AL 36117For SaleSaveNo image available for this propertyMLS ID #587171, William F. Davis, Reid & Davis Realtors, LLC.. MAAR
$449,9004 bd4 ba3.8k sqft6456 Wynwood Pl, Montgomery, AL 36117For SaleSaveNo image available for this propertyMLS ID #591295, Casey Johnson, Harris And Atkins Real Estate. MAAR
$399,9004 bd3 ba2.5k sqft8331 Chadburn Way, Montgomery, AL 36116For SaleSaveNo image available for this propertyMLS ID #590895, Trey Sippial, River Region Realty Group LLC. MAAR
$399,9004 bd3 ba3.3k sqft2050 Fernway Dr, Montgomery, AL 36111For SaleSaveNo image available for this propertyMLS ID #587338, Brennan Parker, First Call Realty of Montg. MAAR
$335,0004 bd2 ba3k sqft405 Apache Ct, Montgomery, AL 36117For SaleSaveNo image available for this propertyMLS ID #590279, Senitha D. Barnett, Passion Properties LLC.. MAAR
$329,9004 bd4 ba3k sqft209 Arrowhead Dr, Montgomery, AL 36117For SaleSaveNo image available for this propertyMLS ID #590379, Casey Johnson, Harris And Atkins Real Estate. MAAR
$384,9004 bd3 ba2.4k sqft9001 Pennington Pl, Montgomery, AL 36117For SaleSaveNo image available for this propertyMLS ID #589479, Andy Carter, David Kahn Company. MAAR
$375,0003 bd3 ba2.6k sqft2077 Wyndgate Loop, Montgomery, AL 36117For SaleSaveNo image available for this propertyMLS ID #584481, Jill Tippets, RE/MAX Cornerstone Plus. MAAR
$449,0004 bd3 ba2.8k sqft6243 Henley Way, Montgomery, AL 36117For SaleSaveNo image available for this propertyMLS ID #588975, Beth Poundstone, ARC Realty. MAAR
$315,0004 bd4 ba2.6k sqft155 Creek Dr, Montgomery, AL 36117For SaleSaveNo image available for this propertyMLS ID #589676, Melanie Fuller, ARC Realty. MAAR
$384,9994 bd4 ba2.6k sqft9449 Winfield Pl, Montgomery, AL 36117For SaleSaveNo image available for this propertyMLS ID #586283, Adra G. Washington, ERA Weeks & Browning Realty. MAAR
$335,0004 bd3 ba2k sqft8725 Old Marsh Way, Montgomery, AL 36117For SaleSaveNo image available for this propertyMLS ID #585605, Jill Benefield, ARC Realty. MAAR
$425,0005 bd3 ba3.4k sqft116 Arrowhead Dr, Montgomery, AL 36117For SaleSaveNo image available for this propertyMLS ID #591044, Margie Miller, Montgomery Metro Realty. MAAR