From the moment you arrive, you'll appreciate the timeless elegance and exceptional care that define this stunning home. Beautifully designed with rich architectural lines and a quality stucco exterior (not Dryvit), every detail reflects pride of ownership.
Thoughtfully updated with a new roof and patio cover (2024), all windows replaced from Window World, renovated primary bath (2022), new flooring (2022), fresh interior paint in the kitchen and primary suite - all neutral colors (2022), and updated appliances (2019), this home is truly move-in ready. Extra-large closets (two in the back hall, one in kitchen foyer, two in front foyer and two in dining room with shelving) provide unbelievable storage! The substantial kitchen area has a built-in desk area, eat-in breakfast area, large island and more cabinets than you can imagine. Plantation shutters run throughout the entire home on the walls of windows which create a light-filled, welcoming atmosphere. The den has so much natural light, a gas fireplace and built-in cabinets. Besides the large great room area, there is a dining area and a living/sitting/reading area. Talk about storage - there is a vast amount of storage throughout the home! An abundance of cabinets are in the large laundry room which includes a nice, deep sink.
The spacious covered patio/courtyard extends your living space outdoors and is conveniently accessible from the kitchen, family room, and private primary suite, creating the perfect setting for morning coffee, evening gatherings and entertaining. An attached storage room off of the two-car carport and large detached storage building (could be a great office, man-cave, she-shed or work-out room) provide exceptional storage. A separate, covered fenced dog run including a doghouse makes it a dream for pet lovers (with fully fenced back yard).
Quality construction, timeless style, and thoughtful updates make this a home you'll be proud to own.
For sale
$349,900
529 County Downs Rd, Montgomery, AL 36109
3beds
2,490sqft
Single Family Residence
Built in 1982
0.37 Acres Lot
$342,500 Zestimate®
$141/sqft
$8/mo HOA
What's special
New roofPatio coverNew flooringQuality stucco exteriorLarge islandDining areaAll windows replaced
- 85 days
- 366
- 21
Zillow last checked:
Listing updated:
Listed by:
Lisa Chambliss 334-213-2532,
ARC Realty
Source: MAAR,MLS#: 588950 Originating MLS: Montgomery Area Association Of Realtors
Originating MLS: Montgomery Area Association Of RealtorsFacts & features
Interior
Bedrooms & bathrooms
- Bedrooms: 3
- Bathrooms: 3
- Full bathrooms: 3
Primary bedroom
- Level: First
Bedroom
- Level: First
Bedroom
- Level: First
Breakfast room nook
- Level: First
Dining room
- Level: First
Family room
- Level: First
Foyer
- Level: First
Laundry
- Level: First
Living room
- Level: First
Utility room
- Level: First
Heating
- Central, Gas
Cooling
- Central Air, Ceiling Fan(s), Electric
Appliances
- Included: Dishwasher, Electric Cooktop, Electric Oven, Electric Range, Disposal, Gas Water Heater, Plumbed For Ice Maker, Self Cleaning Oven
- Laundry: Washer Hookup, Dryer Hookup
Features
- Double Vanity, Garden Tub/Roman Tub, High Ceilings, Linen Closet, Pull Down Attic Stairs, Shutters, Separate Shower, Walk-In Closet(s), Window Treatments, Breakfast Bar, Kitchen Island
- Flooring: Tile, Wood
- Doors: Insulated Doors
- Windows: Double Pane Windows, Plantation Shutters
- Attic: Pull Down Stairs
- Number of fireplaces: 1
- Fireplace features: One, Gas Log
Interior area
- Total interior livable area: 2,490 sqft
Property
Parking
- Total spaces: 2
- Parking features: Attached Carport, Driveway, Parking Pad
- Carport spaces: 2
Features
- Levels: One
- Stories: 1
- Patio & porch: Covered, Patio, Porch
- Exterior features: Covered Patio, Fully Fenced, Fence, Porch, Storage
- Pool features: None
- Fencing: Full,Privacy
Lot
- Size: 0.37 Acres
- Dimensions: 100 x 160
- Features: City Lot
Details
- Additional structures: Storage
- Parcel number: 0310061402001001067
Construction
Type & style
- Home type: SingleFamily
- Architectural style: One Story
- Property subtype: Single Family Residence
Materials
- Stucco
- Foundation: Slab
Condition
- New construction: No
- Year built: 1982
Utilities & green energy
- Sewer: Public Sewer
- Water: Public
- Utilities for property: Cable Available, Natural Gas Available
Green energy
- Energy efficient items: Doors, Windows
Community & HOA
Community
- Security: Fire Alarm
- Subdivision: County Downs
HOA
- HOA fee: $100 annually
Location
- Region: Montgomery
Financial & listing details
- Price per square foot: $141/sqft
- Tax assessed value: $269,400
- Annual tax amount: $1,266
- Date on market: 7/27/2026
- Cumulative days on market: 86 days
- Listing terms: Cash,Conventional,FHA,VA Loan
- Road surface type: Paved
Estimated market value
$342,500
$325,000 - $360,000
$2,106/mo
Price history
| Date | Event | Price |
|---|---|---|
| 7/27/2026 | Listed for sale | $349,900+42.1%$141/sqft |
Source:  MAAR #588950 Report a problem MAAR #588950 Report a problem | ||
| 2/9/2006 | Sold | $246,300$99/sqft |
Source: Public Record Report a problem | ||
Public tax history
| Year | Property taxes | Tax assessment |
|---|---|---|
| 2025 | $1,266 +4.6% | $26,940 +4.4% |
| 2024 | $1,210 -0.1% | $25,800 -0.1% |
| 2023 | $1,211 +36.6% | $25,820 +1.6% |
| 2022 | $887 +14.5% | $25,420 |
| 2021 | $774 -0.4% | -- |
| 2020 | $777 -2% | $22,420 |
| 2019 | $793 -0.1% | -- |
| 2018 | $794 +2.9% | $22,880 -47.4% |
| 2017 | $772 | $43,480 +98.6% |
| 2014 | $772 +1.8% | $21,897 -7% |
| 2013 | $758 | $23,540 |
| 2011 | -- | -- |
Find assessor info on the county website
Monthly payment
Est. payment
Payment breakdown
Explore the cost of this home by adjusting the details. Changes won't be saved.Climate risks
Neighborhood: 36109
Nearby schools
Schools provided by the listing agent
- Elementary: Dalraida Elementary School
- Middle: Goodwyn Middle School,
- High: Dr. Percy Julian High School
Source: MAAR. This data may not be complete. We recommend contacting the local school district to confirm school assignments for this home.
- $301,4004 bd1 ba2.7k sqft533 County Downs Rd, Montgomery, AL 36109Off Market
- $291,400-- bd1 ba3.2k sqft525 County Downs Rd, Montgomery, AL 36109Off Market
- $280,9003 bd2 ba2.5k sqft521 County Downs Rd, Montgomery, AL 36109Off Market
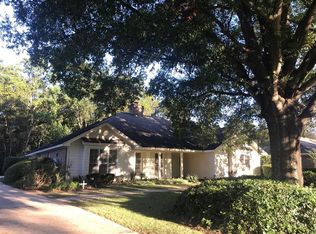
- $326,200-- bd2 ba2.9k sqft539 County Downs Rd, Montgomery, AL 36109Off Market
Similar homes
- $337,0004 bd3 ba2.6k sqft600 Pimblico Rd, Montgomery, AL 36109For Sale
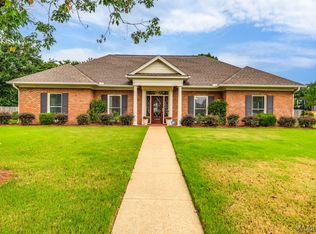 MLS ID #589037, Liston Eddins, Eddins Properties Inc.. MAAR
 - $282,0004 bd4 ba2.4k sqft348 Holly Ridge Dr, Montgomery, AL 36109For Sale
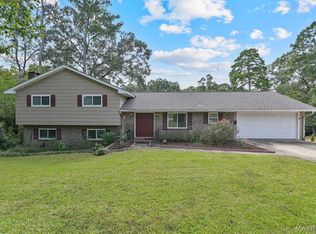 MLS ID #591345, Derek Scott, Scott Champion and Company. MAAR
 - $340,0004 bd3 ba2.4k sqft7519 Halcyon Forest Trl, Montgomery, AL 36117For Sale
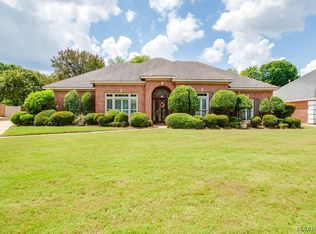 MLS ID #589618, Jane Reaves, ARC Realty. MAAR
 - $345,0004 bd3 ba2.9k sqft6555 Eastwood Glen Dr, Montgomery, AL 36117For Sale
 MLS ID #587986, Sherry Weeks, ERA Weeks & Browning Realty. MAAR
