Spacious and versatile 2-story home in Orchard Park! Discover the charm, space, and flexibility of this classic two-story home in desirable Orchard Park! Situated on a generous 150x260 lot, this home features four bedrooms, 3.5 bathrooms, and a wealth of possibilities for a variety of living arrangements.
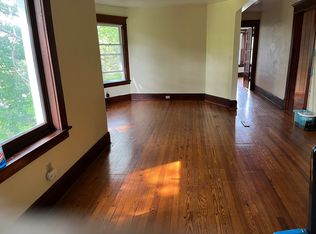
This home blends timeless character with numerous updates, including a metal roof, updated windows, updated electrical service and plumbing, updated bathrooms. Original hardwood floors add warmth and character throughout, while the partially finished attic provides additional space for hobbies, storage, or future possibilities. The basement Bilco door makes for easy access.
Enjoy the added appeal of a relaxing sunporch, a small office, and an additional room ideal for a nursery, home office, or flex space. With two kitchens and abundant living space, this property offers excellent potential for use as a double residence or an in-law suite.
Whether you're looking for room to spread out, space for extended family, or a property with flexible living options this Orchard Park home offers a unique opportunity to make it your own. A spacious property with character, versatility and plenty of potential -come see all it has to offer.
Active
$540,000
7311 Milestrip Rd, Orchard Park, NY 14127
4beds
2,480sqft
Single Family Residence
Built in 1870
0.9 Acres Lot
$579,300 Zestimate®
$218/sqft
$-- HOA
What's special
Small officeAbundant living spaceTwo kitchensMetal roofUpdated windowsUpdated bathroomsFour bedrooms
- 1 day
- 503
- 21
Zillow last checked:
Listing updated:
Listed by:
Howard Hanna WNY Inc. 716-662-2000,
Teresa M Graham 716-984-2131
Source: NYSAMLSs,MLS#: B1724120 Originating MLS: Buffalo
Facts & features
Interior
Bedrooms & bathrooms
- Bedrooms: 4
- Bathrooms: 4
- Full bathrooms: 3
- 1/2 bathrooms: 1
- Main level bathrooms: 2
- Main level bedrooms: 2
Bedroom 1
- Level: First
- Dimensions: 14.60 x 13.50
Bedroom 2
- Level: First
- Dimensions: 14.00 x 13.00
Bedroom 3
- Level: Second
- Dimensions: 11.00 x 11.00
Bedroom 4
- Level: Second
- Dimensions: 10.60 x 10.00
Great room
- Level: First
- Dimensions: 32.00 x 28.00
Kitchen
- Level: First
- Dimensions: 17.00 x 9.00
Kitchen
- Level: Second
- Dimensions: 17.00 x 12.00
Living room
- Level: First
- Dimensions: 23.00 x 14.00
Loft
- Level: Third
- Dimensions: 13.00 x 12.00
Other
- Level: First
- Dimensions: 14.00 x 6.50
Other
- Level: First
- Dimensions: 7.00 x 7.00
Heating
- Gas, Forced Air
Appliances
- Included: Gas Oven, Gas Range, Gas Water Heater, Refrigerator
Features
- Entrance Foyer, Separate/Formal Living Room, Home Office, Living/Dining Room, Second Kitchen, Convertible Bedroom, Loft
- Flooring: Ceramic Tile, Hardwood, Laminate, Tile, Varies
- Basement: Full
- Has fireplace: No
Interior area
- Total structure area: 2,480
- Total interior livable area: 2,480 sqft
Property
Parking
- Parking features: No Garage
Features
- Stories: 3
- Patio & porch: Covered, Porch
- Exterior features: Blacktop Driveway, Gravel Driveway
Lot
- Size: 0.9 Acres
- Dimensions: 150 x 260
- Features: Rectangular, Rectangular Lot, Residential Lot
Details
- Additional parcels included: lot was just split/the lot is part of the above #
- Parcel number: 1460891620700001002000
- Special conditions: Standard
Construction
Type & style
- Home type: SingleFamily
- Architectural style: Two Story
- Property subtype: Single Family Residence
Materials
- Foam Insulation, Vinyl Siding, Copper Plumbing
- Foundation: Stone
- Roof: Metal
Condition
- Resale
- Year built: 1870
Utilities & green energy
- Electric: Circuit Breakers
- Sewer: Connected
- Water: Connected, Public
- Utilities for property: Cable Available, Electricity Connected, High Speed Internet Available, Sewer Connected, Water Connected
Community & HOA
Location
- Region: Orchard Park
Financial & listing details
- Price per square foot: $218/sqft
- Tax assessed value: $167,100
- Annual tax amount: $12,282
- Date on market: 10/22/2026
- Listing terms: Cash,Conventional
Estimated market value
$579,300
$475,000 - $695,000
$1,405/mo
Price history
| Date | Event | Price |
|---|---|---|
| 10/22/2026 | Listed for sale | $540,000$218/sqft |
Source:  NYSAMLSs #B1724120 Report a problem | ||
| 9/10/2026 | Listing removed | $1,400$1/sqft |
Source: Zillow Rentals Report a problem | ||
| 9/6/2026 | Price change | $1,400-3.4%$1/sqft |
Source: Zillow Rentals Report a problem | ||
| 9/2/2026 | Price change | $1,450-6.5%$1/sqft |
Source: Zillow Rentals Report a problem | ||
| 8/31/2026 | Price change | $1,550+3.3%$1/sqft |
Source: Zillow Rentals Report a problem | ||
| 8/24/2026 | Listed for rent | $1,500$1/sqft |
Source: Zillow Rentals Report a problem | ||
Public tax history
| Year | Property taxes | Tax assessment |
|---|---|---|
| 2025 | -- | $167,100 |
| 2024 | -- | $167,100 |
| 2023 | -- | $167,100 |
| 2022 | -- | $167,100 |
| 2021 | -- | $167,100 |
| 2020 | -- | $167,100 |
| 2019 | -- | $167,100 |
| 2018 | -- | $167,100 |
| 2017 | $9,909 +133.5% | $167,100 |
| 2016 | $4,244 | $167,100 |
| 2015 | -- | $167,100 |
| 2014 | -- | $167,100 |
| 2013 | -- | $167,100 |
| 2012 | -- | $167,100 |
| 2011 | -- | $167,100 |
| 2010 | -- | $167,100 |
| 2009 | -- | $167,100 |
| 2008 | -- | $167,100 |
| 2007 | -- | $167,100 |
| 2006 | -- | $167,100 |
| 2005 | -- | $167,100 -32% |
| 2004 | -- | $245,800 +135.9% |
| 2003 | -- | $104,200 |
Find assessor info on the county website
Monthly payment
Climate risks
Neighborhood: 14127
Nearby schools
Schools provided by the listing agent
- Elementary: South Davis Elementary
- Middle: Orchard Park Middle
- High: Orchard Park High
- District: Orchard Park
Source: NYSAMLSs. This data may not be complete. We recommend contacting the local school district to confirm school assignments for this home.
- $264,7002 bd1 ba1.3k sqft7311 Milestrip Rd #B, Orchard Park, NY 14127Off Market
- $774,2003 bd2 ba2.7k sqft7355 Milestrip Rd, Orchard Park, NY 14127Off Market
- $637,9003 bd2 ba2.8k sqft7301 Milestrip Rd, Orchard park, NY 14127Off Market
- $357,6003 bd2 ba1.5k sqft3623 Baker Rd, Orchard Park, NY 14127Off Market
Similar homes
- $509,9003 bd3 ba2k sqft25 Brookins Green Dr, Orchard Park, NY 14127For Sale
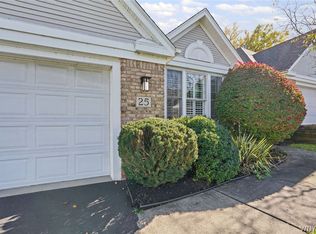
 MLS ID #B1723428, Chris H Barusic, Listing by: Howard Hanna WNY Inc.. NYSAMLSs
- $649,9004 bd3 ba2.9k sqft6 Stonehenge Ct, Orchard Park, NY 14127For Sale
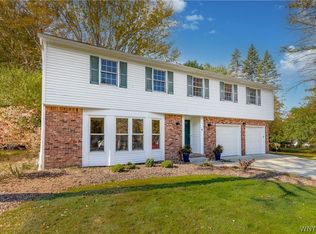 MLS ID #B1723793, Chris H Barusic, Listing by: Howard Hanna WNY Inc.. NYSAMLSs
- $539,9004 bd4 ba2.3k sqft6104 Berkley Dr, Orchard Park, NY 14127For Sale
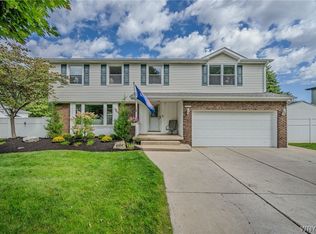 MLS ID #B1714865, Todd Aichinger, Listing by: WNY Metro Roberts Realty. NYSAMLSs
- $529,0003 bd3 ba2.1k sqft58 Fox Chapel Dr, Orchard Park, NY 14127For Sale
 MLS ID #B1718573, Kristan C Andersen, Listing by: Gurney Becker & Bourne. NYSAMLSs
- $489,0003 bd3 ba2k sqft7409 Michael Rd, Orchard Park, NY 14127For SaleMLS ID #B1720160, Angela Stewart, Listing by: Howard Hanna WNY Inc.. NYSAMLSs
- $500,0004 bd3 ba2.6k sqft30 Red Fox Ln, Orchard Park, NY 14127For SaleMLS ID #B1721088, Sandra Callahan, Listing by: Pioneer Star Real Estate Inc.. NYSAMLSs
- $359,0003 bd2 ba1.5k sqft6775 Jewett Holmwood Rd, Orchard Park, NY 14127For SaleMLS ID #B1723773, Michael P Kearns, Listing by: WNY Metro Roberts Realty. NYSAMLSs
- $649,9004 bd4 ba3k sqft701 Willardshire Rd, Orchard Park, NY 14127For SaleMLS ID #B1721615, Anna Marie Falkner, Listing by: HUNT Real Estate ERA. NYSAMLSs
- $549,9004 bd2 ba1.9k sqft5227 Big Tree Rd, Orchard Park, NY 14127For SaleMLS ID #B1701310, Katelyn A Eddy, Listing by: Keller Williams Realty Lancaster. NYSAMLSs
- $469,9004 bd2 ba2.2k sqft20 Nieman Dr, Orchard Park, NY 14127For SaleMLS ID #B1708752, Theresa L Baranyi, Listing by: HUNT Real Estate ERA. NYSAMLSs
- $574,9005 bd2 ba2.9k sqft1481 Quaker Rd, Orchard Park, NY 14127For SaleMLS ID #B1697965, Hans Hokenson, Listing by: Howard Hanna WNY Inc.. NYSAMLSs
- $479,0004 bd3 ba1.8k sqft65 Jolls Ln, Orchard Park, NY 14127For SaleMLS ID #B1714346, Alina Pierowicz, Listing by: Verax Real Estate LLC. NYSAMLSs
- $759,9004 bd3 ba2.7k sqft7526 Milestrip Rd, Orchard Park, NY 14127For SaleMLS ID #B1716833, Jennifer M Wills, Listing by: HUNT Real Estate ERA. NYSAMLSs
- $499,9004 bd4 ba2.4k sqft29 Windgate, Orchard Park, NY 14127For SaleMLS ID #B1718838, Amy M Vassallo, Listing by: WNY Metro Roberts Realty. NYSAMLSs
- $349,9003 bd2 ba1.5k sqft26 Greenfield St, Orchard Park, NY 14127For SaleMLS ID #B1723244, Enas L Latif, Listing by: HUNT Real Estate ERA. NYSAMLSs
- $599,9003 bd3 ba2.1k sqft1126 Grover Rd, East Aurora, NY 14052For SaleMLS ID #B1723814, Jill M Dorr, Listing by: MLS Nation Realty LLC. NYSAMLSs
- $474,9993 bd2 ba1.8k sqft5436 Big Tree Rd, Orchard Park, NY 14127For SaleMLS ID #B1715552, Jay Herlan, Listing by: Keller Williams Realty Lancaster. NYSAMLSs
- $675,9003 bd3 ba3.3k sqft6 Willowbrook Dr, Orchard Park, NY 14127For SaleMLS ID #B1721431, Laura Clemons, Listing by: WNY Metro Roberts Realty. NYSAMLSs
- $749,9003 bd3 ba3.1k sqft19 Braunview Way, Orchard Park, NY 14127For SaleMLS ID #B1712114, Melissa Ann Liberatore, Listing by: Keller Williams Realty Lancaster. NYSAMLSs
