Seller is motivated and open to reasonable offers. Don't miss the opportunity , submit your offer today!
Welcome home to this beautifully remodeled tri-level home offering 4 bedrooms and 1.5 bathrooms. Every detail has been thoughtfully updated, creating a move-in-ready space that blends modern finishes with comfortable living.
The bright and inviting main level features an open-concept feel, updated flooring, fresh paint, and a stylishly renovated kitchen with contemporary finishes. The spacious bedrooms provide comfort and flexibility for family, guests, or a home office. Both bathrooms have been tastefully updated, adding to the home's modern appeal.
The lower level offers additional living space perfect for a bedroom, family room, recreation area, or entertaining guests. Outside, enjoy a well-maintained yard with plenty of room for outdoor activities and relaxation.
Conveniently located near schools, shopping, dining, and major roadways, this fully remodeled home is the perfect combination of style, function, and location. Don't miss your opportunity to make this beautiful property your own!
For sale
$120,000
6187 Eldon Rd, Mount Morris, MI 48458
4beds
1,650sqft
Single Family Residence
Built in 1982
0.25 Acres Lot
$-- Zestimate®
$73/sqft
$-- HOA
What's special
- 138 days
- 296
- 44
Zillow last checked:
Listing updated:
Listed by:
Kera Lawrence 313-391-3164,
Century 21 Metro Brokers 810-694-1000
Source: Realcomp II,MLS#: 20261038317
Facts & features
Interior
Bedrooms & bathrooms
- Bedrooms: 4
- Bathrooms: 2
- Full bathrooms: 1
- 1/2 bathrooms: 1
Primary bedroom
- Level: Lower
- Area: 132
- Dimensions: 11 X 12
Bedroom
- Level: Upper
- Area: 100
- Dimensions: 10 X 10
Bedroom
- Level: Upper
- Area: 100
- Dimensions: 10 X 10
Bedroom
- Level: Upper
- Area: 168
- Dimensions: 14 X 12
Other
- Level: Upper
- Area: 40
- Dimensions: 5 X 8
Other
- Level: Lower
- Area: 25
- Dimensions: 5 X 5
Kitchen
- Level: Entry
- Area: 120
- Dimensions: 10 X 12
Living room
- Level: Entry
- Area: 252
- Dimensions: 14 X 18
Heating
- Forced Air, Natural Gas
Features
- Basement: Finished
- Has fireplace: No
Interior area
- Total interior livable area: 1,650 sqft
- Finished area above ground: 1,150
- Finished area below ground: 500
Property
Parking
- Parking features: Basement, No Garage
Features
- Levels: Bi Level
- Entry location: MidLevelwSteps
- Pool features: None
Lot
- Size: 0.25 Acres
- Dimensions: 45 x 108 x 113 x 146
Details
- Parcel number: 1413556025
- Special conditions: Short Sale No,Standard
Construction
Type & style
- Home type: SingleFamily
- Architectural style: Other,Split Level
- Property subtype: Single Family Residence
Materials
- Aluminum Siding, Brick
- Foundation: Basement, Block
Condition
- New construction: No
- Year built: 1982
Utilities & green energy
- Sewer: Public Sewer
- Water: Public, Well
Community & HOA
Community
- Subdivision: DAVID BERGER SUB 3
HOA
- Has HOA: No
Location
- Region: Mount Morris
Financial & listing details
- Price per square foot: $73/sqft
- Tax assessed value: $18,867
- Annual tax amount: $1,456
- Date on market: 5/26/2026
- Cumulative days on market: 138 days
- Listing agreement: Exclusive Right To Sell
- Listing terms: Cash,Conventional,FHA,Va Loan,Warranty Deed
- Exclusions: Exclusion(s) Do Not Exist
Estimated market value
Not available
Estimated sales range
Not available
$1,470/mo
Price history
| Date | Event | Price |
|---|---|---|
| 5/27/2026 | Listed for sale | $120,000+757.1%$73/sqft |
Source:  Realcomp II #20261038317 Report a problem Realcomp II #20261038317 Report a problem | ||
| 1/8/2025 | Sold | $14,000$8/sqft |
Source: Public Record Report a problem | ||
| 8/28/2023 | Sold | $14,000-29.6%$8/sqft |
Source: Realcomp II #5050108526 Report a problem | ||
| 8/11/2023 | Pending sale | $19,900$12/sqft |
Source:  MiRealSource #50108526 Report a problem MiRealSource #50108526 Report a problem | ||
| 7/31/2023 | Price change | $19,900+32.7%$12/sqft |
Source: MiRealSource #50108526 Report a problem | ||
| 7/25/2023 | Price change | $15,000-49.8%$9/sqft |
Source: MiRealSource #50108526 Report a problem | ||
| 7/17/2023 | Pending sale | $29,900$18/sqft |
Source: MiRealSource #50108526 Report a problem | ||
| 7/13/2023 | Price change | $29,900-25.1%$18/sqft |
Source: MiRealSource #50108526 Report a problem | ||
| 5/11/2023 | Listed for sale | $39,900$24/sqft |
Source: MiRealSource #50108526 Report a problem | ||
Public tax history
| Year | Property taxes | Tax assessment |
|---|---|---|
| 2025 | $2,111 +174.1% | $20,500 +12% |
| 2024 | $770 | $18,300 +19.6% |
| 2023 | -- | $15,300 +26.4% |
| 2022 | -- | $12,100 +18.6% |
| 2021 | -- | $10,200 +27.5% |
| 2020 | -- | $8,000 +2.6% |
| 2019 | -- | $7,800 +2.6% |
| 2018 | $644 +15.8% | $7,600 -3.8% |
| 2017 | $556 -13.3% | $7,900 -4.8% |
| 2016 | $641 | $8,300 -20.2% |
| 2015 | $641 +489.8% | $10,400 -8% |
| 2014 | $109 | $11,300 +17.7% |
| 2012 | -- | $9,600 -12.7% |
| 2011 | -- | $11,000 -21.4% |
| 2010 | -- | $14,000 -36.9% |
| 2008 | $821 | $22,200 -4.3% |
| 2006 | -- | $23,200 -0.9% |
| 2005 | -- | $23,400 +2.6% |
| 2004 | -- | $22,800 +2.2% |
| 2003 | -- | $22,300 +29.7% |
| 2002 | -- | $17,200 +4.9% |
| 2001 | -- | $16,400 +6.5% |
| 2000 | -- | $15,400 |
Find assessor info on the county website
Monthly payment
Est. payment
Payment breakdown
Explore the cost of this home by adjusting the details. Changes won't be saved.Climate risks
Neighborhood: 48458
Similar homes

- $120,0004 bd2 ba1.5k sqft6102 Otoole Ln, Mount Morris, MI 48458For Sale

 MLS ID #26044174, Dorian Wright, Premier Associates. MichRIC
 - $95,0003 bd2 ba1.6k sqft1223 Flamingo Dr, Mount Morris, MI 48458For Sale

 MLS ID #20261080968, Ivy VanPoppelen, Coventry Realty LLC. Realcomp II
 - $124,9003 bd1 ba1.5k sqft6193 Natchez Dr, Mount Morris, MI 48458For Sale
 MLS ID #20261078025, Alexander Meyers, Real Estate For A CAUSE. Realcomp II
 - $--3 bd2 ba1.6k sqft567 Wilson Ave, Mount Morris, MI 48458Auction
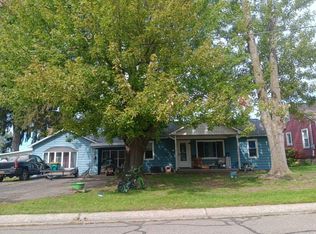 Auction.com 2
 - $124,9004 bd2 ba1.2k sqft7046 N Dort Hwy, Mount Morris, MI 48458For SaleMLS ID #20261056549, Edward S Constable, Tremaine Real Estate. Realcomp II
- $126,7003 bd1 ba1.2k sqft7282 Neff Rd, Mount Morris, MI 48458For Sale
 MLS ID #50222748, Gary Hobson, REMAX Edge. MiRealSource
 - $135,0003 bd1 ba1.3k sqft521 Oak St, Mount Morris, MI 48458For SaleMLS ID #50223376, Amy Green, Allstate Properties.com. MiRealSource
- $114,9003 bd1 ba1.1k sqft8185 Nixon Ave, Mount Morris, MI 48458For SaleMLS ID #20261061227, Dawn M Muma, AAA McNamara Properties Inc. Realcomp II
- $125,0003 bd1 ba900 sqft8508 N Saginaw Rd, Mount Morris, MI 48458For SaleMLS ID #50223623, Bradley LaBrie, Keller Williams First. MiRealSource
- $129,9003 bd2 ba1.1k sqft4269 Doran St, Flint, MI 48504For SaleMLS ID #20261076395, Dawn M Muma, AAA McNamara Properties Inc. Realcomp II
- $159,9002 bd1 ba1.6k sqft2149 W Frances Rd, Mount Morris, MI 48458For SaleMLS ID #20261079938, Jeanna Gooch, The Brokerage Real Estate Enthusiasts. Realcomp II
- $120,0005 bd2 ba1.3k sqft3295 Spring Valley Dr, Flint, MI 48504For SaleMLS ID #20261071571, Madeline Unuvar, Legends Management Group. Realcomp II
- $99,9003 bd1 ba1.6k sqft8296 N Center Rd, Mount Morris, MI 48458For SaleMLS ID #20261077768, Paul Raymond, RE/MAX Select. Realcomp II
- $174,9003 bd1 ba1.1k sqft906 Maple St, Mount Morris, MI 48458For SaleMLS ID #50223924, Adam N Myers, ERA Prime Real Estate Group. MiRealSource
- $87,9003 bd1 ba1k sqft6168 Magnolia Dr, Mount Morris, MI 48458For SaleMLS ID #20261065731, Alia J Belbeisi, Max Broock Realtors. Realcomp II
- $119,0002 bd1 ba900 sqft724 Alexandrine Ave, Mount Morris, MI 48458For SaleMLS ID #20261056533, Tara McNamara, Crown Real Estate Group. Realcomp II
- $114,9003 bd2 ba1.5k sqft6418 Valorie Ln, Flint, MI 48504For SaleMLS ID #20261072135, Kera Lawrence, Century 21 Metro Brokers. Realcomp II
