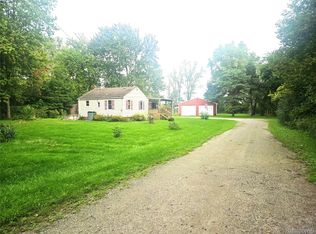
Welcome to this spacious 3-bedroom ranch offering 1,465 sq. ft. of comfortable living space in Mt. Morris! Enjoy an abundance of outdoor and storage options with a fully fenced-in yard, large patio, three storage sheds, and an impressive 33x24 pole barn (new metal roof in 2021). Relax year-round in the bright Florida room. Inside, key updates provide complete peace of mind, including a new furnace (2023), fresh interior paint (2026), and brand-new carpet in one bedroom. To top it off, a comprehensive home warranty is included. Move-in ready with room for all your vehicles, hobbies, and storage needs—schedule your private tour today
For sale
$134,700
7282 Neff Rd, Mount Morris, MI 48458
3beds
1,200sqft
Single Family Residence
Built in 1955
0.5 Acres Lot
$135,900 Zestimate®
$112/sqft
$-- HOA
What's special
Fully fenced-in yardThree storage shedsFresh interior paintBright florida roomLarge patio
- 7 days
- 298
- 46
Zillow last checked:
Listing updated:
Listed by:
Gary Hobson 810-250-8347,
REMAX Edge 810-653-5020
Source: MiRealSource,MLS#: 50222748 Originating MLS: East Central Association of REALTORS
Originating MLS: East Central Association of REALTORSFacts & features
Interior
Bedrooms & bathrooms
- Bedrooms: 3
- Bathrooms: 1
- Full bathrooms: 1
Rooms
- Room types: Bedroom, Master Bedroom, Living Room, Sun/Florida Room, Bathroom
Primary bedroom
- Level: First
Bedroom 1
- Features: Carpet
- Level: Entry
- Area: 120
- Dimensions: 12 x 10
Bedroom 2
- Features: Carpet
- Level: Entry
- Area: 121
- Dimensions: 11 x 11
Bedroom 3
- Features: Carpet
- Level: Entry
- Area: 132
- Dimensions: 12 x 11
Bathroom 1
- Features: Vinyl
- Level: Entry
- Area: 40
- Dimensions: 8 x 5
Dining room
- Features: Carpet
- Level: Entry
- Area: 156
- Dimensions: 13 x 12
Kitchen
- Features: Carpet
- Level: Entry
- Area: 110
- Dimensions: 11 x 10
Living room
- Features: Carpet
- Level: Entry
- Area: 247
- Dimensions: 19 x 13
Heating
- Forced Air, Natural Gas
Cooling
- Ceiling Fan(s), Central Air
Appliances
- Included: Range/Oven, Refrigerator, Washer, Gas Water Heater
Features
- Flooring: Carpet, Vinyl
- Basement: Block,Crawl Space
- Number of fireplaces: 1
- Fireplace features: Gas, Living Room
Interior area
- Total structure area: 1,200
- Total interior livable area: 1,200 sqft
- Finished area above ground: 1,200
- Finished area below ground: 0
Video & virtual tour
Property
Parking
- Parking features: On Street
- Has uncovered spaces: Yes
Features
- Levels: One
- Stories: 1
- Patio & porch: Porch
- Fencing: Fenced
- Frontage type: Road
- Frontage length: 85
Lot
- Size: 0.5 Acres
- Dimensions: 85 x 250
- Features: Rural
Details
- Additional structures: Pole Barn, Shed(s)
- Parcel number: 1412501074
- Zoning description: Residential
- Special conditions: Private
Construction
Type & style
- Home type: SingleFamily
- Architectural style: Ranch
- Property subtype: Single Family Residence
Materials
- Vinyl Siding
Condition
- Year built: 1955
Utilities & green energy
- Sewer: Public Sanitary
- Water: Public
- Utilities for property: Cable/Internet Avail.
Community & HOA
Community
- Subdivision: Elmcrest Gardens
HOA
- Has HOA: No
Location
- Region: Mount Morris
Financial & listing details
- Price per square foot: $112/sqft
- Tax assessed value: $124,000
- Annual tax amount: $1,198
- Date on market: 9/23/2026
- Cumulative days on market: 8 days
- Listing agreement: Exclusive Right To Sell
- Listing terms: Cash,Conventional
- Road surface type: Paved
Estimated market value
$135,900
$129,000 - $143,000
$1,145/mo
Price history
| Date | Event | Price |
|---|---|---|
| 9/23/2026 | Listed for sale | $134,700$112/sqft |
Source:  MiRealSource #50222748 Report a problem MiRealSource #50222748 Report a problem | ||
Public tax history
| Year | Property taxes | Tax assessment |
|---|---|---|
| 2025 | $1,162 +2.6% | $62,000 +27.3% |
| 2024 | $1,133 | $48,700 +3.2% |
| 2023 | -- | $47,200 +5.8% |
| 2022 | -- | $44,600 +14.4% |
| 2021 | -- | $39,000 +9.2% |
| 2020 | -- | $35,700 +17.4% |
| 2019 | -- | $30,400 +14.3% |
| 2018 | $925 +23.3% | $26,600 +8.6% |
| 2017 | $751 +0.8% | $24,500 +6.5% |
| 2016 | $745 | $23,000 +25% |
| 2015 | $745 +223.4% | $18,400 -13.2% |
| 2014 | $230 | $21,200 +9.8% |
| 2012 | -- | $19,300 -2% |
| 2011 | -- | $19,700 -37.9% |
| 2010 | -- | $31,700 -13.6% |
| 2008 | $648 | $36,700 -8.3% |
| 2006 | -- | $40,000 +5% |
| 2005 | -- | $38,100 -19.6% |
| 2004 | -- | $47,400 +29.2% |
| 2003 | -- | $36,700 -2.1% |
| 2002 | -- | $37,500 +5% |
| 2001 | -- | $35,700 +6.6% |
| 2000 | -- | $33,500 |
Find assessor info on the county website
Monthly payment
Est. payment
Payment breakdown
Explore the cost of this home by adjusting the details. Changes won't be saved.Climate risks
Neighborhood: 48458
Nearby schools
Schools provided by the listing agent
- District: Mt.Morris Consolidated Schools
Source: MiRealSource. This data may not be complete. We recommend contacting the local school district to confirm school assignments for this home.

Similar homes
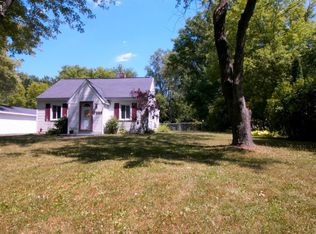
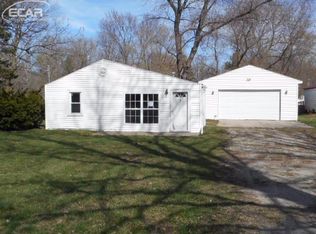
- $135,0003 bd1 ba1.3k sqft521 Oak St, Mount Morris, MI 48458For Sale
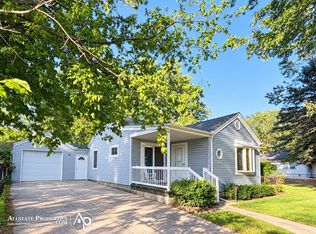
 MLS ID #50223376, Amy Green, Allstate Properties.com. MiRealSource
 - $--3 bd2 ba1.6k sqft567 Wilson Ave, Mount Morris, MI 48458Auction
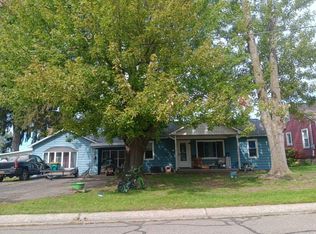 Auction.com 2
 - $129,9003 bd2 ba1.1k sqft4269 Doran St, Flint, MI 48504For Sale
 MLS ID #20261076395, Dawn M Muma, AAA McNamara Properties Inc. Realcomp II
 - $--5 bd2 ba1.7k sqft1030 Lucharles Ave, Mount Morris, MI 48458Auction
 Auction.com 2
 - $124,9003 bd1 ba1.5k sqft6193 Natchez Dr, Mount Morris, MI 48458For SaleMLS ID #20261078025, Alexander Meyers, Real Estate For A CAUSE. Realcomp II
- $114,9003 bd1 ba1.1k sqft8185 Nixon Ave, Mount Morris, MI 48458For SaleMLS ID #20261061227, Dawn M Muma, AAA McNamara Properties Inc. Realcomp II
- $129,5003 bd1 ba774 sqft1059 Haven St, Mount Morris, MI 48458For SaleMLS ID #50217964, Bob Smith, BOMIC Real Estate. MiRealSource
- $157,0003 bd1 ba1.4k sqft574 Wilson Ave, Mount Morris, MI 48458For SaleMLS ID #20261060822, Sonny Kaushik, Ikon Property Group. Realcomp II
- $149,9003 bd1 ba978 sqft10071 N Clio Rd, Clio, MI 48420For SaleMLS ID #50222965, Jennifer L Johnston, Allstate Properties.com. MiRealSource
- $134,9002 bd1 ba663 sqft635 Spruce St, Mount Morris, MI 48458For SaleMLS ID #20261072147, Thomas C Farrell, Crown Real Estate Group. Realcomp II
- $144,9002 bd1 ba1.1k sqft12214 Benson Rd, Mount Morris, MI 48458For SaleMLS ID #50218586, Hailey Kuchar, NextHome Inspire. MiRealSource
- $124,9004 bd2 ba1.2k sqft7046 N Dort Hwy, Mount Morris, MI 48458For SaleMLS ID #20261056549, Edward S Constable, Tremaine Real Estate. Realcomp II
- $149,9003 bd2 ba1.7k sqft343 Beach St, Mount Morris, MI 48458For SaleMLS ID #50210563, Michael J Davidson, REMAX Right Choice. MiRealSource
- $149,9003 bd1 ba1k sqft8053 Leadley Ave, Mount Morris, MI 48458For SaleMLS ID #20261036608, Antanas G Viskantas, Keller Williams First. Realcomp II
- $125,0002 bd2 ba792 sqft7385 Lewis Rd, Mount Morris, MI 48458For SaleMLS ID #20251050522, Aaron C Adkins, Brookstone, Realtors LLC. Realcomp II
- $139,9503 bd1 ba864 sqft3022 Field Rd, Clio, MI 48420For SaleMLS ID #50222524, Kris P Stratman, Century 21 Signature Realty. MiRealSource
- $179,9002 bd2 ba1.6k sqft2173 W Mount Morris Rd, Mount Morris, MI 48458For SaleMLS ID #20261061154, Thomas C Farrell, Crown Real Estate Group. Realcomp II
