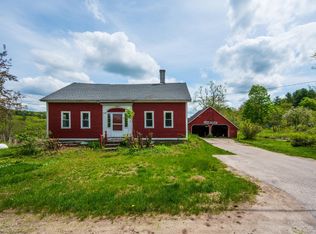
Discover the charm and potential of this antique New England property set on 6 acres with approximately 400 feet of road frontage in beautiful Sutton. Filled with character and historic appeal, this home offers an opportunity for those looking to restore and bring new life to a classic New England farmhouse. The home is in need of renovation, throughout. There is no central heating system, making it an ideal candidate for a rehab loan or investment project. Features include a classic fieldstone foundation and rolling fields that offer a picturesque country setting. Adding value and versatility is a detached, income-producing two-bedroom home with its own septic system. Utilities are separate with the exception of water, offering added independence for both dwellings. Whether you’re an investor, contractor, or buyer looking for a property with character and income potential, this unique offering presents an exciting opportunity to create something special. Property being sold "As Is".
Active
Listed by: BHHS Verani Upper Valley • Kristin M Angeli • Cell: 603-731-8586
$299,000
619 114 Route, Sutton, NH 03221
6beds
2,292sqft
Multi Family
Built in 1869
-- sqft lot
$-- Zestimate®
$130/sqft
$-- HOA
What's special
Detached income-producing two-bedroom homeClassic fieldstone foundation
- 11 hours
- 156
- 19
Zillow last checked:
Listing updated:
Listed by:
Kristin M Angeli,
BHHS Verani Upper Valley Cell:603-731-8586
Source: PrimeMLS,MLS#: 5116888
Facts & features
Interior
Bedrooms & bathrooms
- Bedrooms: 6
- Bathrooms: 2
- Full bathrooms: 2
Heating
- Direct Vent, Electric, Wood Stove
Cooling
- None
Appliances
- Included: Electric Water Heater
Features
- Flooring: Softwood
- Basement: Basement Stairs,Partial,Unfinished,Walk-Up Access
Interior area
- Total structure area: 2,972
- Total interior livable area: 2,292 sqft
- Finished area above ground: 2,292
- Finished area below ground: 0
Property
Parking
- Parking features: Gravel
Features
- Levels: Two
- Patio & porch: Covered Porch
- Frontage length: Road frontage: 400
Lot
- Size: 6 Acres
- Features: Country Setting, Field/Pasture, Wooded, Rural
Details
- Zoning: Residential
- Zoning description: RESIDE
- Special conditions: Other,Rehab Needed
Construction
Type & style
- Home type: MultiFamily
- Architectural style: New Englander
- Property subtype: Multi Family
Materials
- Wood Frame, Vinyl Siding
- Foundation: Stone
- Roof: Asphalt Shingle
Condition
- Fixer
- New construction: No
- Year built: 1869
Utilities & green energy
- Electric: Circuit Breakers
- Sewer: Septic Tank
- Water: Dug Well
- Utilities for property: Cable Available, Fiber Optic Internt Avail
Community & HOA
Location
- Region: Bradford
Financial & listing details
- Price per square foot: $130/sqft
- Tax assessed value: $357,620
- Annual tax amount: $5,940
- Date on market: 11/4/2026
- Listing agreement: Exclusive Right
- Listing terms: Cash,Rehab Loan
Estimated market value
Not available
Estimated sales range
Not available
Not available
Price history
| Date | Event | Price |
|---|---|---|
| 11/4/2026 | Listed for sale | $299,000$130/sqft |
Source:  PrimeMLS #5116888 Report a problem | ||
Public tax history
Tax history is unavailable.
Monthly payment
Est. payment
Payment breakdown
Explore the cost of this home by adjusting the details. Changes won't be saved.Climate risks
Neighborhood: 03221
Nearby schools
Schools provided by the listing agent
- Elementary: Sutton Central School
- Middle: Kearsarge Regional Middle Sch
- High: Kearsarge Regional HS
- District: Kearsarge Sch Dst SAU #65
Source: PrimeMLS. This data may not be complete. We recommend contacting the local school district to confirm school assignments for this home.

Similar homes
- $300,0003 bd3 ba1.9k sqft371-373 East Mountain Road, Newport, NH 03773Active
 MLS ID #5101787, Jenna Sievers. PrimeMLS
- $--3 bd1 ba1.8k sqft158 South Rd, Salisbury, NH 03268Auction
 Auction.com 2
- $350,0003 bd3 ba1.3k sqft484 Unity Springs Road, Unity, NH 03773Active
 MLS ID #5116461, Theresa Sherman. PrimeMLS
- $320,0003 bd1 ba1.5k sqft552 S Main Street, Newport, NH 03773Active
 MLS ID #5083099, Derek Greene. PrimeMLS
