
Peace and tranquility. Custom built, off grid home on nearly 160 acres. The home features three bedrooms with 2.5 baths, open kitchen, dining & living room, cathedral ceilings, large entrance, main floor master bedroom with ensuite & walk in closet, and main floor laundry. Up the open staircase are two additional bedrooms, 3 pce bath and den, connected by a walk way that is open to the downstairs living areas. There is an attached two stall garage with attic storage space. Wrap around porch, dormers and wood finishing create a true country feel. The land is well treed with some open fields making it prime habitat for wildlife. Older barn, gardens and fruit trees, to get you started with your home steading dreams. Down a quiet country road that is maintained year round. The home is heated with a wood stove and three direct vent wall mount propane heaters. Flowing well. Solar system with back up generator.
For sale
C$649,500
619 Cameron Rd, Morley, ON P0W 1N0
3beds
3baths
Single Family Residence
Built in ----
-- sqft lot
$-- Zestimate®
C$--/sqft
C$-- HOA
What's special
Custom builtThree bedroomsCathedral ceilingsLarge entranceMain floor laundryOpen staircaseWrap around porch
- 55 days
- 25
- 1
Zillow last checked:
Listing updated:
Listed by:
RE/MAX NORTHWEST REALTY LTD.
Source: TRREB,MLS®#: X13256240 Originating MLS®#: Thunder Bay Real Estate Board
Originating MLS®#: Thunder Bay Real Estate BoardFacts & features
Interior
Bedrooms & bathrooms
- Bedrooms: 3
- Bathrooms: 3
Rooms
- Room types: Primary Bedroom, Foyer, Bedroom 2, Kitchen, Bedroom 3, Living Room, Den, Laundry, Dining Room, Bathroom
Primary bedroom
- Level: Main
- Dimensions: 15 x 13.9
Bedroom 2
- Level: Second
- Dimensions: 11.5 x 18.2
Bedroom 3
- Level: Second
- Dimensions: 11.6 x 10.1
Bathroom
- Level: Main
- Dimensions: 2 pce
Bathroom
- Level: Main
- Dimensions: 3 pce
Bathroom
- Level: Second
- Dimensions: 3 pce
Den
- Level: Second
- Dimensions: 18.2 x 10.8
Dining room
- Level: Main
- Dimensions: 14.4 x 10.7
Foyer
- Level: Main
- Dimensions: 15'1" x 7' 7"
Kitchen
- Level: Main
- Dimensions: 11.4 x 11.7
Laundry
- Level: Main
- Dimensions: 5.7 x 8.1
Living room
- Level: Main
- Dimensions: 18.1 x 19.4
Heating
- Woodburning, Wood
Cooling
- Other
Features
- Other
- Basement: Crawl Space
- Has fireplace: Yes
Video & virtual tour
Property
Parking
- Total spaces: 2
- Parking features: Other
- Has garage: Yes
Features
- Stories: 2
- Pool features: None
Construction
Type & style
- Home type: SingleFamily
- Property subtype: Single Family Residence
Materials
- Wood
- Foundation: Other
- Roof: Asphalt Shingle
Utilities & green energy
- Sewer: Holding Tank
- Utilities for property: Internet High Speed
Community & HOA
Location
- Region: Morley
Financial & listing details
- Annual tax amount: C$5,235
- Date on market: 7/22/2026
Price history
Price history is unavailable.
Public tax history
Tax history is unavailable.
Climate risks
Neighborhood: P0W
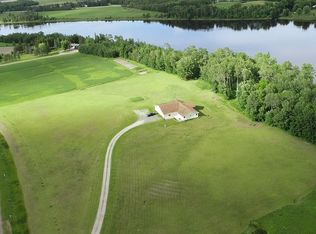

Similar homes
- $685,0005 bd3 ba3.6k sqft1872 State Highway 11 Hwy, Baudette, MN 56623For Sale

 MLS ID #7118488, Janet Charpentier, Tru North Baudette. NorthstarMLS as distributed by MLS GRID
 - $499,0003 bd2 ba2.4k sqft1634 County Road 117, Birchdale, MN 56623For SaleMLS ID #7090540, Brandie Erickson, Reed Realty. NorthstarMLS as distributed by MLS GRID
- $475,0002 bd2 ba1.7k sqft11537 State Highway 11 SE, Baudette, MN 56623For Sale
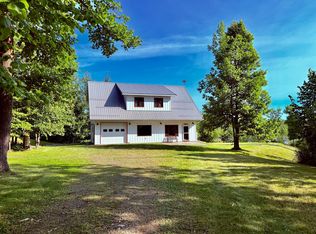 MLS ID #7122671, Jody Hasbargen-Tessier, North Border Realty. NorthstarMLS as distributed by MLS GRID
 - C$548,5004 bd4 ba-- sqft602 River Ave E, Rainy River, ON P0W 1L0For Sale
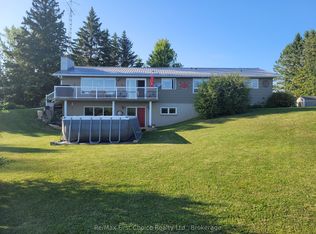 MLS ID #X13765184, Re/Max First Choice Realty Ltd.. TRREB
 - $394,9003 bd2 ba2.1k sqft11777 State Highway 11 SE, Baudette, MN 56623For SaleMLS ID #7080032, Jody Hasbargen-Tessier, North Border Realty. NorthstarMLS as distributed by MLS GRID
- $429,9003 bd2 ba1.6k sqft10507 Highway 11, Birchdale, MN 56629For SaleMLS ID #7068835, Dillon Reed, Reed Realty. NorthstarMLS as distributed by MLS GRID
- $499,0003 bd3 ba1.9k sqft1923 State Highway 11 SE, Baudette, MN 56623For SaleMLS ID #7092711, Moe Mossa, Savvy Avenue, LLC. NorthstarMLS as distributed by MLS GRID
- $440,0003 bd2 ba2.6k sqft970 County Road 89, Baudette, MN 56623For SaleMLS ID #6808346, Jody Hasbargen-Tessier, North Border Realty. NorthstarMLS as distributed by MLS GRID
- $449,0002 bd3 ba2k sqft1616 Town Rd #117, Baudette, MN 56623For SaleMLS ID #7076428, Marla Carlson, Carlson Realty Services LLC. NorthstarMLS as distributed by MLS GRID
- $355,0003 bd2 ba1.4k sqft220 4th Ave SW, Baudette, MN 56623For SaleMLS ID #7121277, Stephen Nesmith, Tru North Baudette. NorthstarMLS as distributed by MLS GRID
