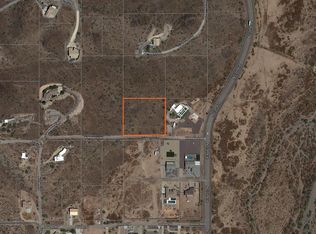
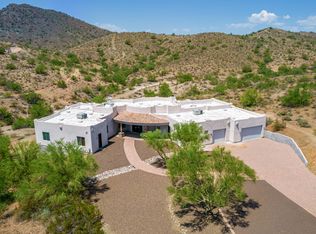
Stunning views in every direction with mountain preserve to the east. Enjoy true main-level living with no stairs, while the lower guest level lives like a second home with 2 bedrooms, 2 baths, full kitchen, laundry, and its own 2-car garage. The main level offers a spacious great room with a magnificent fireplace and multiple patios. The island kitchen is ideal for entertaining with granite counters and knotty alder cabinetry. Property features a 3.5-car garage with workshop and deep bays, private well with two storage tanks, and a level area for horses on 2.33 acres.
With two separate entrances to the upstairs and downstairs and their own private garage spaces, this would be ideal for multi-generational living or AirBnB.
For sale
Price cut: $50K (10/5)
$1,695,000
619 E BRILES Road, Phoenix, AZ 85085
6beds
4,652sqft
Single Family Residence
Built in 2002
2.33 Acres Lot
$-- Zestimate®
$364/sqft
$-- HOA
What's special
Multiple patios
- 215 days
- 715
- 53
Zillow last checked:
Listing updated:
Listed by:
Jill Anderson 602-617-6794,
Russ Lyon Sotheby's International Realty,
Renee L Ryan 623-687-4656,
Russ Lyon Sotheby's International Realty
Source: ARMLS,MLS#: 7002402
Facts & features
Interior
Bedrooms & bathrooms
- Bedrooms: 6
- Bathrooms: 6
- Full bathrooms: 6
Heating
- Electric
Cooling
- Central Air, Ceiling Fan(s)
Appliances
- Included: Dryer, Washer, Water Softener Owned, Refrigerator, Built-in Microwave, Dishwasher, Disposal, Electric Cooktop, Built-In Electric Oven
- Laundry: Inside
Features
- High Speed Internet, Granite Counters, Double Vanity, Eat-in Kitchen, 9+ Flat Ceilings, Vaulted Ceiling(s), Kitchen Island, Pantry, 2 Master Baths, Full Bth Master Bdrm, Separate Shwr & Tub
- Flooring: Carpet, Tile, Wood
- Windows: Double Pane Windows
- Basement: Walk-Up Access,Exterior Entry,Walk-Out Access,Finished
- Number of fireplaces: 1
- Fireplace features: Living Room, Gas
Interior area
- Total structure area: 4,652
- Total interior livable area: 4,652 sqft
Video & virtual tour
Property
Parking
- Total spaces: 13
- Parking features: Attached, Detached Garage, RV Access/Parking, Garage Door Opener, Extended Length Garage, Attch'd Gar Cabinets, Golf Cart Garage
- Attached garage spaces: 7
- Uncovered spaces: 6
Accessibility
- Accessibility features: Zero-Grade Entry
Features
- Stories: 2
- Patio & porch: Covered Deck, Covered, Patio
- Exterior features: Rain Gutters, Balcony, Storage
- Spa features: None
- Fencing: Block,Partial
- Has view: Yes
- View description: City, Panoramic, City Lights, Mountain(s)
Lot
- Size: 2.33 Acres
- Features: Hillside Lot, Borders Preserve/Public Land, Desert Back, Desert Front, Cul-De-Sac
Details
- Additional structures: Workshop
- Parcel number: 21014012
- Horses can be raised: Yes
- Horse amenities: See Remarks
Construction
Type & style
- Home type: SingleFamily
- Architectural style: Ranch,Spanish
- Property subtype: Single Family Residence
Materials
- Stucco, Wood Frame, Painted
- Foundation: Slab, Block
- Roof: Tile,Concrete
Condition
- Year built: 2002
Utilities & green energy
- Sewer: Septic Tank
- Water: Private Well
- Utilities for property: Propane
Green energy
- Energy efficient items: Multi-Zones
Community & HOA
Community
- Security: Security System Owned
- Subdivision: County Island
HOA
- Has HOA: No
- Services included: No Fees
Location
- Region: Phoenix
Financial & listing details
- Price per square foot: $364/sqft
- Tax assessed value: $1,523,500
- Annual tax amount: $5,374
- Date on market: 3/22/2026
- Cumulative days on market: 215 days
- Listing terms: VA Loan,Cash,Conventional
- Ownership: Fee Simple
- Road surface type: Paved
Estimated market value
Not available
Estimated sales range
Not available
Not available
Price history
| Date | Event | Price |
|---|---|---|
| 10/5/2026 | Price change | $1,695,000-2.9%$364/sqft |
Source:  ARMLS #7002402 Report a problem ARMLS #7002402 Report a problem | ||
| 9/15/2026 | Price change | $1,745,000-2.8%$375/sqft |
Source: ARMLS #7002402 Report a problem | ||
| 7/20/2026 | Price change | $1,795,000-4.3%$386/sqft |
Source: ARMLS #7002402 Report a problem | ||
| 6/22/2026 | Price change | $1,875,000-3.8%$403/sqft |
Source: ARMLS #7002402 Report a problem | ||
| 6/1/2026 | Price change | $1,950,000-1.3%$419/sqft |
Source: ARMLS #7002402 Report a problem | ||
| 4/30/2026 | Price change | $1,975,000-1%$425/sqft |
Source: ARMLS #7002402 Report a problem | ||
| 3/22/2026 | Listed for sale | $1,995,000+204.6%$429/sqft |
Source: ARMLS #7002402 Report a problem | ||
| 12/30/2010 | Sold | $655,000-54.8%$141/sqft |
Source: ARMLS #4425580 Report a problem | ||
| 4/10/2007 | Sold | $1,450,000+643.6%$312/sqft |
Source: ARMLS #2632361 Report a problem | ||
| 4/16/2001 | Sold | $195,000+50%$42/sqft |
Source: Public Record Report a problem | ||
| 12/31/1998 | Sold | $130,000$28/sqft |
Source: Public Record Report a problem | ||
Public tax history
| Year | Property taxes | Tax assessment |
|---|---|---|
| 2025 | $5,242 +0.4% | $152,350 +13.7% |
| 2024 | $5,222 +1% | $133,950 +102.1% |
| 2023 | $5,168 +1.3% | $66,265 -24.5% |
| 2022 | $5,100 -3.3% | $87,810 +9.1% |
| 2021 | $5,277 +2.9% | $80,510 -4.1% |
| 2020 | $5,130 +3.4% | $83,920 +5.8% |
| 2019 | $4,963 | $79,300 +9.6% |
| 2018 | $4,963 +3.6% | $72,370 +8.3% |
| 2017 | $4,790 +17.5% | $66,830 +5.1% |
| 2016 | $4,075 +3.1% | $63,610 -1.9% |
| 2015 | $3,953 | $64,830 +41.1% |
| 2014 | -- | $45,930 +37.7% |
| 2013 | -- | $33,350 -18.4% |
| 2012 | -- | $40,870 -11.7% |
| 2011 | -- | $46,300 -46.1% |
| 2010 | -- | $85,920 +0.5% |
| 2009 | -- | $85,470 -27.8% |
| 2008 | -- | $118,400 +22.9% |
| 2007 | -- | $96,300 +98.1% |
| 2006 | -- | $48,600 |
| 2005 | -- | $48,600 |
Find assessor info on the county website
Monthly payment
Est. payment
Payment breakdown
Explore the cost of this home by adjusting the details. Changes won't be saved.Climate risks
Neighborhood: Deer Valley
Nearby schools
Schools provided by the listing agent
- Elementary: Esperanza Elementary School
- Middle: Deer Valley Middle School
- High: Deer Valley High School
- District: Deer Valley Unified District
Source: ARMLS. This data may not be complete. We recommend contacting the local school district to confirm school assignments for this home.
Similar homes
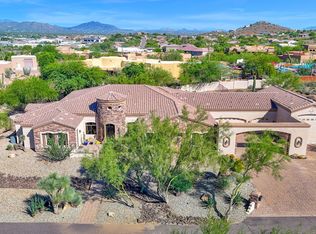
- $1,595,0004 bd4 ba4k sqft34023 N 2ND Lane, Phoenix, AZ 85085For Sale
 MLS ID #7088095, Darrin M Fox, Russ Lyon Sotheby's International Realty. ARMLS
 - $1,180,0003 bd3 ba3.4k sqft33516 N 7th Street, Phoenix, AZ 85085For Sale
 MLS ID #7068710, David Burnett, Bold Realty LLC. ARMLS
 - $1,160,0004 bd4 ba3.7k sqft26666 N 62ND Street, Scottsdale, AZ 85266For Sale
 MLS ID #7096023, Tara Jones, Opendoor Brokerage, LLC. ARMLS
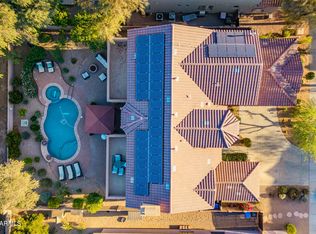
 - $1,019,0005 bd4 ba4.6k sqft31605 N 19TH Avenue, Phoenix, AZ 85085For Sale
 MLS ID #7037920, Brooke Castaneda, HomeSmart. ARMLS
