Welcome to this beautiful detached Bungalow, totally renovated yet another designer home this time in desired Community of Penbrook. Perfect Investment, income property, Live up and rent down or keep all to yourself as its ideal for a big family or folks like to live around mature tree, or folks would like to see children walking to school, or commute to down town as all major routes are easily accessible. Here we go, Total 5 bedrooms, 2.5 washrooms, 2 living, 2 kitchens, 2 laundry, basement have its own separate illegal suite entrance, detached single garage, huge backyard, fenced all around the property. As, we enter the main floor, will be greeted with open concept living room, with modern feature wall, high end kitchen with Black and SS Appliances, stackable washer dryer, a dining area with Island Kitchen,, high end vinyl plank throughout the floor, 4 pc washroom for two rooms, and third master bed rooms comes with its on ensuite half 2 piece washroom and separate laundry. Basement is fully finished and comes with separate entrance and offers huge living room, 2 bedrooms, master bed has walk in closet, mechanical and storage room, along with separate laundry room. Close to all the amentias, enjoy the showing and feedback will be appreciated thx.
For sale
C$549,900
619 SW Penbrooke Rd SE, Calgary, AB T2A 3S9
5beds
1,120sqft
Single Family Residence
Built in 1972
4,356 Square Feet Lot
$-- Zestimate®
C$491/sqft
C$-- HOA
What's special
Beautiful detached bungalowTotally renovatedMature treeDetached single garageHuge backyardModern feature wallHigh end kitchen
- 2 days
- 12
- 2
Zillow last checked:
Listing updated:
Listed by:
Ehtisham Butt, Associate,
Real Estate Professionals Inc.
Source: courtesy of Pillar9 System,MLS®#: A2355540 Originating MLS®#: Calgary
Facts & features
Interior
Bedrooms & bathrooms
- Bedrooms: 5
- Bathrooms: 3
- Full bathrooms: 2
- 1/2 bathrooms: 1
Bedroom
- Level: Main
- Dimensions: 10`2" x 8`6"
Other
- Level: Main
- Dimensions: 11`1" x 12`4"
Bedroom
- Level: Main
- Dimensions: 8`11" x 13`6"
Bedroom
- Level: Basement
- Dimensions: 8`8" x 9`7"
Bedroom
- Level: Basement
- Dimensions: 13`10" x 10`7"
Other
- Level: Main
- Dimensions: 8`3" x 4`11"
Other
- Level: Main
- Dimensions: 5`0" x 4`9"
Other
- Level: Basement
- Dimensions: 7`8" x 5`1"
Dining room
- Level: Main
- Dimensions: 9`1" x 9`0"
Dining room
- Level: Basement
- Dimensions: 12`8" x 8`3"
Other
- Level: Main
- Dimensions: 4`0" x 5`0"
Family room
- Level: Basement
- Dimensions: 12`9" x 20`11"
Other
- Level: Basement
- Dimensions: 16`5" x 7`11"
Kitchen
- Level: Main
- Dimensions: 8`0" x 14`9"
Kitchen
- Level: Basement
- Dimensions: 10`4" x 10`1"
Laundry
- Level: Main
- Dimensions: 3`2" x 4`1"
Living room
- Level: Main
- Dimensions: 14`3" x 13`1"
Mud room
- Level: Main
- Dimensions: 5`6" x 3`1"
Walk in closet
- Level: Basement
- Dimensions: 5`5" x 4`9"
Heating
- Forced Air, Natural Gas
Cooling
- None
Appliances
- Included: Dishwasher, Dryer, Electric Stove, Microwave Hood Fan, Refrigerator, Washer, Washer/Dryer
- Laundry: In Basement, Laundry Room, Main Level
Features
- Kitchen Island, No Animal Home, No Smoking Home, Open Floorplan, Quartz Counters, Separate Entrance, Storage, Walk-In Closet(s)
- Flooring: Carpet
- Basement: Full
- Has fireplace: No
Interior area
- Total interior livable area: 1,120 sqft
- Finished area above ground: 1,120
- Finished area below ground: 896
Property
Parking
- Total spaces: 1
- Parking features: Additional Parking, Alley Access, On Street, Single Garage Detached
- Garage spaces: 1
- Has uncovered spaces: Yes
Features
- Levels: Two
- Stories: 1
- Patio & porch: Deck
- Exterior features: Private Yard
- Fencing: Fenced
- Frontage length: 5.20M 17`1"
Lot
- Size: 4,356 Square Feet
- Features: Back Yard, Corner Lot
Details
- Parcel number: 112599077
- Zoning: R-C1
Construction
Type & style
- Home type: SingleFamily
- Architectural style: Bungalow
- Property subtype: Single Family Residence
Materials
- Wood Frame
- Foundation: Concrete Perimeter
- Roof: Asphalt Shingle
Condition
- New construction: No
- Year built: 1972
Community & HOA
Community
- Features: Park, Playground, Sidewalks, Street Lights
- Subdivision: Penbrooke Meadows
HOA
- Has HOA: No
Location
- Region: Calgary
Financial & listing details
- Price per square foot: C$491/sqft
- Date on market: 10/29/2026
- Inclusions: None
Price history
Price history is unavailable.
Public tax history
Tax history is unavailable.
Climate risks
Neighborhood: Penbrooke Meadows
Nearby schools
GreatSchools rating
No schools nearby
We couldn't find any schools near this home.
- C$619,9007 bd3 ba1.3k sqft235 S Penbrooke Close SE, Calgary, AB T2A3N9For Sale

- C$549,0005 bd2 ba1k sqft208 W Penbrooke Way SE, Calgary, AB T2A3S8For Sale
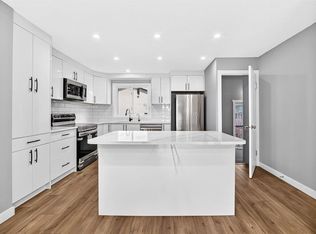
- C$519,0004 bd2 ba976 sqft215 E Penbrooke Way SE, Calgary, AB T2A3S7For Sale

- C$564,9006 bd2 ba1.1k sqft755 E Penbrooke Rd SE, Calgary, AB T2A3T3For Sale
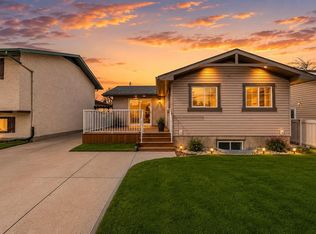
Similar homes
- C$519,9005 bd2 ba1k sqft259 Manora Cres NE, Calgary, AB T2A 4S4For Sale
 MLS ID #A2355069, Ahmed Attia, Associate, Urban-Realty.Ca. courtesy of Pillar9 System
- C$549,9995 bd2 ba954 sqft68 S Erin Park Dr SE, Calgary, AB T2B 2Z9For Sale
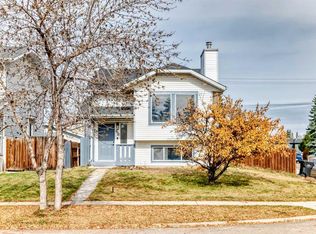 MLS ID #A2354923, Gladys Imoukhuede, Associate, Cir Realty. courtesy of Pillar9 System
- C$549,9005 bd2 ba1k sqft2016 W 46th St SE, Calgary, AB T2B 1K6For Sale
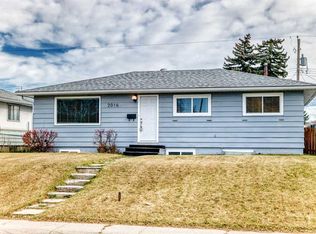 MLS ID #A2354237, Kerry Ross, Associate, Real Estate Professionals Inc.. courtesy of Pillar9 System
- C$530,0005 bd2 ba1k sqft43 N Maranda Close NE, Calgary, AB T2A 3E7For Sale
 MLS ID #A2353137, Birdavinder Pawar, Associate, First Place Realty. courtesy of Pillar9 System
