**OPEN HOUSE Sun Oct 18 230-530pm** Welcome to this fully renovated bi-level in the heart of Rundle, offering a flexible layout ideal for families, investors, or those looking for a mortgage helper. The main level features 3 bedrooms, a bright living area, functional kitchen and a full bathroom. The lower level offers a 2-bedroom basement suite (illegal) with a kitchen, living space and full bathroom. Recent improvements include fresh paint, updated doors, refreshed interior finishing, and exterior cleanup, making the home move-in ready and easy to enjoy. Newer furnace! Outdoor living space: there's a deck in the back! 4500 sq. ft. lot! Live up and rent down, accommodate extended family, or take advantage of the investment potential. Conveniently located close to schools, parks, shopping, transit and everyday amenities. A great opportunity in an established Northeast Calgary community. Goods Included: 2 Refrigerators, 2 Stoves, 2 Hoodfans, Dishwasher, Washer, Dryer, Window Coverings.
For sale
C$529,700
215 NW Rundlecairn Rd NE, Calgary, AB T1Y 2X8
5beds
955sqft
Single Family Residence
Built in 1976
4,356 Square Feet Lot
$-- Zestimate®
C$555/sqft
C$-- HOA
What's special
Fully renovated bi-levelFunctional kitchenFresh paintUpdated doorsRefreshed interior finishingExterior cleanupNewer furnace
- 12 hours
- 10
- 1
Zillow last checked:
Listing updated:
Listed by:
Gursh Sidhu, Associate,
Royal Lepage Metro,
Darshan Sidhu, Associate,
Royal Lepage Metro
Source: courtesy of Pillar9 System,MLS®#: A2353032 Originating MLS®#: Calgary
Originating MLS®#: CalgaryFacts & features
Interior
Bedrooms & bathrooms
- Bedrooms: 5
- Bathrooms: 2
- Full bathrooms: 2
Other
- Level: Upper
- Dimensions: 13`8" x 12`2"
Bedroom
- Level: Upper
- Dimensions: 10`3" x 12`0"
Bedroom
- Level: Upper
- Dimensions: 8`10" x 12`3"
Bedroom
- Level: Basement
- Dimensions: 13`1" x 11`7"
Bedroom
- Level: Basement
- Dimensions: 12`9" x 9`8"
Other
- Level: Upper
Other
- Level: Basement
Heating
- Forced Air
Cooling
- None
Appliances
- Included: See Remarks
- Laundry: In Basement, Multiple Locations, Upper Level
Features
- No Animal Home, No Smoking Home
- Flooring: Laminate
- Basement: Full
- Has fireplace: No
Interior area
- Total interior livable area: 955 sqft
- Finished area above ground: 955
- Finished area below ground: 797
Property
Parking
- Total spaces: 2
- Parking features: Off Street
Features
- Levels: Bi-Level
- Stories: 1
- Patio & porch: Deck
- Exterior features: Other
- Fencing: Fenced
- Frontage length: 11.29M 37`0"
Lot
- Size: 4,356 Square Feet
- Features: Pie Shaped Lot
Details
- Parcel number: 112594176
- Zoning: R-C1
Construction
Type & style
- Home type: SingleFamily
- Property subtype: Single Family Residence
Materials
- Stucco, Wood Frame
- Foundation: Concrete Perimeter
- Roof: Asphalt Shingle
Condition
- New construction: No
- Year built: 1976
Community & HOA
Community
- Features: Park, Playground
- Subdivision: Rundle
HOA
- Has HOA: No
Location
- Region: Calgary
Financial & listing details
- Price per square foot: C$555/sqft
- Date on market: 10/17/2026
- Inclusions: None
Price history
Price history is unavailable.
Public tax history
Tax history is unavailable.
Climate risks
Neighborhood: Rundle
Nearby schools
GreatSchools rating
No schools nearby
We couldn't find any schools near this home.
- C$585,0004 bd3 ba930 sqft856 E Rundlecairn Way NE, Calgary, AB T1Y2R7For Sale

- C$--2 bd1 ba900 sqft884 Rundlecairn Way NE, Calgary, AB T1Y2R7Off Market
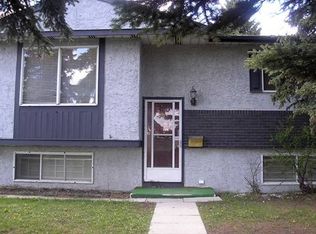
- C$549,9005 bd2 ba1k sqft148 S Rundlecairn Rise NE, Calgary, AB T1Y2Y3For Sale

- C$549,9005 bd2 ba1k sqft896 E Rundlecairn Way NE, Calgary, AB T1Y2R7For Sale

Similar homes
- C$440,0004 bd2 ba908 sqft4739 N Rundlewood Rd NE, Calgary, AB T1Y 2N7For Sale
 MLS ID #A2349318, Lana Secchi, Associate, Renzo Real Estate Inc.. courtesy of Pillar9 System
 - C$519,9003 bd3 ba1.4k sqft158 S Saratoga Close NE, Calgary, AB T1Y 7A1For Sale
 MLS ID #A2352640, Sheryl Thompson, Associate, Real Estate Professionals Inc.. courtesy of Pillar9 System
 - C$529,9004 bd3 ba1.1k sqft6839 E Huntridge Hl NE, Calgary, AB T2K 4A1For Sale
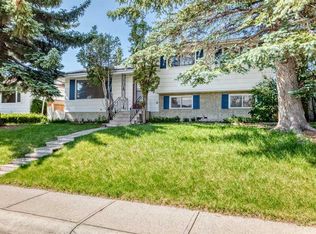 MLS ID #A2352334, Jean Buchanan, Associate, Re/Max Rocky View Real Estate. courtesy of Pillar9 System
 - C$525,0004 bd2 ba1k sqft1011 E 32nd St SE, Calgary, AB T2A 0Z5For Sale
 MLS ID #A2345888, Justin Becker, Associate, Real Broker. courtesy of Pillar9 System
