This beautiful home has been fully updated and is truly move-in ready! The open floor plan is bright and welcoming, perfect for relaxing or entertaining. The kitchen features updated cabinetry and ample counter space, making it both stylish and functional. Wood-look tile flooring runs throughout the home, adding a warm and modern touch. The bathroom has been completely renovated, featuring a large step in shower and updated vanity. The spacious primary bedroom offers plenty of closet space. An oversized storage shed houses the washer and dryer and provides additional room for tools, bikes, or seasonal items. Located in the dog-friendly section of the park, this home is also conveniently close to the clubhouse and pool. This home is located in Japanese Gardens, an active 55+ community in Venice. Japanese Gardens is resident owned - no lot rent! The community features many amenities including a resort style pool and hot tub, shuffleboard, pickelball, and bocce courts, a clubhouse with many activities, and an active social scene with events happening year round!
For sale
$98,000
6190 DAFFODIL ROAD, VENICE, FL 34293
1beds
575sqft
Mobile Home
Built in 1968
4,016 Square Feet Lot
$-- Zestimate®
$170/sqft
$254/mo HOA
What's special
Updated vanityOversized storage shedOpen floor planBright and welcomingAmple counter spacePlenty of closet spaceSpacious primary bedroom
- 169 days
- 145
- 13
Zillow last checked:
Listing updated:
Listed by:
Kelly Rockafellow 941-706-6694,
JAPANESE GARDENS REALTY 941-493-0033
Source: Stellar MLS,MLS#: N6144107 Originating MLS: Venice
Originating MLS: Venice
Facts & features
Interior
Bedrooms & bathrooms
- Bedrooms: 1
- Bathrooms: 1
- Full bathrooms: 1
Primary bedroom
- Description: Room3
- Features: Ceiling Fan(s), Built-in Closet
- Level: First
Kitchen
- Description: Room1
- Features: Pantry, Breakfast Bar
- Level: First
Living room
- Description: Room2
- Features: Ceiling Fan(s)
- Level: First
Heating
- Central, Electric
Cooling
- Central Air
Appliances
- Included: Cooktop, Dryer, Microwave, Range, Refrigerator, Washer
- Laundry: Other
Features
- Ceiling Fan(s), Open Floorplan, Primary Bedroom Main Floor, Thermostat
- Flooring: Tile, Vinyl
- Windows: Window Treatments
- Has fireplace: No
- Furnished: Yes
Interior area
- Total structure area: 1,174
- Total interior livable area: 575 sqft
Property
Parking
- Total spaces: 1
- Parking features: Covered, Driveway
- Carport spaces: 1
- Has uncovered spaces: Yes
Features
- Levels: One
- Stories: 1
- Exterior features: Awning(s), Lighting, Rain Gutters, Sidewalk
- Pool features: Heated, In Ground, Lighting
- Spa features: Heated, In Ground
Lot
- Size: 4,016 Square Feet
- Features: Sidewalk, Unincorporated
Details
- Additional structures: Shed(s)
- Parcel number: 0473011014
- Zoning: RMH
- Special conditions: None
Construction
Type & style
- Home type: MobileManufactured
- Property subtype: Mobile Home
Materials
- Metal Siding
- Foundation: Crawlspace
- Roof: Metal
Condition
- New construction: No
- Year built: 1968
Utilities & green energy
- Sewer: Private Sewer
- Water: Public
- Utilities for property: Cable Connected, Electricity Connected, Sewer Connected, Street Lights, Underground Utilities, Water Connected
Community & HOA
Community
- Features: Buyer Approval Required, Clubhouse, Community Mailbox, Golf Carts OK, Pool, Sidewalks, Special Community Restrictions
- Pet fee: $0 monthly
- Senior community: Yes
- Subdivision: JAPANESE GARDENS MHP
HOA
- Has HOA: Yes
- Amenities included: Cable TV, Clubhouse, Pickleball Court(s), Pool, Shuffleboard Court, Spa/Hot Tub, Storage, Vehicle Restrictions
- Services included: Cable TV, Community Pool, Reserve Fund, Insurance, Manager, Pool Maintenance, Private Road, Recreational Facilities, Sewer, Water
- HOA fee: $254 monthly
- HOA name: Kelly Rockafellow
- HOA phone: 941-493-0033
Location
- Region: Venice
Financial & listing details
- Price per square foot: $170/sqft
- Tax assessed value: $79,600
- Annual tax amount: $734
- Date on market: 4/27/2026
- Cumulative days on market: 276 days
- Listing terms: Cash
- Ownership: Co-op
- Total actual rent: 0
- Electric utility on property: Yes
- Road surface type: Paved, Asphalt
- Body type: Single Wide
Estimated market value
Not available
Estimated sales range
Not available
Not available
Price history
| Date | Event | Price |
|---|---|---|
| 4/27/2026 | Listed for sale | $98,000-25.8%$170/sqft |
Source:  Stellar MLS #N6144107 Report a problem Stellar MLS #N6144107 Report a problem | ||
| 3/16/2026 | Listing removed | $132,000$230/sqft |
Source: Stellar MLS #N6140872 Report a problem | ||
| 10/8/2025 | Listed for sale | $132,000-1.5%$230/sqft |
Source: Stellar MLS #N6140872 Report a problem | ||
| 10/26/2023 | Sold | $134,000$233/sqft |
Source: Public Record Report a problem | ||
Public tax history
| Year | Property taxes | Tax assessment |
|---|---|---|
| 2025 | $734 -52.8% | $46,088 -51.2% |
| 2024 | $1,555 +162.4% | $94,400 +119.5% |
| 2023 | $593 +8% | $43,012 +2.3% |
| 2022 | $549 +2% | $42,059 +3% |
| 2021 | $538 +3.4% | $40,834 +1.4% |
| 2020 | $521 +8.4% | $40,270 +2.3% |
| 2019 | $480 | $39,365 +1.9% |
| 2018 | $480 +10.4% | $38,631 +2.1% |
| 2017 | $435 +1.2% | $37,836 -29.8% |
| 2016 | $430 +0.2% | $53,900 +46.5% |
| 2015 | $429 -38.7% | $36,800 +31.9% |
| 2014 | $700 +2.1% | $27,900 |
| 2013 | $686 +4.5% | $27,900 +7.3% |
| 2012 | $656 +0.5% | $26,000 -0.8% |
| 2011 | $653 -1.2% | $26,200 +0.8% |
| 2010 | $661 -22.7% | $26,000 -15% |
| 2009 | $855 | $30,600 -29.7% |
| 2008 | $855 -19.9% | $43,500 -27.5% |
| 2007 | $1,067 | $60,000 -22.7% |
| 2006 | -- | $77,600 +50.4% |
| 2005 | -- | $51,600 +25.5% |
| 2004 | $895 +2.8% | $41,100 +7.6% |
| 2003 | $871 +12.3% | $38,200 +26.1% |
| 2002 | $775 +7.5% | $30,300 +3.4% |
| 2001 | $721 +9.6% | $29,300 +22.1% |
| 2000 | $658 | $24,000 |
Find assessor info on the county website
Monthly payment
Climate risks
Neighborhood: 34293
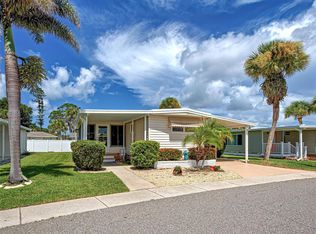
Similar homes
- $85,0002 bd2 ba719 sqft5690 FORSYTHIA ROAD, VENICE, FL 34293For Sale

 MLS ID #TB8536300, Conner McBride, EXP REALTY LLC. Stellar MLS
 - $118,0002 bd2 ba671 sqft731 CAMELLIA DRIVE, VENICE, FL 34293For Sale
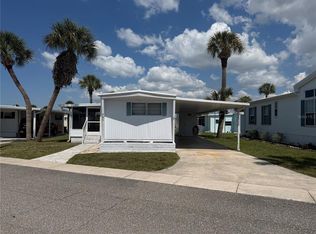 MLS ID #N6143633, Kelly Rockafellow, JAPANESE GARDENS REALTY. Stellar MLS
 - $139,0002 bd2 ba672 sqft6091 PEONY ROAD, VENICE, FL 34293For Sale
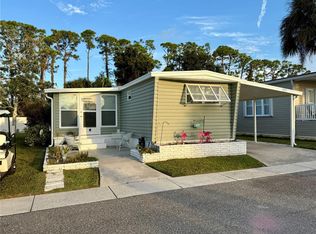 MLS ID #A4671285, Michele Rose, BETTER HOMES AND GARDENS REAL ESTATE ATCHLEY PROPE. Stellar MLS
 - $89,9002 bd1 ba776 sqft1800 ENGLEWOOD ROAD #88, ENGLEWOOD, FL 34223For Sale
 MLS ID #D6148995, Sondra Isgrig, TALL PINES REALTY. Stellar MLS
 - $89,0002 bd1 ba635 sqft116 ROMA ROAD, VENICE, FL 34285For SaleMLS ID #A4706662, Fred Beles, CAPITAL REAL ESTATE ENTERPRISE. Stellar MLS
- $99,9002 bd1 ba684 sqft259 INNER DRIVE E, VENICE, FL 34285For SaleMLS ID #A4667170, Elizabeth Groshar, EDG REALTY LLC. Stellar MLS
- $99,9001 bd1 ba480 sqft426 HATCHETT CREEK ROAD, VENICE, FL 34285For SaleMLS ID #N6142410, Kathleen Stansfield, EXIT KING REALTY. Stellar MLS
- $89,9001 bd1 ba703 sqft519 ALBEE FARM ROAD #210, VENICE, FL 34285For SaleMLS ID #N6143385, Christina Lavoie, MEDWAY REALTY. Stellar MLS
- $109,0002 bd2 ba792 sqft626 CERVINA DRIVE, VENICE, FL 34285For SaleMLS ID #N6130697, Neville Demo, VENICE ISLE REAL ESTATE SALES. Stellar MLS
- $104,5002 bd2 ba672 sqft527 BLACKBURN BOULEVARD, NORTH PORT, FL 34287For SaleMLS ID #D6147240, Elizabeth Gerber, PARADISE EXCLUSIVE REAL ESTATE. Stellar MLS
- $74,9002 bd1 ba672 sqft1800 ENGLEWOOD ROAD #136, ENGLEWOOD, FL 34223For SaleMLS ID #D6146110, Seth Widgeon, LASBURY-TRACY REALTY INC.. Stellar MLS
- $110,0002 bd1 ba672 sqft821 TURF, VENICE, FL 34285For SaleMLS ID #N6142921, Sharon Silvers, COUNTRY CLUB ESTATES SALES INC. Stellar MLS
- $99,9992 bd2 ba671 sqft6442 HIKINA DRIVE, NORTH PORT, FL 34287For SaleMLS ID #C7524468, Jessica Perez, REMAX LANDMARK. Stellar MLS
- $98,9992 bd1 ba672 sqft6835 ANAPA COURT, NORTH PORT, FL 34287For SaleMLS ID #C7526263, Jessica Perez, REMAX LANDMARK. Stellar MLS
- $95,0002 bd1 ba624 sqft7459 DANVERS CIRCLE, PORT CHARLOTTE, FL 33981For SaleMLS ID #C7527963, Christine Connolly, RE/MAX ALLIANCE GROUP. Stellar MLS
- $129,9002 bd2 ba732 sqft723 ROMA ROAD, VENICE, FL 34285For SaleMLS ID #D6147690, Andrea Barber, BRETT BARBER & COMPANY REAL ES. Stellar MLS
- $90,0002 bd2 ba672 sqft6444 HAELE COURT, NORTH PORT, FL 34287For SaleMLS ID #C7517978, Sherrie Cremen, COLDWELL BANKER SUNSTAR REALTY. Stellar MLS
