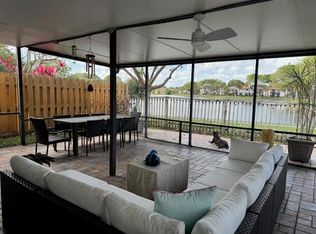
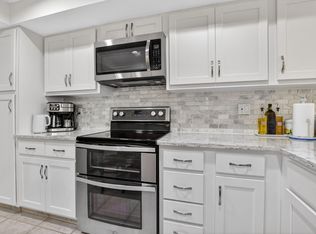
HOME SWEET HOME Majorca features a serene, tree-lined low density gated community, made up of 72 townhomes. A community pool and spa overlooks a peaceful nature lake. Ideally located in central Boca Raton, close proximity to many amenities, Florida Atlantic Univ, Lynn Univ, Boca Swim & Racquet Center, Public Parks & Beaches, Boca Raton Regional Hospital, Interstate 95, A rated public & private schools. Upon stepping into the townhome you are presented with an abundance of windows letting in natural lighting. Main level features a open flowing concept with living room, family room, kitchen, and dining room. Second level, 2 bedrooms with en suite bathrooms. Enjoy a private backyard with a screened lanai and lush tropical landscaping. Motorcycles & pickups allowed. HVAC 2019 / Roof 2006
For sale
$573,000
5222 Majorca Club Drive, Boca Raton, FL 33486
2beds
1,699sqft
Townhouse
Built in 1989
4,012 Square Feet Lot
$-- Zestimate®
$337/sqft
$416/mo HOA
What's special
- 19 days
- 630
- 82
Likely to sell faster than
Zillow last checked:
Listing updated:
Listed by:
Elyse Arnel 561-338-0095,
Prestige Waterfront Realty
Source: BeachesMLS,MLS#: B26091321 Originating MLS: BeachesMLS
Facts & features
Interior
Bedrooms & bathrooms
- Bedrooms: 2
- Bathrooms: 3
- Full bathrooms: 2
- 1/2 bathrooms: 1
- Main level bathrooms: 1
Primary bedroom
- Level: Second
- Area: 2304
- Dimensions: 192 X 12
Bedroom 2
- Level: Second
- Area: 15936
- Dimensions: 166 X 96
Dining room
- Level: First
- Area: 1474
- Dimensions: 134 X 11
Family room
- Level: First
- Area: 31977
- Dimensions: 209 X 153
Kitchen
- Level: First
- Area: 1260
- Dimensions: 126 X 10
Living room
- Level: First
- Area: 2370
- Dimensions: 15 X 158
Heating
- Central
Cooling
- Central Air
Appliances
- Included: Cooktop, Dryer, Dishwasher, Electric Cooktop, Electric Water Heater, Freezer, Disposal, Microwave, Oven, Refrigerator, Vented Exhaust Fan, Water Heater, Washer
- Laundry: Main Level, Laundry Room
Features
- Bathtub, Dining Area, Separate/Formal Dining Room, Dual Sinks, Family/Dining Room, Soaking Tub, Separate Shower, Stacked Bedrooms, Upper Level Primary, Vaulted Ceiling(s), Walk-In Closet(s)
- Flooring: Laminate, Tile
- Windows: Double Pane Windows, Metal, Single Hung
- Has fireplace: No
Interior area
- Total structure area: 2,295
- Total interior livable area: 1,699 sqft
Property
Parking
- Total spaces: 420
- Parking features: Attached, Garage, Garage Door Opener
- Attached garage spaces: 2
Accessibility
- Accessibility features: None
Features
- Levels: Two
- Stories: 2
- Patio & porch: Covered, Patio, Screened
- Exterior features: Courtyard, Outdoor Living Area
- Pool features: Association
- Fencing: Back Yard,Masonry
Lot
- Size: 4,012 Square Feet
- Features: Sprinklers Automatic, < 1/4 Acre
Details
- Parcel number: 06424723260000070
- Zoning: RS (city)
- Special conditions: Standard,Listed As-Is
Construction
Type & style
- Home type: Townhouse
- Property subtype: Townhouse
Materials
- Concrete, Stucco
- Roof: Spanish Tile
Condition
- Resale
- New construction: No
- Year built: 1989
Utilities & green energy
- Sewer: Public Sewer
- Water: Public
- Utilities for property: Cable Available, Electricity Available, Sewer Available, Water Available
Community & HOA
Community
- Features: Home Owners Association, Gated, Street Lights
- Security: Gated Community, Phone Entry
- Subdivision: TOWN PLACE TOWNHOMES
HOA
- Has HOA: Yes
- Amenities included: Pool, Spa/Hot Tub
- Services included: Common Areas, Maintenance Grounds, Pool(s), Recreation Facilities, Reserve Fund
- HOA fee: $1,200 quarterly
- HOA name: Majorca at Via Verde Homeowners' Assoc, Inc.
- HOA phone: 954-852-2290
- Second HOA fee: $190 annually
- Second HOA name: Via Verde Homeowners Association
- Second HOA phone: 561-392-1600
Location
- Region: Boca Raton
Financial & listing details
- Price per square foot: $337/sqft
- Tax assessed value: $442,128
- Annual tax amount: $7,517
- Date on market: 10/21/2026
- Cumulative days on market: 19 days
- Listing terms: Cash,Conventional
- Electric utility on property: Yes
Estimated market value
Not available
Estimated sales range
Not available
Not available
Price history
| Date | Event | Price |
|---|---|---|
| 10/22/2026 | Listed for sale | $573,000+22023.6%$337/sqft |
Source:  BeachesMLS #B26091321 Report a problem | ||
| 12/16/2020 | Listing removed | $2,780$2/sqft |
Source: Prestige Waterfront Realty #F10260143 Report a problem | ||
| 11/29/2020 | Listed for rent | $2,780+7.3%$2/sqft |
Source: Prestige Waterfront Realty #F10260143 Report a problem | ||
| 4/15/2019 | Sold | $2,590-98.8%$2/sqft |
Source: Agent Provided Report a problem | ||
| 3/20/2019 | Listing removed | $2,590$2/sqft |
Source: Prestige Waterfront Realty #F10156329 Report a problem | ||
| 1/5/2019 | Listed for rent | $2,590+0.4%$2/sqft |
Source: Owner Report a problem | ||
| 2/16/2018 | Listing removed | $2,580$2/sqft |
Source: Gary Lits Realty Report a problem | ||
| 1/8/2018 | Price change | $2,580+0.2%$2/sqft |
Source: Gary Lits Realty Report a problem | ||
| 10/8/2017 | Listed for rent | $2,575$2/sqft |
Source: Owner Report a problem | ||
| 12/2/2002 | Sold | $215,000+48.3%$127/sqft |
Source: Public Record Report a problem | ||
| 6/23/1997 | Sold | $145,000-5.2%$85/sqft |
Source: Public Record Report a problem | ||
| 12/30/1993 | Sold | $153,000$90/sqft |
Source: Public Record Report a problem | ||
Public tax history
| Year | Property taxes | Tax assessment |
|---|---|---|
| 2025 | $7,517 +8.5% | $407,444 +10% |
| 2024 | $6,927 +2.6% | $370,404 +10% |
| 2023 | $6,754 +3.2% | $336,731 +10% |
| 2022 | $6,545 +23.1% | $306,119 +10% |
| 2021 | $5,315 +3.9% | $278,290 +4.1% |
| 2020 | $5,116 -8.7% | $267,290 -7.9% |
| 2019 | $5,605 | $290,290 +5.5% |
| 2018 | $5,605 +8.4% | $275,238 +7.8% |
| 2017 | $5,169 +6% | $255,238 +35% |
| 2016 | $4,877 +62.5% | $189,106 +0.7% |
| 2015 | $3,002 -2% | $187,791 +0.9% |
| 2014 | $3,062 +1.6% | $186,064 +1.5% |
| 2013 | $3,015 +0.6% | $183,314 +1.7% |
| 2012 | $2,996 +2.4% | $180,250 +3% |
| 2011 | $2,926 -14.2% | $175,000 -12.5% |
| 2010 | $3,411 -15.2% | $200,000 |
| 2009 | $4,021 -20.8% | $200,000 -28.4% |
| 2008 | $5,074 +55% | $279,416 +37% |
| 2007 | $3,274 -5.3% | $203,888 +2.5% |
| 2006 | $3,459 | $198,915 +3% |
| 2005 | -- | $193,121 +3% |
| 2004 | $1,807 +747.2% | $187,496 +1.9% |
| 2003 | $213 | $184,000 |
Find assessor info on the county website
Monthly payment
Est. payment
Payment breakdown
Explore the cost of this home by adjusting the details. Changes won't be saved.Climate risks
Neighborhood: 33486
Nearby schools
Schools provided by the listing agent
- Elementary: Blue Lake (Palm Beach)
- Middle: Omni
- High: Spanish River
Source: BeachesMLS. This data may not be complete. We recommend contacting the local school district to confirm school assignments for this home.
- $441,1002 bd2 ba1.6k sqft5222 Majorca Club Dr #5222, Boca Raton, FL 33486Off Market
- $601,5003 bd3 ba2.5k sqft5224 Majorca Club Dr, Boca Raton, FL 33486Off Market

- $560,1002 bd2 ba1.6k sqft5220 Majorca Club Dr, Boca Raton, FL 33486Off Market

- $411,5002 bd2 ba1k sqft5226 Majorca Club Dr, Boca Raton, FL 33486Off Market
Similar homes
- $437,0002 bd3 ba1.4k sqft5803 Fox Hollow Drive #B, Boca Raton, FL 33486For Sale

 MLS ID #B26090696, Lorene Botero, BEX Realty. BeachesMLS
- $649,0003 bd3 ba1.5k sqft21692 Cromwell Circle, Boca Raton, FL 33486For Sale
 MLS ID #B26047162, Karen M Kennedy PA, Coldwell Banker/BR. BeachesMLS
- $670,0003 bd3 ba1.5k sqft5544 Fox Hollow Drive, Boca Raton, FL 33486For Sale
 MLS ID #B26003364, Serafina A Martell, Sera Martell Realty Inc. BeachesMLS
- $555,0003 bd3 ba2.1k sqft6062 Glendale Drive, Boca Raton, FL 33433For Sale
 MLS ID #B26021549, Linda Barratt Cervantes PA, United Realty Group, Inc. BeachesMLS
- $599,0003 bd3 ba1.7k sqft6045, Boca Raton, FL 33433For SaleMLS ID #B26084269, Perry R Melzer, Compass Florida LLC. BeachesMLS
- $624,5003 bd2 ba1.8k sqft23363 Water Circle, Boca Raton, FL 33486For SaleMLS ID #B26081131, Stacey L Swaye, One Sotheby's International Realty. BeachesMLS
- $688,5003 bd2 ba1.7k sqft23437 Water Circle, Boca Raton, FL 33486For SaleMLS ID #B26092319, Stacey L Swaye, One Sotheby's International Realty. BeachesMLS
- $529,0003 bd3 ba1.7k sqft6191 Old Court Road #806, Boca Raton, FL 33433For SaleMLS ID #B26059252, Ana M Londono, Lang Realty/BR. BeachesMLS
- $485,0002 bd2 ba1.1k sqft9528 PALISADES PARK Road, Boca Raton, FL 33428For SaleMLS ID #B26091150, Cole Ryan Dauito, Keller Williams Realty Service. BeachesMLS
- $795,0003 bd3 ba2.4k sqft2011 NW 53RD Street, Boca Raton, FL 33496For SaleMLS ID #B26091144, Susan Demerer, Compass Florida LLC. BeachesMLS
- $565,0004 bd2 ba1.3k sqft4301 NE 13TH Avenue, Pompano Beach, FL 33064For SaleMLS ID #B26095104, Birgit Betzold, United Realty Group, Inc. BeachesMLS
- $595,0003 bd2 ba1.9k sqft21680 Tall Palm Circle #12-B, Boca Raton, FL 33433For SaleMLS ID #B26068206, Mark L Nestler, One Sotheby's International Realty. BeachesMLS
- $550,0002 bd2 ba1.1k sqft201 SE 24TH Avenue, Boynton Beach, FL 33435For SaleMLS ID #B26097555, Christine Sanderson, Serhant. BeachesMLS
- $675,0002 bd2 ba1.7k sqft7777 TRAVLERS TREE Drive, Boca Raton, FL 33433For SaleMLS ID #B26074649, Shari Schwamm, Keyes. BeachesMLS
- $339,0002 bd2 ba1.3k sqft7898 Eastlake Drive #D, Boca Raton, FL 33433For SaleMLS ID #B26096827, Elcir Rocha, LoKation. BeachesMLS
- $730,0005 bd3 ba2.3k sqft1451 SW 25TH Avenue, Deerfield Beach, FL 33442For SaleMLS ID #B26097004, Leticia Marianella Zambra, LZ Realty & Management LLC. BeachesMLS
- $550,0002 bd2 ba964 sqftVilla Capri, Boca Raton, FL 33431For SaleMLS ID #B26069401, Jeffrey Todd Levy, Cheerful Agents Real Estate LLC. BeachesMLS
- $845,0003 bd2 ba1.3k sqft1002 SW 1st Street, Boca Raton, FL 33486For SaleMLS ID #B26051624, Dina Blau, REDFIN CORPORATION. BeachesMLS
- $479,9002 bd2 ba1k sqft200 E Royal Palm Road #3040, Boca Raton, FL 33432For SaleMLS ID #B26083075, Denine P McKerchie, Coldwell Banker. BeachesMLS
- $599,0003 bd2 ba1.8k sqft6277 Barton Creek Court, Lake Worth, FL 33463For SaleMLS ID #B26094873, Derek Francois, Logan Realty Inc. BeachesMLS
