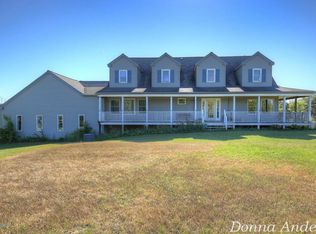
6.5 ACRES. A BEAUTIFULLY UPDATED HOME. A POOL, HOT TUB & HUGE 3-CAR GARAGE! This Cape Cod has the space, updates, & outdoor amenities you've been looking for! Featuring 4 bedrooms, 3 full baths, a gorgeous updated kitchen with quartz countertops & new cabinetry, fresh paint, & new flooring throughout. All three bathrooms have been beautifully updated with tiled showers, new vanities, fixtures, & lighting. Outside is where the fun begins! Enjoy summer days in the above-ground pool, relax in the hot tub, entertain on the deck, or simply soak in the peaceful 6.5-acre setting. The covered front porch is perfect for morning coffee & enjoying the country views. Wait until you see the huge 3-car garage! Plenty of room for vehicles, toys, hobbies, & storage. There's also a pole barn with potential—it needs a roof & a concrete floor. If you've been dreaming of acreage with a move-in-ready home & room to spread out, this one deserves a look! Come see it-you might just might fall in love!
Pending
Price cut: $10K (9/4)
$420,000
6193 S Ionia Rd, Bellevue, MI 49021
4beds
2,000sqft
Single Family Residence
Built in 1998
6.58 Acres Lot
$414,600 Zestimate®
$210/sqft
$-- HOA
What's special
Hot tubFresh paintEntertain on the deckBeautifully updated homeAbove-ground poolNew flooring throughout
- 96 days
- 1,211
- 49
Zillow last checked:
Listing updated:
Listed by:
Becky J Sheppard 269-377-4886,
Jaqua, REALTORS 269-685-6858
Source: MichRIC,MLS#: 26035430
Facts & features
Interior
Bedrooms & bathrooms
- Bedrooms: 4
- Bathrooms: 3
- Full bathrooms: 3
- Main level bedrooms: 2
Primary bedroom
- Level: Main
- Area: 195
- Dimensions: 13.00 x 15.00
Bedroom 2
- Level: Main
- Area: 120
- Dimensions: 10.00 x 12.00
Bedroom 3
- Level: Upper
- Area: 323
- Dimensions: 19.00 x 17.00
Bedroom 4
- Level: Upper
- Area: 323
- Dimensions: 19.00 x 17.00
Primary bathroom
- Level: Main
Bathroom 2
- Level: Main
Bathroom 3
- Level: Upper
Dining room
- Description: Formal
- Level: Main
- Area: 120
- Dimensions: 10.00 x 12.00
Kitchen
- Level: Main
- Area: 120
- Dimensions: 12.00 x 10.00
Living room
- Level: Main
- Area: 299
- Dimensions: 23.00 x 13.00
Heating
- Forced Air
Cooling
- Window Unit(s)
Appliances
- Included: Dishwasher, Dryer, Microwave, Range, Refrigerator, Washer
- Laundry: Main Level
Features
- Ceiling Fan(s), LP Tank Rented, Center Island
- Flooring: Carpet, Laminate
- Windows: Insulated Windows
- Basement: Full
- Has fireplace: No
Interior area
- Total structure area: 2,000
- Total interior livable area: 2,000 sqft
- Finished area below ground: 0
Property
Parking
- Total spaces: 3
- Parking features: Garage Faces Front, Garage Door Opener, Attached
- Garage spaces: 3
Features
- Stories: 2
- Has private pool: Yes
- Pool features: Above Ground
- Has spa: Yes
- Spa features: Hot Tub Spa
Lot
- Size: 6.58 Acres
- Dimensions: 478 x 528 x 510 x 528
Details
- Parcel number: 13001620003103
Construction
Type & style
- Home type: SingleFamily
- Architectural style: Cape Cod
- Property subtype: Single Family Residence
Materials
- Vinyl Siding
- Roof: Metal
Condition
- New construction: No
- Year built: 1998
Utilities & green energy
- Gas: LP Tank Rented
- Sewer: Septic Tank
- Water: Well
Community & HOA
Location
- Region: Bellevue
Financial & listing details
- Price per square foot: $210/sqft
- Tax assessed value: $180,708
- Annual tax amount: $5,743
- Date on market: 8/20/2026
- Listing terms: Cash,FHA,VA Loan,Conventional
- Road surface type: Paved
Estimated market value
$414,600
$394,000 - $435,000
$2,579/mo
Price history
| Date | Event | Price |
|---|---|---|
| 9/29/2026 | Pending sale | $420,000$210/sqft |
Source:  MichRIC #26035430 Report a problem MichRIC #26035430 Report a problem | ||
| 9/4/2026 | Price change | $420,000-2.3%$210/sqft |
Source: MichRIC #26035430 Report a problem | ||
| 8/21/2026 | Price change | $430,000-2.3%$215/sqft |
Source: MichRIC #26035430 Report a problem | ||
| 8/20/2026 | Listed for sale | $440,000$220/sqft |
Source: MichRIC #26035430 Report a problem | ||
| 8/17/2026 | Pending sale | $440,000$220/sqft |
Source: MichRIC #26035430 Report a problem | ||
| 8/11/2026 | Price change | $440,000-2.2%$220/sqft |
Source: MichRIC #26035430 Report a problem | ||
| 7/31/2026 | Pending sale | $450,000$225/sqft |
Source: MichRIC #26035430 Report a problem | ||
| 7/11/2026 | Listed for sale | $450,000+25%$225/sqft |
Source: MichRIC #26035430 Report a problem | ||
| 12/3/2024 | Sold | $359,900$180/sqft |
Source: MichRIC #24058526 Report a problem | ||
| 11/11/2024 | Pending sale | $359,900$180/sqft |
Source: MichRIC #24058526 Report a problem | ||
| 11/8/2024 | Listed for sale | $359,900+176.8%$180/sqft |
Source: MichRIC #24058526 Report a problem | ||
| 9/8/2004 | Sold | $130,000-10.9%$65/sqft |
Source: Public Record Report a problem | ||
| 7/28/1999 | Sold | $145,900$73/sqft |
Source: Agent Provided Report a problem | ||
Public tax history
| Year | Property taxes | Tax assessment |
|---|---|---|
| 2025 | $3,908 | $179,115 +6.7% |
| 2024 | -- | $167,855 +24.4% |
| 2021 | $3,291 +2.9% | $134,912 +10.3% |
| 2020 | $3,199 +0.8% | $122,259 +5.3% |
| 2019 | $3,175 | $116,134 +10.9% |
| 2018 | -- | $104,695 +24.2% |
| 2017 | -- | $84,311 +0.6% |
| 2016 | -- | $83,839 -3.7% |
| 2015 | -- | $87,089 +3.8% |
| 2014 | -- | $83,936 +1.6% |
| 2013 | -- | $82,615 -8.8% |
| 2011 | -- | $90,542 -1.1% |
| 2010 | -- | $91,588 -7.7% |
| 2009 | -- | $99,180 -5.5% |
| 2008 | -- | $105,000 +1.2% |
| 2007 | -- | $103,800 +2.8% |
| 2006 | -- | $101,000 +3.7% |
| 2005 | -- | $97,400 +10.9% |
| 2004 | -- | $87,800 +15.7% |
| 2002 | -- | $75,900 +3.1% |
| 2001 | -- | $73,600 |
Find assessor info on the county website
Monthly payment
Est. payment
Payment breakdown
Explore the cost of this home by adjusting the details. Changes won't be saved.Climate risks
Neighborhood: 49021
Similar homes
- $350,0004 bd3 ba2k sqft8590 Greenfield Hwy, Bellevue, MI 49021For Sale
 MLS ID #26023280, Kenneth R Taylor, Bellabay Realty (Middleville). MichRIC
 - $317,5004 bd2 ba2.4k sqft11091 W Dr N, Bellevue, MI 49021For Sale
 MLS ID #26037885, Autumn Wygant, Berkshire Hathaway HomeServices Michigan Real Estate. MichRIC
 - $549,0004 bd3 ba2.2k sqft12200H North Ave, Bellevue, MI 49021For Sale
 MLS ID #26048155, Jess A Webb, Miller Real Estate. MichRIC
 - $460,0004 bd3 ba2.9k sqft732 Community Dr, Battle Creek, MI 49014For Sale
 MLS ID #26048565, Molly C LaBelle, Five Star Real Estate, Battle Creek. MichRIC
 - $599,0003 bd2 ba1.6k sqft10064 Love Rd, Bellevue, MI 49021For SaleMLS ID #26040434, Cooper J Grosteffon, eXp Realty LLC. MichRIC
- $407,9004 bd3 ba2k sqft11482 Schultz Dr, Delton, MI 49046For SaleMLS ID #26038415, Tess Knobloch, Knobloch, REALTORS. MichRIC
- $269,9003 bd2 ba1.4k sqft243 E Catherine St, Bellevue, MI 49021For SaleMLS ID #26019890, Courtland Bartlett, Berkshire Hathaway HomeServices Michigan Real Estate (Main). MichRIC
- $345,0004 bd2 ba2.4k sqft828 Wattles Rd N, Battle Creek, MI 49014For SaleMLS ID #26054157, Noelle A Pelton, Epique Realty. MichRIC
- $439,9005 bd3 ba2.5k sqft17334-10 Mile Rd, Battle Creek, MI 49014For SaleMLS ID #26045748, Michael E Downing, RE/MAX Perrett Associates. MichRIC
- $450,0003 bd2 ba1.6k sqft29920 R Dr N, Springport, MI 49284For SaleMLS ID #26052523, Breanne Speer, RE/MAX Perrett Associates - Marshall. MichRIC
- $215,0003 bd2 ba1.2k sqft2135 S Ionia Rd, Bellevue, MI 49021For SaleMLS ID #26048456, Alexa DeCair, EXP Realty. MichRIC
- $354,0004 bd4 ba1.8k sqft132 Kensington Ct, Battle Creek, MI 49015For SaleMLS ID #26054920, Raymond Yager, eXp Realty. MichRIC
- $424,9004 bd3 ba2.2k sqft18370 Loganwood Trl, Battle Creek, MI 49014New ConstructionMichRIC
- $348,0004 bd3 ba2.2k sqft123 Old Lantern Trl, Battle Creek, MI 49017For SaleMLS ID #26045822, Ryan C Rarick, Kalamazoo Realty. MichRIC
- $345,0004 bd3 ba2.2k sqft238 Watkins Ln, Battle Creek, MI 49015For SaleMLS ID #26054455, Cassie Scramlin, KW Ascent. MichRIC
- $335,0004 bd2 ba1.9k sqft5867 E Hillcrest Dr, Eaton Rapids, MI 48827For SaleMLS ID #26030771, NEAL W SANFORD, KW Realty Living. MichRIC
- $325,0003 bd1 ba1.7k sqft21641 Pine Lake Rd, Battle Creek, MI 49014For SaleMLS ID #26048168, Sue S Crawford, eXp Realty LLC. MichRIC
- $394,9003 bd2 ba1.6k sqft1970 Country Club Way, Albion, MI 49224For SaleMLS ID #26053444, Linda K Waito, Real Estate One Rosemary Davis. MichRIC
- $270,0003 bd1 ba1.2k sqft6670 Keyes Rd, Bellevue, MI 49021For SaleMLS ID #26002727, Cindy Artis, Jaqua REALTORS. MichRIC
- $290,0003 bd2 ba1.7k sqft233 McAllister Rd, Battle Creek, MI 49014For SaleMLS ID #26048972, Kenneth R Taylor, Bellabay Realty (Middleville). MichRIC
