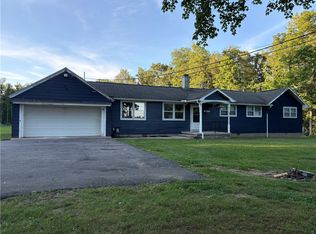
Country Charm, Space & Exceptional. Amenities set on approximately 4.82 acres in the Sodus/Williamson area, 6063 Richardson Road offers the perfect blend of country charm, privacy, character and functionality. This spacious 4-bedroom home has been thoughtfully updated while maintaining the warmth and character that make a property truly feel like home.
The main level features beautiful wood floors and a welcoming entry way with a beautiful custom built coat closet and storage. The living room highlighted by a coal-burning fireplace for supplemental heat, wood accent wall and Yamaha surround sound. The impressive kitchen offers quartz countertops, a center island with bar seating, tile backsplash, custom lighting and stainless-steel appliances and walk in pantry. The dining room adds even more charm with wood floors and a custom built-in wine rack. A second living/family room provides additional gathering space and includes a full bath with stand-up shower, tile flooring and granite vanity. Also off the family room is a laundry room that offers flexible possibilities and could easily be converted into an additional bedroom, making this space ideal for guests or an in-law setup.
Upstairs, you’ll find multiple bedrooms with wood flooring and generous closet space. The primary suite features its own private bathroom with a relaxing whirlpool tub.
The outdoor amenities truly set this property apart. A triple-wide driveway, stamped-concrete walkway, composite wraparound deck and concrete patio create an inviting setting for entertaining. The permanent outdoor grill with concrete countertops is perfect for summer gatherings, while the buried electric dog fence is a great convenience for pet owners.
The impressive three-bay pole barn features a heated bay, concrete floors, steel siding and roof, additional storage space above and an attached woodshed. Delayed Negotiations are 8/24/26 @2:00 pm
Active
$324,900
6063 Richardson Rd, Williamson, NY 14589
4beds
1,966sqft
Single Family Residence
Built in 1900
5 Acres Lot
$-- Zestimate®
$165/sqft
$-- HOA
What's special
Composite wraparound deckBuried electric dog fenceAttached woodshedCustom lightingCustom built-in wine rackLaundry roomWelcoming entry way
- 2 days |
- 964 |
- 107 |
Zillow last checked:
Listing updated:
Listed by:
Cornerstone Realty Associates 315-524-7320,
Raymond Luke Cino 315-524-7320,
Jayden p Cino 315-524-7320,
Cornerstone Realty Associates
Source: NYSAMLSs,MLS#: R1705765 Originating MLS: Rochester
Originating MLS: RochesterFacts & features
Interior
Bedrooms & bathrooms
- Bedrooms: 4
- Bathrooms: 2
- Full bathrooms: 2
- Main level bathrooms: 1
- Main level bedrooms: 1
Bedroom 1
- Level: First
Bedroom 2
- Level: Second
Bedroom 3
- Level: Second
Bedroom 4
- Level: Second
Basement
- Level: Basement
Dining room
- Level: First
Family room
- Level: First
Foyer
- Level: First
Kitchen
- Level: First
Laundry
- Level: First
Living room
- Level: First
Heating
- Propane, Forced Air
Cooling
- Central Air
Appliances
- Included: Dryer, Dishwasher, Electric Oven, Electric Range, Microwave, Propane Water Heater
- Laundry: Accessible Utilities or Laundry, Main Level
Features
- Ceiling Fan(s), Separate/Formal Dining Room, Entrance Foyer, Eat-in Kitchen, Separate/Formal Living Room, Country Kitchen, Kitchen Island, Kitchen/Family Room Combo, Other, See Remarks, Solid Surface Counters, Walk-In Pantry, Natural Woodwork, Bedroom on Main Level, In-Law Floorplan
- Flooring: Hardwood, Tile, Varies
- Basement: Exterior Entry,Full,Walk-Up Access,Sump Pump
- Number of fireplaces: 1
Interior area
- Total structure area: 1,966
- Total interior livable area: 1,966 sqft
Video & virtual tour
Property
Parking
- Total spaces: 4
- Parking features: Detached, Electricity, Garage, Heated Garage, Storage, Workshop in Garage, Driveway, Garage Door Opener
- Garage spaces: 4
Accessibility
- Accessibility features: Accessible Bedroom, Low Threshold Shower
Features
- Levels: Two
- Stories: 2
- Patio & porch: Covered, Patio, Porch
- Exterior features: Blacktop Driveway, Barbecue, Patio, Private Yard, See Remarks, Propane Tank - Leased
- Fencing: Pet Fence
Lot
- Size: 5 Acres
- Dimensions: 308 x 686
- Features: Agricultural, Other, Rectangular, Rectangular Lot, See Remarks
Details
- Additional structures: Barn(s), Outbuilding
- Parcel number: 54428906711700004583840000
- Special conditions: Standard
Construction
Type & style
- Home type: SingleFamily
- Architectural style: Historic/Antique,Two Story
- Property subtype: Single Family Residence
Materials
- Blown-In Insulation, Composite Siding, PEX Plumbing
- Foundation: Stone
- Roof: Asphalt
Condition
- Resale
- Year built: 1900
Utilities & green energy
- Electric: Circuit Breakers
- Sewer: Septic Tank
- Water: Connected, Public
- Utilities for property: Electricity Connected, Water Connected
Community & HOA
Location
- Region: Williamson
Financial & listing details
- Price per square foot: $165/sqft
- Tax assessed value: $105,400
- Annual tax amount: $4,430
- Date on market: 8/13/2026
- Listing terms: Cash,Conventional,FHA,USDA Loan,VA Loan
Estimated market value
Not available
Estimated sales range
Not available
Not available
Price history
| Date | Event | Price |
|---|---|---|
| 8/13/2026 | Listed for sale | $324,900+327.5%$165/sqft |
Source:  NYSAMLSs #R1705765 Report a problem NYSAMLSs #R1705765 Report a problem | ||
| 1/8/1999 | Sold | $76,000$39/sqft |
Source: Public Record Report a problem | ||
Public tax history
| Year | Property taxes | Tax assessment |
|---|---|---|
| 2025 | -- | $105,400 |
| 2024 | -- | $105,400 |
| 2023 | -- | $105,400 |
| 2022 | -- | $105,400 |
| 2021 | -- | $105,400 |
| 2020 | -- | $105,400 |
| 2019 | -- | $105,400 |
| 2018 | -- | $105,400 |
| 2017 | $3,766 | $105,400 +0.7% |
| 2016 | -- | $104,700 |
| 2015 | -- | $104,700 +4.9% |
| 2014 | -- | $99,800 |
| 2013 | -- | $99,800 |
| 2012 | -- | $99,800 |
| 2011 | -- | $99,800 |
| 2010 | -- | $99,800 |
| 2009 | -- | $99,800 |
| 2008 | -- | $99,800 -3.2% |
| 2007 | -- | $103,100 +8% |
| 2006 | -- | $95,500 |
| 2005 | -- | $95,500 +27.3% |
| 2004 | -- | $75,000 |
| 2003 | -- | $75,000 |
| 2002 | -- | $75,000 |
| 2001 | -- | $75,000 |
| 2000 | -- | $75,000 |
Find assessor info on the county website
Monthly payment
Climate risks
Neighborhood: 14589
Nearby schools
GreatSchools rating
- 4/10Williamson Elementary SchoolGrades: PK-5Distance: 2.6 mi
- 5/10Williamson Middle SchoolGrades: 5-8Distance: 2.6 mi
- 5/10Williamson Senior High SchoolGrades: 9-12Distance: 3.3 mi
Schools provided by the listing agent
- District: Williamson
Source: NYSAMLSs. This data may not be complete. We recommend contacting the local school district to confirm school assignments for this home.
- $268,3004 bd2 ba2k sqft6047 Richardson Rd, Williamson, NY 14589Off Market
- $44,700-- bd-- ba-- sqft6047 Richardson Rd, Williamson, NY 14589Off Market
- $282,9003 bd2 ba1.6k sqft6023 Richardson Rd, Williamson, NY 14589Off Market
- $475,1003 bd3 ba2.7k sqft6035 Richardson Rd, Williamson, NY 14589Off Market
- $34,200-- bd-- ba-- sqft6035 Richardson Rd, Williamson, NY 14589Off Market
- $315,0003 bd2 ba1.6k sqft6096 Richardson Rd, Williamson, NY 14589Sold
- $516,3003 bd2 ba1.6k sqft5973 Richardson Rd, Sodus, NY 14589Off Market
- $283,2003 bd2 ba1.6k sqft6114 Tripp Rd, Williamson, NY 14589Off Market
A local agent can set up tours, give advice and negotiate with sellers.
Similar homes
- $249,9003 bd2 ba1.9k sqft7056 Tuckahoe Rd, Williamson, NY 14589For Sale

 MLS ID #R1707122, Lee A Eichas, Listing by: RE/MAX Plus. NYSAMLSs
 - $349,9003 bd2 ba1.2k sqft6035 Russell Rd, Williamson, NY 14589For Sale
 MLS ID #R1705082, Raymond Luke Cino, Listing by: Cornerstone Realty Associates. NYSAMLSs
 - $--4 bd2 ba1.2k sqft7515 Lake Ave, Williamson, NY 14589Auction
 Auction.com 2
 - $379,0004 bd2 ba2.1k sqft4073 Warner Rd, Marion, NY 14505For Sale
 MLS ID #R1698128, Sheila A. DiNapoli, Listing by: Howard Hanna. NYSAMLSs
 - $349,9003 bd3 ba1.8k sqft1094 Bright Stream Way, Webster, NY 14580For SaleMLS ID #R1700520, Lisa J Anderson, Listing by: Keller Williams Realty Greater Rochester. NYSAMLSs
- $364,9004 bd3 ba1.8k sqft606 Concord Dr, Webster, NY 14580For SaleMLS ID #R1706437, Judith E. Robson-Allen, Listing by: Howard Hanna. NYSAMLSs
- $212,9003 bd2 ba1.3k sqft7225 Bear Swamp Rd, Williamson, NY 14589For SaleHubzu
- $239,7774 bd2 ba1.8k sqft1964 Paddy Ln, Ontario, NY 14519For SaleMLS ID #R1705694, Grant D. Pettrone, Listing by: Revolution Real Estate. NYSAMLSs
- $289,9004 bd3 ba1.8k sqft2020 Baird Rd, Penfield, NY 14526For SaleMLS ID #R1705872, James R. White, Listing by: Empire Realty Group. NYSAMLSs
- $325,0003 bd3 ba1.4k sqft4455 Eddy Ridge Rd, Marion, NY 14505For SaleMLS ID #R1695087, Michael Doty, Listing by: Keller Williams Realty Greater Rochester. NYSAMLSs
- $269,9003 bd1 ba2k sqft3817 State Route 88 N, Newark, NY 14513For SaleMLS ID #R1702631, Keith B. Larwood, Listing by: Empire Realty Group. NYSAMLSs
- $320,0004 bd2 ba2k sqft1440 Ridge Rd, Webster, NY 14580For SaleMLS ID #R1701405, Robert Piazza Palotto, Listing by: High Falls Sotheby's International Realty. NYSAMLSs
- $239,9004 bd2 ba1.5k sqft7131 Bayview Dr, Sodus Point, NY 14555For SaleMLS ID #R1705652, Brenda Doris Barclay, Listing by: Howard Hanna. NYSAMLSs
- $219,9004 bd2 ba1.6k sqft1941 Paddy Ln, Ontario, NY 14519For SaleMLS ID #R1707059, Sara Verstraete, Listing by: RE/MAX Realty Group. NYSAMLSs
- $269,9004 bd2 ba1.7k sqft3078 Greig St, Port Gibson, NY 14522For SaleMLS ID #R1703961, Carol Cosentino, Listing by: Century 21 Steve Davoli RE. NYSAMLSs
- $189,9004 bd2 ba1.5k sqft6021 Whitings Corners Rd, Newark, NY 14513For SaleMLS ID #R1701008, Matthew Miller, Listing by: Empire Realty Group. NYSAMLSs
- $379,9005 bd3 ba2.3k sqft1216 Gerrads Cross, Webster, NY 14580For SaleMLS ID #R1706118, Jean Marie Thomas, Listing by: Empire Realty Group. NYSAMLSs
- $--4 bd2 ba2k sqft940 Peirson Ave, Newark, NY 14513AuctionAuction.com 2
- $314,9003 bd2 ba1.4k sqft1249 Imperial Dr, Webster, NY 14580For SaleMLS ID #R1700795, Karen L. Menachof, Listing by: Howard Hanna. NYSAMLSs
- $359,9004 bd3 ba1.9k sqft799 Lauren Ct, Webster, NY 14580For SaleMLS ID #R1703835, Elizabeth McKane Richmond, Listing by: RE/MAX Realty Group. NYSAMLSs
