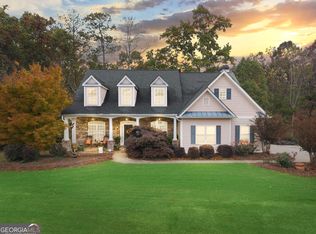
YOUR PRIVATE RETREAT AWAITS! COME EXPERIENCE THIS METICULOUSLY MAINTAINED BRICK RANCH HOME ON A PARTIALLY FINISHED BASEMENT WITH AN IN-GROUND POOL, ALL ON 3.21 ACRES! JUST OFF OF YOUR CHEF'S KITCHEN YOU CAN OPEN THE FRENCH DOUBLE DOORS TO THE SCREENED IN PORCH. ENJOY YOUR MORNING COFFEE OR THE AFTERNOON SHADE WHILE OVERLOOKING THE POOL! COME CREATE ENDLESS MEMORIES WITH PLENTY OF ROOM TO ENTERTAIN FAMILY & FRIENDS ON THE COVERED OR UNCOVERED PATIO SPACE. YOU'VE GOT A BASKETBALL COURT AREA AND STILL ADDITIONAL CLEARED LAND TO EXPLORE THE POSSIBILITIES. THE HOME HAS SO MANY UPGRADES & UPDATES. IN 2022, NEWER VINYL WINDOWS WERE INSTALLED, AN HVAC UNIT, HOT WATER HEATER, AN UPDATED KITCHEN WITH QUARTZ COUNTERTOPS. THE HOME HAS INSULATED INTERIOR WALLS, ZOYSIA GRASS IN THE FRONT YARD WITH IRRIGATION, HARD WIRED CABLE, EPOXY GARAGE FLOORS, SECURITY CAMERAS, & MORE. YOU ARE ONLY 2 MINS TO THE SUDIE SHOPPING CENTER, 7 MINS TO WELLSTAR PAULDING MEDICAL OPEN 24 HRS, TEXAS ROADHOUSE, & UNDER 12 MINS TO COSTCO OR WALMART. THIS IS THE IMMACULATE HOME YOU'VE BEEN SEARCHING FOR WITH A PRIVATE OASIS, GREAT SCHOOLS, & A PRIME LOCATION!
Active under contract
$575,000
62 Davis Mill Rd S, Dallas, GA 30157
4beds
3,279sqft
Single Family Residence
Built in 2004
3.21 Acres Lot
$564,200 Zestimate®
$175/sqft
$-- HOA
What's special
Brick ranch homeIn-ground poolOverlooking the poolBasketball court areaEpoxy garage floorsCovered patio spaceUncovered patio space
- 11 days
- 893
- 114
Zillow last checked:
Listing updated:
Listed by:
Mary Warren 678-860-4960,
Coldwell Banker Realty
Source: GAMLS,MLS#: 10877011
Facts & features
Interior
Bedrooms & bathrooms
- Bedrooms: 4
- Bathrooms: 3
- Full bathrooms: 3
- Main level bathrooms: 2
- Main level bedrooms: 3
Rooms
- Room types: Exercise Room, Foyer, Laundry
Dining room
- Features: Seats 12+
Kitchen
- Features: Breakfast Area, Breakfast Bar, Breakfast Room, Kitchen Island
Heating
- Zoned
Cooling
- Zoned
Appliances
- Included: Dishwasher, Disposal, Microwave, Refrigerator
- Laundry: In Kitchen
Features
- Double Vanity, In-Law Floorplan, Master On Main Level
- Flooring: Hardwood, Tile
- Windows: Double Pane Windows
- Basement: Bath Finished,Boat Door,Daylight,Exterior Entry,Finished,Full
- Number of fireplaces: 1
- Fireplace features: Other
- Common walls with other units/homes: No Common Walls
Interior area
- Total structure area: 3,279
- Total interior livable area: 3,279 sqft
- Finished area above ground: 3,279
- Finished area below ground: 0
Property
Parking
- Total spaces: 2
- Parking features: Attached, Garage, Garage Door Opener, Kitchen Level, Side/Rear Entrance
- Has attached garage: Yes
Features
- Levels: One
- Stories: 1
- Patio & porch: Deck, Screened
- Exterior features: Gas Grill
- Has private pool: Yes
- Pool features: In Ground
- Fencing: Back Yard,Fenced
- Waterfront features: No Dock Or Boathouse
- Body of water: None
Lot
- Size: 3.21 Acres
- Features: Level, Pasture, Private
Details
- Additional structures: Workshop
- Parcel number: 59402
Construction
Type & style
- Home type: SingleFamily
- Architectural style: Brick 4 Side,Craftsman,Ranch,Traditional
- Property subtype: Single Family Residence
Materials
- Brick
- Foundation: Slab
- Roof: Composition
Condition
- Resale
- New construction: No
- Year built: 2004
Utilities & green energy
- Sewer: Septic Tank
- Water: Public
- Utilities for property: Underground Utilities, Water Available
Community & HOA
Community
- Features: None
- Security: Carbon Monoxide Detector(s), Security System, Smoke Detector(s)
- Subdivision: None
HOA
- Has HOA: No
- Services included: None
Location
- Region: Dallas
Financial & listing details
- Price per square foot: $175/sqft
- Tax assessed value: $585,310
- Annual tax amount: $5,734
- Date on market: 11/11/2026
- Cumulative days on market: 11 days
- Listing agreement: Exclusive Agency
- Listing terms: Cash,Conventional
Estimated market value
$564,200
$536,000 - $592,000
$2,644/mo
Price history
| Date | Event | Price |
|---|---|---|
| 11/11/2026 | Listed for sale | $575,000$175/sqft |
Source:  GAMLS #10877011 Report a problem | ||
Public tax history
| Year | Property taxes | Tax assessment |
|---|---|---|
| 2025 | $5,736 -1.7% | $234,124 +0.5% |
| 2024 | $5,835 +1% | $232,988 +3.9% |
| 2023 | $5,779 +2.4% | $224,212 +14.3% |
| 2022 | $5,647 +24.3% | $196,168 +26.7% |
| 2021 | $4,544 +6.8% | $154,852 +8.2% |
| 2020 | $4,254 -0.7% | $143,060 +0.7% |
| 2018 | $4,284 +6.5% | $142,100 +5.4% |
| 2017 | $4,021 +28.9% | $134,848 +28.4% |
| 2016 | $3,119 | $105,028 +8.7% |
| 2015 | $3,119 | $96,600 +16.4% |
| 2014 | -- | $83,020 +20.2% |
| 2013 | $2,562 | $69,080 |
| 2012 | -- | -- |
| 2011 | -- | -- |
| 2010 | -- | -- |
| 2009 | -- | $98,680 -8.9% |
| 2008 | -- | $108,288 -4.4% |
| 2007 | -- | $113,260 -0.1% |
| 2006 | -- | $113,404 +5.3% |
| 2005 | -- | $107,648 |
Find assessor info on the county website
Monthly payment
Est. payment
Payment breakdown
Explore the cost of this home by adjusting the details. Changes won't be saved.Climate risks
Neighborhood: 30157
Nearby schools
Schools provided by the listing agent
- Elementary: Panter
- Middle: J A Dobbins
- High: Paulding
Source: GAMLS. This data may not be complete. We recommend contacting the local school district to confirm school assignments for this home.
Similar homes
- $577,9994 bd5 ba3.2k sqft6170 Hedgestone Way, Douglasville, GA 30135Active
 MLS ID #10885628, Rusty Cole, Your Home Sold Guaranteed Realty HOR. GAMLS
- $450,0005 bd3 ba2.7k sqft79 Evergreen Way, Dallas, GA 30157Active
 MLS ID #10782249, Linda Khano, Chapman Hall Realtors Atlanta North. GAMLS
- $539,9004 bd4 ba2.4k sqft6504 Cedar Mountain Rd, Douglasville, GA 30134Active Under Contract
 MLS ID #10792913, Steven T Koleno, Beycome Brokerage Realty LLC. GAMLS
- $450,0004 bd4 ba2.6k sqft40 Grand Oak Trl, Dallas, GA 30157Active Under Contract
 MLS ID #10885954, Lee Ann Gold, Keller Williams Realty. GAMLS
- $499,9005 bd4 ba3k sqft755 Braidwood Cv NW, Acworth, GA 30101ActiveMLS ID #10892445, Bonds Realty Group, Keller Williams Realty Atl. Partners. GAMLS
- $470,0006 bd4 ba4.2k sqft44 Valleyside Dr S, Dallas, GA 30157ActiveMLS ID #10808005, James Mitchell, Atlanta Communities. GAMLS
- $725,0004 bd3 ba3.3k sqft159 Windcliff Pl, Dallas, GA 30132ActiveMLS ID #10839429, Eeman Heisler, Keller Williams Realty. GAMLS
- $579,9004 bd4 ba3.4k sqft5513 Oconee Dr, Douglasville, GA 30135ActiveMLS ID #10812266, Ebonee Clark, Indigo Road Realty. GAMLS
- $565,0005 bd4 ba3.7k sqft1313 Pembridge Way NW, Kennesaw, GA 30152ActiveMLS ID #10823669, Courtney Newton, The Rezerve. GAMLS
- $390,0004 bd3 ba2.4k sqft29 Sedgefield Overlook, Dallas, GA 30157ActiveMLS ID #10830136, Stormy Curtis, Buy Georgia Realty. GAMLS
- $625,0005 bd4 ba3.5k sqft5522 Tyree Rd, Winston, GA 30187ActiveMLS ID #10869948, Christy Davidson, eXp Realty. GAMLS
- $530,0005 bd4 ba3.8k sqft7392 N Mitchell Ct, Villa Rica, GA 30180ActiveMLS ID #10890913, Michael Raab, Dwelli. GAMLS
- $539,9004 bd3 ba3.9k sqft4050 Golfview Ct, Villa Rica, GA 30180ActiveMLS ID #10788649, Kelly Berry, Keller Williams Realty Carrollton. GAMLS
- $350,0004 bd3 ba2.4k sqft170 Lakeview Ln, Hiram, GA 30141ActiveMLS ID #10845990, Kim A Rowe, Chapman Hall Realtors. GAMLS
- $560,0005 bd4 ba4.6k sqft5950 Sequoia Ln, Douglasville, GA 30135ActiveMLS ID #10851836, Gabe Mould, Keller Williams West Atlanta. GAMLS
- $298,0003 bd3 ba2.2k sqft273 Bridge Station Dr, Douglasville, GA 30134ActiveMLS ID #10893870, Stephanie A Sparks, Sparks and Company Real Estate. GAMLS
- $564,9974 bd3 ba2.1k sqft50 Duke Path, Rockmart, GA 30153ActiveMLS ID #10831432, Deanne Cochran, Flagstone Realty Group LLC. GAMLS
- $374,1003 bd3 ba1.7k sqft347 Viola Dr, Dallas, GA 30157ActiveMLS ID #10782928, Kevin Pickles, Keller Williams Realty. GAMLS
- $629,0005 bd4 ba3.6k sqft4186 Hill House Rd SW, Smyrna, GA 30082ActiveMLS ID #10887978, Kelly Chancy, Keller Williams Realty Buckhead. GAMLS
- $570,0005 bd4 ba4.7k sqft2168 Major Loring Way SW, Marietta, GA 30064ActiveMLS ID #10870872, Aisha Bynum, The Atlanta Key Firm LLC. GAMLS
