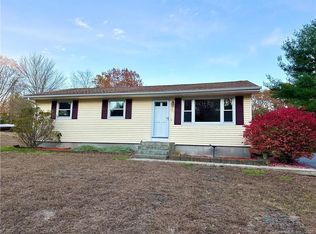
Updated, spacious, and move-in ready! Welcome to 62 Edmond Road in Griswold, offering modern updates, open floor plan, flexible living space, and an impressive three-car attached garage. The refreshed interior features beautifully refinished hardwood floors, fresh paint, new doors, and central air for year-round comfort. The updated kitchen shines with new cabinetry, granite countertops, and modern LED lighting, creating an inviting space for cooking and entertaining. With three full bathrooms and a versatile lower level, there's plenty of room for a home office, recreation area, fitness space, guests, or additional living needs. Outside, enjoy a deck and patio perfect for relaxing, dining, and entertaining. The three-car attached garage provides exceptional space for vehicles, storage, hobbies, or a workshop. With thoughtful updates, flexible space, and indoor-outdoor appeal, 62 Edmond Road is ready to welcome its next owner. Schedule your private showing today!
Accepting backups
$419,900
62 Edmond Road, Griswold, CT 06351
3beds
996sqft
Single Family Residence
Built in 1985
0.93 Acres Lot
$-- Zestimate®
$422/sqft
$-- HOA
What's special
- 49 days
- 129
- 4
Likely to sell faster than
Zillow last checked:
Listing updated:
Listed by:
Kareema S. Williams (860)910-8555,
RE/MAX Legends 860-451-8000
Source: Smart MLS,MLS#: 24200908
Facts & features
Interior
Bedrooms & bathrooms
- Bedrooms: 3
- Bathrooms: 3
- Full bathrooms: 3
Primary bedroom
- Level: Main
Bedroom
- Level: Main
Bedroom
- Level: Main
Bathroom
- Level: Main
Bathroom
- Features: Laundry Hookup
- Level: Lower
Dining room
- Level: Main
Kitchen
- Level: Main
Living room
- Level: Main
Rec play room
- Level: Lower
Heating
- Heat Pump, Electric
Cooling
- Ceiling Fan(s), Central Air
Appliances
- Included: Electric Range, Oven/Range, Range Hood, Refrigerator, Dishwasher, Electric Water Heater, Water Heater
- Laundry: Lower Level
Features
- Basement: Full,Heated,Finished,Garage Access,Walk-Out Access,Liveable Space
- Attic: Access Via Hatch
- Has fireplace: No
Interior area
- Total structure area: 996
- Total interior livable area: 996 sqft
- Finished area above ground: 996
Property
Parking
- Total spaces: 3
- Parking features: Attached
- Attached garage spaces: 3
Features
- Patio & porch: Deck, Patio
- Exterior features: Rain Gutters
Lot
- Size: 0.93 Acres
- Features: Few Trees, Level, Sloped
Details
- Parcel number: 1482778
- Zoning: R40
Construction
Type & style
- Home type: SingleFamily
- Architectural style: Ranch
- Property subtype: Single Family Residence
Materials
- Vinyl Siding
- Foundation: Concrete Perimeter, Raised
- Roof: Asphalt
Condition
- New construction: No
- Year built: 1985
Details
- Warranty included: Yes
Utilities & green energy
- Sewer: Septic Tank
- Water: Well
Community & HOA
HOA
- Has HOA: No
Location
- Region: Griswold
Financial & listing details
- Price per square foot: $422/sqft
- Tax assessed value: $187,320
- Annual tax amount: $5,221
- Date on market: 9/6/2026
Estimated market value
Not available
Estimated sales range
Not available
Not available
Price history
| Date | Event | Price |
|---|---|---|
| 9/9/2026 | Listed for sale | $419,900+29.2%$422/sqft |
Source:  Smart MLS #24200908 Report a problem Smart MLS #24200908 Report a problem | ||
| 7/12/2022 | Sold | $325,000+8.4%$326/sqft |
Source: Smart MLS #170484414 Report a problem | ||
| 5/17/2022 | Contingent | $299,900$301/sqft |
Source: Smart MLS #170484414 Report a problem | ||
| 5/13/2022 | Listed for sale | $299,900$301/sqft |
Source: Smart MLS #170484414 Report a problem | ||
Public tax history
| Year | Property taxes | Tax assessment |
|---|---|---|
| 2025 | $5,091 +2.4% | $187,320 |
| 2024 | $4,971 +5.9% | $187,320 |
| 2023 | $4,696 +0.9% | $187,320 +0.9% |
| 2022 | $4,654 +19.2% | $185,640 +37.6% |
| 2021 | $3,906 -4.8% | $134,960 -4.3% |
| 2020 | $4,105 +3.6% | $141,050 +1.8% |
| 2019 | $3,964 +2.3% | $138,600 |
| 2018 | $3,874 +1.2% | $138,600 |
| 2017 | $3,827 +10% | $138,600 +5.8% |
| 2015 | $3,480 +1.9% | $130,970 |
| 2014 | $3,416 -13.1% | $130,970 |
| 2013 | $3,932 +6.1% | $130,970 |
| 2012 | $3,706 +4.1% | $130,970 -21.9% |
| 2011 | $3,559 +13.3% | $167,650 |
| 2010 | $3,140 +11.8% | $167,650 |
| 2009 | $2,808 | $167,650 |
| 2008 | $2,808 | $167,650 |
| 2007 | $2,808 -3.1% | $167,650 +63.5% |
| 2005 | $2,897 +3.5% | $102,550 |
| 2004 | $2,798 +5.4% | $102,550 0% |
| 2003 | $2,655 +61% | $102,600 +38.4% |
| 1995 | $1,649 | $74,130 |
Find assessor info on the county website
Monthly payment
Est. payment
Payment breakdown
Explore the cost of this home by adjusting the details. Changes won't be saved.Climate risks
Neighborhood: 06351
Nearby schools
Schools provided by the listing agent
- Elementary: Griswold
- Middle: Griswold
- High: Griswold
Source: Smart MLS. This data may not be complete. We recommend contacting the local school district to confirm school assignments for this home.
Similar homes
- $389,9003 bd1 ba1.2k sqft139 Lake Road, Griswold, CT 06351For Sale

 MLS ID #24194384, Lori H. Ciccarelli, RE/MAX One. Smart MLS
 - $340,0002 bd2 ba1k sqft1698 Glasgo Road, Griswold, CT 06351For Sale
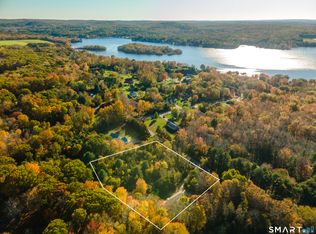 MLS ID #24215235, Quincy J. Clayton, NextHome Elite Realty. Smart MLS
 - $425,0003 bd2 ba1.4k sqft6 Nemczuk Drive, Norwich, CT 06360For Sale
 MLS ID #24201484, Marilyn Lusher, RE/MAX Legends. Smart MLS
 - $375,0003 bd1 ba1.3k sqft62 Bates Pond Road, Canterbury, CT 06331For Sale
 MLS ID #24211687, Jonathan Minerick, Homecoin.com. Smart MLS
 - $389,9003 bd2 ba1.1k sqft100 High Street, Plainfield, CT 06354For SaleMLS ID #24202054, Brandon P. Demars, Align Realty LLC. Smart MLS
- $395,0003 bd2 ba878 sqft29 Soljer Drive, Waterford, CT 06385For SaleMLS ID #24214170, Michelle Sireci, KEY Real Estate Services LLC. Smart MLS
- $419,9004 bd2 ba1.3k sqft43 Hale Haven Court, Montville, CT 06382For SaleMLS ID #24211620, Beth Arcangel, Compass Connecticut, LLC. Smart MLS
- $399,9003 bd1 ba1k sqft133 Bloomingdale Road, Waterford, CT 06375For SaleMLS ID #24214189, Megan K. Osborne, RE/MAX Legends. Smart MLS
- $289,9002 bd1 ba828 sqft29 Shore Drive, Griswold, CT 06351For SaleMLS ID #24211484, Amy P. Rio, Better Homes and Gardens Real Estate Executive Real Estate. Smart MLS
- $309,8003 bd1 ba1.4k sqft6 Meadow Lane, Canterbury, CT 06331For SaleMLS ID #24215720, BJ Lee, William Raveis Real Estate. Smart MLS
- $449,0003 bd1 ba1.1k sqft157 Black Plain Rd, Exeter, RI 02822For Sale
 MLS ID #1424950, Ceara Bailey, Keller Williams Coastal. StateWide MLS RI
 - $379,5003 bd1 ba1.3k sqft60 Mohegan Road, Norwich, CT 06360For SaleMLS ID #24210195, Irene Donovan, Miskiewicz Real Estate, Mary. Smart MLS
- $298,0003 bd1 ba1k sqft380 South Burnham Highway, Lisbon, CT 06351For SaleMLS ID #24188464, Jacek Mikolajczyk, Berkshire Hathaway NE Prop.. Smart MLS
- $320,0003 bd1 ba1.1k sqft94 Flyers Drive, Norwich, CT 06360For SaleMLS ID #24214747, Karan Garewal, Winwin Realty. Smart MLS
- $339,0003 bd1 ba832 sqft6 White Plains Road, Norwich, CT 06360For SaleMLS ID #24201935, James Kelly, William Raveis Real Estate. Smart MLS
- $269,9002 bd3 ba1.3k sqftThe Homes At Aspinook View, Griswold, CT 06351For SaleMLS ID #24215420, Irene Adams, Signature Properties of N.E.. Smart MLS
- $399,0003 bd1 ba1.4k sqft320 Railroad Ave N, Saunderstown, RI 02874For SaleMLS ID #1424797, Sandy Pellegrino, Coldwell Banker Realty. StateWide MLS RI
- $350,0003 bd1 ba960 sqft102 Moxley Road, Montville, CT 06382For SaleMLS ID #24215883, Jacob Mochkin, Roundtree Realty LLC. Smart MLS
- $345,0003 bd2 ba1.3k sqft9 Daniel St, Norwich, CT 06360For SaleMLS ID #1423576, Lisa Neundorf, Castles Condos & Cottages,LLC. StateWide MLS RI
