RARE NEW CONSTRUCTION ON THE EAST SIDE. This stunning custom home by Annese Construction will be ready for occupancy late Fall 2026. This beautiful Transitional Style home features an open floor plan with white oak floors throughout. The well-appointed chef's kitchen includes a large center island, wood cabinetry, Thermador appliance package and quartz counters. The walk-in pantry has plenty of storage and loads of prep space. A combined laundry and mudroom are well situated and offer convenient access from the integral two car garage. The generous great room has 16' ceilings, a gas fireplace and steps out to the rear garden with a stone patio and mature plantings. The first-floor primary suite has vaulted ceilings, a spa like bath with a glass enclosed shower, double vanity and soaking tub. A large walk-in closet completes the suite. Additionally, there is an office or fourth bedroom and a full bath. Upstairs are two-bedroom suites each with a private bath. A bonus room offers space for a media room or home gym. The versatile floor plan provides ample space for visiting family and friends, an au pair or live in caretaker. Situated in the desirable Upper Elmgrove neighborhood, this home is steps to Blackstone Boulevard, the Farmer's Market at Lippitt Park and the restaurants, shops and boutiques in Hope Village. Don't miss this rare opportunity.
Pending
$2,895,000
62 Harwich Rd, Providence, RI 02906
4beds
3,369sqft
Single Family Residence
Built in 2026
7,426 Square Feet Lot
$-- Zestimate®
$859/sqft
$-- HOA
What's special
Gas fireplaceThermador appliance packageLarge center islandOpen floor planQuartz countersOffice or fourth bedroomWhite oak floors throughout
- 292 days
- 44
- 0
Zillow last checked:
Listing updated:
Listed by:
Jim DeRentis,
Residential Properties Ltd.
Source: StateWide MLS RI,MLS#: 1401942
Facts & features
Interior
Bedrooms & bathrooms
- Bedrooms: 4
- Bathrooms: 4
- Full bathrooms: 4
Primary bedroom
- Features: High Ceilings
- Level: First
- Area: 225 Square Feet
- Dimensions: 15
Bathroom
- Features: High Ceilings
- Level: First
- Area: 117 Square Feet
- Dimensions: 9
Bathroom
- Features: High Ceilings
- Level: First
- Area: 55 Square Feet
- Dimensions: 5
Bathroom
- Features: Ceiling Height 7 to 9 ft
- Level: Second
- Area: 55 Square Feet
- Dimensions: 5
Bathroom
- Features: Ceiling Height 7 to 9 ft
- Level: Second
- Area: 70 Square Feet
- Dimensions: 10
Other
- Features: Ceiling Height 7 to 9 ft
- Level: Second
- Area: 121 Square Feet
- Dimensions: 11
Other
- Features: Ceiling Height 7 to 9 ft
- Level: Second
- Area: 204 Square Feet
- Dimensions: 17
Other
- Features: High Ceilings
- Level: First
- Area: 121 Square Feet
- Dimensions: 11
Dining area
- Features: High Ceilings
- Level: First
- Area: 160 Square Feet
- Dimensions: 8
Other
- Features: High Ceilings
- Level: First
- Area: 90 Square Feet
- Dimensions: 15
Great room
- Features: High Ceilings
- Level: First
- Area: 340 Square Feet
- Dimensions: 17
Kitchen
- Features: High Ceilings
- Level: First
- Area: 260 Square Feet
- Dimensions: 13
Mud room
- Features: High Ceilings
- Level: First
- Area: 84 Square Feet
- Dimensions: 7
Pantry
- Features: High Ceilings
- Level: First
- Area: 49 Square Feet
- Dimensions: 7
Recreation room
- Features: Ceiling Height 7 to 9 ft
- Level: Second
- Area: 270 Square Feet
- Dimensions: 18
Heating
- Natural Gas, Forced Air
Cooling
- Central Air
Appliances
- Included: Gas Water Heater, Dishwasher, Dryer, Disposal, Microwave, Oven/Range, Refrigerator, Washer
Features
- Wall (Dry Wall), Wall (Plaster), Stairs, Plumbing (Copper), Plumbing (PEX), Insulation (Cap), Insulation (Ceiling), Insulation (Floors), Insulation (Walls)
- Flooring: Ceramic Tile, Hardwood, Marble
- Basement: Full,Interior Entry,Unfinished,Storage Space,Utility
- Number of fireplaces: 1
- Fireplace features: Gas
Interior area
- Total structure area: 3,369
- Total interior livable area: 3,369 sqft
- Finished area above ground: 3,369
- Finished area below ground: 0
Video & virtual tour
Property
Parking
- Total spaces: 4
- Parking features: Garage Door Opener, Integral, Driveway
- Attached garage spaces: 2
- Has uncovered spaces: Yes
Features
- Patio & porch: Patio
Lot
- Size: 7,426 Square Feet
Details
- Parcel number: PROVM92L234
- Zoning: R-1A
- Other equipment: Cable TV
Construction
Type & style
- Home type: SingleFamily
- Architectural style: Contemporary,Cottage
- Property subtype: Single Family Residence
Materials
- Dry Wall, Plaster, Other Siding
- Foundation: Concrete Perimeter
Condition
- New construction: Yes
- Year built: 2026
Utilities & green energy
- Electric: 200+ Amp Service
- Sewer: Public Sewer
- Water: Municipal
- Utilities for property: Sewer Connected, Water Connected
Community & HOA
Community
- Features: Near Public Transport, Commuter Bus, Highway Access, Hospital, Interstate, Recreational Facilities, Restaurants, Schools, Near Shopping
- Security: Security System Owned
- Subdivision: Upper Elmgrove - Blackstone
HOA
- Has HOA: No
Location
- Region: Providence
Financial & listing details
- Price per square foot: $859/sqft
- Tax assessed value: $813,400
- Annual tax amount: $11,876
- Date on market: 12/19/2025
- Inclusions: Taxes to be determined. Plan may vary based on municipal approvals. Builder/Developer reserves the right to make like kind substitutions.
Estimated market value
Not available
Estimated sales range
Not available
Not available
Price history
| Date | Event | Price |
|---|---|---|
| 7/7/2026 | Pending sale | $2,895,000$859/sqft |
Source:  StateWide MLS RI #1401942 Report a problem StateWide MLS RI #1401942 Report a problem | ||
| 12/19/2025 | Listed for sale | $2,895,000+261.9%$859/sqft |
Source: StateWide MLS RI #1401942 Report a problem | ||
| 12/15/2025 | Sold | $800,000-5.3%$237/sqft |
Source: StateWide MLS RI #1394121 Report a problem | ||
| 9/10/2025 | Pending sale | $845,000$251/sqft |
Source: StateWide MLS RI #1394121 Report a problem | ||
| 9/3/2025 | Listed for sale | $845,000-5.6%$251/sqft |
Source: StateWide MLS RI #1394121 Report a problem | ||
| 9/1/2025 | Listing removed | $895,000$266/sqft |
Source: StateWide MLS RI #1388854 Report a problem | ||
| 7/15/2025 | Price change | $895,000-5.8%$266/sqft |
Source: StateWide MLS RI #1388854 Report a problem | ||
| 7/2/2025 | Listed for sale | $950,000+134.6%$282/sqft |
Source: StateWide MLS RI #1388854 Report a problem | ||
| 7/12/2024 | Listing removed | -- |
Source: Owner Report a problem | ||
| 6/13/2024 | Listed for sale | $405,000+15.7%$120/sqft |
Source: Owner Report a problem | ||
| 8/31/2012 | Sold | $350,000+159.3%$104/sqft |
Source: Public Record Report a problem | ||
| 3/8/2005 | Sold | $135,000$40/sqft |
Source: Public Record Report a problem | ||
Public tax history
| Year | Property taxes | Tax assessment |
|---|---|---|
| 2025 | $11,876 +60% | $813,400 +101% |
| 2024 | $7,424 +3.1% | $404,600 |
| 2023 | $7,202 | $404,600 |
| 2022 | $7,202 -5% | $404,600 +31.1% |
| 2021 | $7,579 0% | $308,600 |
| 2020 | $7,579 | $308,600 |
| 2019 | $7,579 -10.5% | $308,600 +16.5% |
| 2018 | $8,469 +0% | $265,000 |
| 2017 | $8,469 | $265,000 |
| 2016 | $8,469 -8.8% | $265,000 -5.6% |
| 2015 | $9,288 -1.9% | $280,600 |
| 2013 | $9,470 +31.9% | $280,600 +24.6% |
| 2012 | $7,182 | $225,200 |
| 2011 | $7,182 +5% | $225,200 |
| 2010 | $6,842 +18.4% | $225,200 -5.7% |
| 2009 | $5,781 +6% | $238,800 |
| 2007 | $5,454 -20% | $238,800 +5.9% |
| 2006 | $6,814 | $225,400 |
| 2005 | $6,814 | $225,400 |
Find assessor info on the county website
Monthly payment
Est. payment
Payment breakdown
Explore the cost of this home by adjusting the details. Changes won't be saved.Climate risks
Neighborhood: Blackstone

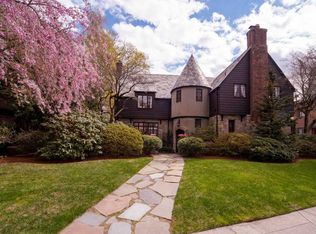
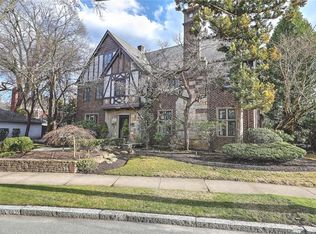
Similar homes
- $2,100,0004 bd4 ba3.7k sqft387 Wayland Ave, Providence, RI 02906For Sale

 MLS ID #1418405, Christina Paolino, Paolino Properties. StateWide MLS RI
 - $1,780,0005 bd4 ba3.4k sqft24 Barnes St, Providence, RI 02906For Sale
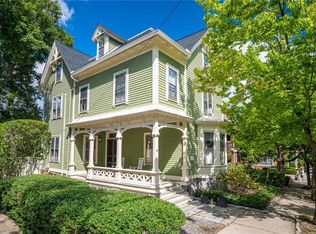 MLS ID #1423386, Shamila Ahmed, Shamila Ahmed Real Estate. StateWide MLS RI
 - $1,495,0005 bd6 ba4.5k sqft176 Cole Ave, Providence, RI 02906Active
 MLS ID #12761972, Kira Greene, Compass. MRED as distributed by MLS GRID
 - $1,690,0005 bd4 ba3.8k sqft5 Hillside Ave, Providence, RI 02906For Sale
 MLS ID #1422586, Robert Rutley, Mott & Chace Sotheby's Intl.. StateWide MLS RI
 - $2,995,0004 bd4 ba4.5k sqft50 Kenyon Ave, East Greenwich, RI 02818For SaleMLS ID #1422608, Jennifer Cosgrove O'Leary, Greenwich Bay Brokers. StateWide MLS RI
- $3,495,0006 bd6 ba4.7k sqft360 Rumstick Rd, Barrington, RI 02806For SaleMLS ID #1424990, Rita WRIGHT, RE/MAX Professionals. StateWide MLS RI
- $2,200,0005 bd4 ba4.1k sqft48 Saint George Ct, Warwick, RI 02888For SaleMLS ID #1422518, Joseph Del Sesto, Del Sesto Realty. StateWide MLS RI
- $3,250,0005 bd5 ba4.6k sqft140 Aldrich Ave, Warwick, RI 02889For SaleMLS ID #1422041, Rebecca Mayer, Compass. StateWide MLS RI
- $2,675,0004 bd5 ba4.4k sqft57 Strawberry Ln, Portsmouth, RI 02871For SaleMLS ID #1420710, Elena Wilcox, Gustave White Sotheby's Realty. StateWide MLS RI
- $2,950,0004 bd5 ba4k sqft55 Pheasant Dr, East Greenwich, RI 02818New ConstructionMLS ID #1414394, David White, OwnerEntry.com. StateWide MLS RI
- $1,550,0003 bd3 ba3.7k sqft31 Lennon Rd, Lincoln, RI 02865For SaleMLS ID #1420233, Sweeney Advisory Group, Mott & Chace Sotheby's Intl.. StateWide MLS RI
- $2,500,0003 bd3 ba1.9k sqft150 Trimtown Rd, Scituate, RI 02857For SaleMLS ID #1422945, Greg Coupe, Long Realty, Inc.. StateWide MLS RI
- $2,300,0004 bd4 ba3.2k sqft1090 Buttonwoods Ave, Warwick, RI 02886For SaleMLS ID #1411311, The Phipps Team, Compass. StateWide MLS RI
- $1,599,5004 bd3 ba2.5k sqft1 Paula Ln, Cranston, RI 02921New ConstructionMLS ID #1414130, Matthew St. Ours, RE/MAX Professionals. StateWide MLS RI
- $1,649,5004 bd3 ba3.1k sqft2 Paula Ln, Cranston, RI 02921New ConstructionMLS ID #1414132, Matthew St. Ours, RE/MAX Professionals. StateWide MLS RI
- $2,300,0003 bd5 ba3.6k sqft275 Forge Rd, North Kingstown, RI 02852For SaleMLS ID #1422071, Deborah Foppert, Jamestown Real Estate LLC. StateWide MLS RI
- $2,050,0003 bd2 ba1.7k sqftSignature Residences, Providence, RI 02906New ConstructionMLS ID #1418776, Stephen Gaskin, Residential Properties Ltd.. StateWide MLS RI
