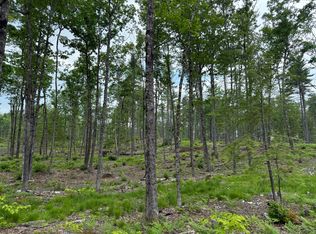
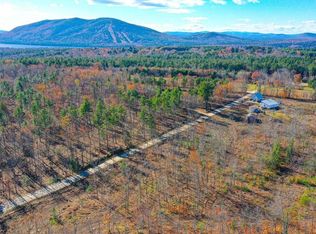
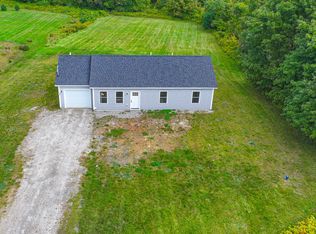
New Construction to be completed mid-August. Single-Story Living on 1.69 acre level lot. Located in country setting, yet minutes away from hospital, shopping, lakes, skiing and more! Ranch home offers 3 bedrooms and 2 baths. Well-appointed interior includes vaulted ceiling in living area, stainless steel appliances, soft-close cabinets, granite counter tops, easy-care and stylish vinyl flooring, high efficiency heat and air conditioning. Approximately 1 hour to Portland, 30 mins. to Windham, or North Conway, NH.
Active
Price cut: $10K (9/15)
$399,900
80 Isaac Stevens Road, Bridgton, ME 04009
3beds
1,148sqft
Single Family Residence
Built in 2026
1.69 Acres Lot
$-- Zestimate®
$348/sqft
$-- HOA
What's special
Located in country settingSingle-story livingGranite counter topsSoft-close cabinetsStainless steel appliances
- 133 days
- 242
- 26
Zillow last checked:
Listing updated:
Listed by:
Oberg Insurance & Real Estate Agency, Inc.
Source: Maine Listings,MLS#: 1664020
Facts & features
Interior
Bedrooms & bathrooms
- Bedrooms: 3
- Bathrooms: 2
- Full bathrooms: 2
Bedroom 1
- Level: First
Bedroom 2
- Level: First
Bedroom 3
- Level: First
Dining room
- Level: First
Kitchen
- Level: First
Heating
- Baseboard, Heat Pump
Cooling
- Heat Pump
Appliances
- Included: Dishwasher, Microwave, Electric Range, Refrigerator
Features
- 1st Floor Bedroom, 1st Floor Primary Bedroom w/Bath, Bathtub, Shower
- Flooring: Vinyl
- Has fireplace: No
Interior area
- Total structure area: 1,148
- Total interior livable area: 1,148 sqft
- Finished area above ground: 1,148
- Finished area below ground: 0
Property
Parking
- Total spaces: 1
- Parking features: Gravel, 1 - 4 Spaces, On Site, Garage Door Opener
- Attached garage spaces: 1
Features
- Has view: Yes
- View description: Trees/Woods
Lot
- Size: 1.69 Acres
- Features: Near Public Beach, Near Shopping, Near Town, Rural, Level, Wooded
Details
- Parcel number: 80IsaacStevensRoadBridgton04009
- Zoning: Rural
Construction
Type & style
- Home type: SingleFamily
- Architectural style: Ranch
- Property subtype: Single Family Residence
Materials
- Wood Frame, Vinyl Siding
- Foundation: Poured Concrete
- Roof: Shingle
Condition
- New Construction
- New construction: Yes
- Year built: 2026
Utilities & green energy
- Electric: Circuit Breakers
- Sewer: Private Sewer, Septic Design Available, Septic Tank
- Water: Private, Well
Community & HOA
Location
- Region: Bridgton
Financial & listing details
- Price per square foot: $348/sqft
- Annual tax amount: $834
- Date on market: 5/27/2026
- Road surface type: Gravel
Estimated market value
Not available
Estimated sales range
Not available
$2,441/mo
Price history
| Date | Event | Price |
|---|---|---|
| 9/15/2026 | Price change | $399,900-2.4%$348/sqft |
Source:  Maine Listings #1664020 Report a problem Maine Listings #1664020 Report a problem | ||
| 8/16/2026 | Price change | $409,900-1.2%$357/sqft |
Source: Maine Listings #1664020 Report a problem | ||
| 6/30/2026 | Price change | $414,900+2.4%$361/sqft |
Source: Maine Listings #1664020 Report a problem | ||
| 6/15/2026 | Price change | $405,000+2.5%$353/sqft |
Source: Maine Listings #1664020 Report a problem | ||
| 5/27/2026 | Listed for sale | $395,000$344/sqft |
Source: Maine Listings #1664020 Report a problem | ||
Public tax history
Tax history is unavailable.
Monthly payment
Est. payment
Payment breakdown
Explore the cost of this home by adjusting the details. Changes won't be saved.Climate risks
Neighborhood: 04009

Similar homes
- $389,9003 bd2 ba1.2k sqft74 Isaac Stevens Road, Bridgton, ME 04009Active
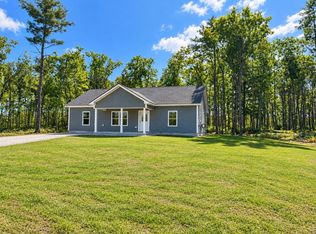
 MLS ID #1668783, Oberg Insurance & Real Estate Agency, Inc.. Maine Listings
 - $425,0003 bd2 ba1.3k sqft28 Highland Pines Road, Bridgton, ME 04009Active
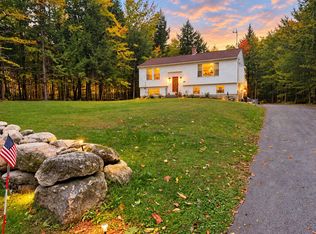 MLS ID #1682600, JC North East Real Estate. Maine Listings
 - $374,9003 bd1 ba1k sqft97 Kimball Road, Bridgton, ME 04009Active
 MLS ID #1680991, Pine Tree Realty of Maine. Maine Listings
 - $399,9993 bd2 ba1.2k sqft16 Smally Way, Bridgton, ME 04009Active
 MLS ID #1678649, Maine Values Real Estate. Maine Listings
 - $479,9003 bd2 ba1.5k sqft13 Top Hill Road, Bridgton, ME 04009ActiveMLS ID #1682952, Oberg Insurance & Real Estate Agency, Inc.. Maine Listings
- $399,0002 bd2 ba1.3k sqft42 N High Street, Bridgton, ME 04009ActiveMLS ID #1659895, The Lakes Real Estate. Maine Listings
- $449,9993 bd2 ba1.2k sqft23-F Smally Way, Bridgton, ME 04009ActiveMLS ID #1670620, Maine Values Real Estate. Maine Listings
- $414,9984 bd2 ba1.6k sqft62 North Road, Bridgton, ME 04009ActiveMLS ID #1663177, The Lakes Real Estate. Maine Listings
- $349,9003 bd2 ba1.1k sqft54 Middle Ridge Road, Bridgton, ME 04009ActiveMLS ID #1678318, Oberg Insurance & Real Estate Agency, Inc.. Maine Listings
- $374,9003 bd2 ba1.3k sqft129 Denmark Road, Fryeburg, ME 04037ActiveMLS ID #1670833, Allied Real Estate. Maine Listings
- $409,9003 bd2 ba1.3k sqft183 Country Club Road, Norway, ME 04268ActiveMLS ID #1683044, Better Homes & Gardens Real Estate/The Masiello Group. Maine Listings
- $350,0003 bd2 ba1.3k sqft3 Abbey Road, Fryeburg, ME 04037ActiveMLS ID #1683131, Saco Valley Real Estate. Maine Listings
- $319,0002 bd2 ba960 sqft32 Middle Ridge Road, Bridgton, ME 04009ActiveMLS ID #1663471, Chalmers Realty. Maine Listings
- $349,9003 bd2 ba1.1k sqft58 Swamp Road, Bridgton, ME 04009ActiveMLS ID #1679425, Oberg Insurance & Real Estate Agency, Inc.. Maine Listings
- $299,9003 bd1 ba1.1k sqft21 Pinhook Road, Bridgton, ME 04009ActiveMLS ID #1671865, Landing Real Estate. Maine Listings
- $370,0003 bd2 ba1.2k sqft741 Bolsters Mills Road, Otisfield, ME 04270ActiveMLS ID #1665051, Plowman Realty Group. Maine Listings
- $444,9993 bd2 ba1.2k sqft901 Lovell Road, Fryeburg, ME 04037ActiveMLS ID #1661143, Maine Real Estate Choice. Maine Listings
- $384,0003 bd2 ba1.2k sqft40 Longview Drive, Oxford, ME 04270ActiveMLS ID #1674518, JC North East Real Estate. Maine Listings
