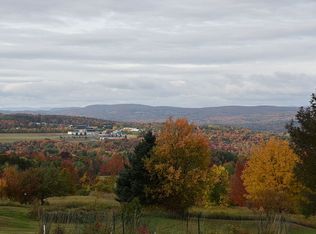
This custom-built 3-bedroom home offers unmatched privacy, comfort, and sweeping panoramic mountain views. Situated on 1.8 acres at the end of a paved driveway, this thoughtfully designed residence is highlighted by a soaring cathedral ceiling and abundant southern-facing natural light. The kitchen features rich cherry cabinetry, granite countertops, double sink, and generous storage, and seamlessly flows into the dining and living area, ideal for everyday living and entertaining. The main level primary suite provides the convenience of one- level living while serving as a private retreat, complete with oversized soaking tub, walk-in shower, and walk-in closet. Also on the main level there is a versatile office/bonus room, a foyer entry, and a half bath with laundry facilities. Upstairs there are two large bedrooms, with ample closet space, a spacious loft area, and a full bath. The full span walkout basement offers additional living and storage opportunities. There’s radiant floor heat throughout the cellar and main floor and baseboard heat on the second level. The total house has closed-cell spray foam insulation. An attached oversized 3-car garage provides ample room for vehicles, etc. With the standing seam metal roof, Trex decking, and vinyl siding, energy-efficient construction, exceptional views, and remarkable privacy, this maintenance-free property represents a rare opportunity to own a distinguished Vermont home where luxury and nature exist in perfect harmony.
Active under contract
Listed by: www.HomeZu.com • Jason Saphire
$699,000
62 Phelps Road, Barre Town, VT 05641
3beds
2,496sqft
Single Family Residence
Built in 2015
1.8 Acres Lot
$671,800 Zestimate®
$280/sqft
$-- HOA
What's special
Sweeping panoramic mountain viewsPrivate retreatSpacious loft areaTrex deckingClosed-cell spray foam insulationGenerous storageMain level primary suite
- 86 days
- 290
- 7
Zillow last checked:
Listing updated:
Listed by:
Jason Saphire,
www.HomeZu.com 877-249-5478
Source: PrimeMLS,MLS#: 5093241
Facts & features
Interior
Bedrooms & bathrooms
- Bedrooms: 3
- Bathrooms: 3
- Full bathrooms: 2
- 1/2 bathrooms: 1
Heating
- Baseboard, Hot Water, In Floor, Zoned, Radiant
Cooling
- None
Appliances
- Included: Dishwasher, Dryer, Range Hood, Electric Range, Refrigerator, Washer
- Laundry: Laundry Hook-ups, 1st Floor Laundry
Features
- Cathedral Ceiling(s), Ceiling Fan(s), Dining Area, Primary BR w/ BA, Natural Woodwork, Indoor Storage, Walk-In Closet(s)
- Flooring: Laminate, Tile
- Windows: Screens
- Basement: Climate Controlled,Concrete,Daylight,Frost Wall,Full,Storage Space,Unfinished,Walk-Out Access
- Has fireplace: Yes
- Fireplace features: Gas
Interior area
- Total structure area: 3,968
- Total interior livable area: 2,496 sqft
- Finished area above ground: 2,496
- Finished area below ground: 0
Property
Parking
- Total spaces: 3
- Parking features: Paved, Right-Of-Way (ROW), Driveway, Garage, On Site, RV Access/Parking
- Garage spaces: 3
- Has uncovered spaces: Yes
Accessibility
- Accessibility features: Handicap Modified
Features
- Levels: 1.75,Multi-Level
- Stories: 1.75
- Patio & porch: Covered Porch
- Exterior features: Deck
- Has private pool: Yes
- Pool features: Above Ground
- Has view: Yes
- View description: Mountain(s)
- Body of water: _Unnamed
Lot
- Size: 1.8 Acres
- Features: Country Setting, Interior Lot, Landscaped, Secluded, Sloped, Trail/Near Trail, Views
Details
- Additional structures: Gazebo
- Parcel number: 3901210529
- Zoning description: MDR
Construction
Type & style
- Home type: SingleFamily
- Architectural style: Cape
- Property subtype: Single Family Residence
Materials
- Wood Frame
- Foundation: Concrete
- Roof: Metal
Condition
- New construction: No
- Year built: 2015
Utilities & green energy
- Electric: 220 Plug, Circuit Breakers
- Sewer: Concrete, Leach Field, On-Site Septic Exists, Septic Tank
- Utilities for property: Cable, Cable Available, Gas On-Site, Underground Utilities
Community & HOA
Community
- Security: Carbon Monoxide Detector(s), Smoke Detector(s)
Location
- Region: Barre
Financial & listing details
- Price per square foot: $280/sqft
- Tax assessed value: $415,950
- Annual tax amount: $8,524
- Date on market: 6/7/2026
- Road surface type: Unpaved
Estimated market value
$671,800
$638,000 - $705,000
$3,612/mo
Price history
| Date | Event | Price |
|---|---|---|
| 6/7/2026 | Listed for sale | $699,000+1647.5%$280/sqft |
Source: | ||
| 7/28/2009 | Sold | $40,000$16/sqft |
Source: Public Record Report a problem | ||
Public tax history
| Year | Property taxes | Tax assessment |
|---|---|---|
| 2024 | -- | $415,950 |
| 2023 | -- | $415,950 |
| 2022 | -- | $415,950 |
| 2021 | -- | $415,950 +38.9% |
| 2020 | -- | $299,500 |
| 2019 | -- | $299,500 |
| 2018 | -- | $299,500 0% |
| 2017 | $8,136 | $299,540 +0% |
| 2016 | -- | $299,500 +9900% |
| 2015 | -- | $2,995 +692.3% |
| 2014 | -- | $378 |
Find assessor info on the county website
Monthly payment
Est. payment


