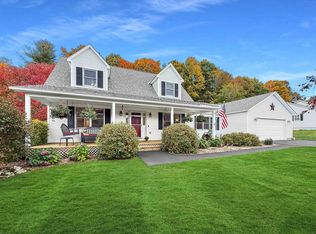
Set in a quiet and desirable Barre Town neighborhood, 80 Phelps Road offers a warm, comfortable layout with valuable updates and flexible living space. The home features a first-floor bedroom with its own ensuite bathroom, perfect for single-level living, guests, or multigenerational needs. Upstairs, you’ll find a spacious primary bedroom paired with a newly renovated full bathroom, giving the second floor a fresh, modern feel. Natural light fills the main living areas, creating an inviting atmosphere throughout. The property sits on a gently elevated lot with mature trees and a usable yard ideal for gardening, play, or relaxing outdoors. Located just minutes from Barre City, local schools, Hospital, shopping, restaurants, and I-89, this home blends privacy with convenience. Outdoor recreation is close by with Barre Town Forest, Millstone Trails, and neighborhood walking routes. A great blend of privacy, convenience, and everyday comfort, a home that feels tucked away yet close to everything.
Active
Listed by: Dome Real Estate Group LLC • David Pembroke • 802-793-8370
$619,000
80 Phelps Road, Barre Town, VT 05641
5beds
2,412sqft
Single Family Residence
Built in 1972
2.3 Acres Lot
$597,200 Zestimate®
$257/sqft
$-- HOA
What's special
Warm comfortable layoutGently elevated lotFlexible living spaceSpacious primary bedroomValuable updatesMature trees
- 52 days
- 1,215
- 73
Zillow last checked:
Listing updated:
Listed by:
David Pembroke,
Dome Real Estate Group LLC 802-793-8370
Source: PrimeMLS,MLS#: 5106520
Facts & features
Interior
Bedrooms & bathrooms
- Bedrooms: 5
- Bathrooms: 4
- Full bathrooms: 2
- 3/4 bathrooms: 1
- 1/2 bathrooms: 1
Heating
- Oil, Wood, Baseboard, Wood Stove
Cooling
- None
Appliances
- Included: Dishwasher, Microwave, Gas Range, Refrigerator, Washer, Gas Dryer, Water Heater
Features
- Ceiling Fan(s), Dining Area, Kitchen Island, Kitchen/Dining, Primary BR w/ BA, Natural Light, Walk-In Closet(s)
- Flooring: Concrete, Slate/Stone, Tile, Wood, Vinyl Plank
- Basement: Concrete,Concrete Floor,Daylight,Full,Interior Stairs,Unfinished,Walkout,Interior Access,Interior Entry
- Number of fireplaces: 1
- Fireplace features: 1 Fireplace
Interior area
- Total structure area: 3,420
- Total interior livable area: 2,412 sqft
- Finished area above ground: 2,412
- Finished area below ground: 0
Property
Parking
- Total spaces: 1
- Parking features: Crushed Stone, Direct Entry, Driveway, Garage, Off Street, On Site, Parking Spaces 1 - 10, Attached
- Garage spaces: 1
- Has uncovered spaces: Yes
Accessibility
- Accessibility features: 1st Floor 3/4 Bathroom, 1st Floor Bedroom, 1st Floor Full Bathroom, Bathroom w/Step-in Shower, Bathroom w/Tub
Features
- Levels: Two
- Stories: 2
- Patio & porch: Porch, Covered Porch
- Exterior features: Deck, Natural Shade, Shed
- Has view: Yes
- View description: Mountain(s)
- Frontage length: Road frontage: 202
Lot
- Size: 2.3 Acres
- Features: Open Lot, Rolling Slope, Views
Details
- Parcel number: 3901210339
- Zoning description: Res-Medium Density
Construction
Type & style
- Home type: SingleFamily
- Architectural style: Colonial
- Property subtype: Single Family Residence
Materials
- Wood Frame, Wood Exterior, Wood Siding
- Foundation: Concrete
- Roof: Metal,Asphalt Shingle
Condition
- New construction: No
- Year built: 1972
Utilities & green energy
- Electric: 200+ Amp Service, Circuit Breakers
- Sewer: Septic Tank
- Utilities for property: Phone, Cable
Community & HOA
Community
- Security: Carbon Monoxide Detector(s), Battery Smoke Detector
Location
- Region: Barre
Financial & listing details
- Price per square foot: $257/sqft
- Tax assessed value: $283,940
- Annual tax amount: $5,253
- Date on market: 8/25/2026
- Road surface type: Dirt, Gravel
Estimated market value
$597,200
$567,000 - $627,000
$2,881/mo
Price history
| Date | Event | Price |
|---|---|---|
| 8/25/2026 | Listed for sale | $619,000+403.3%$257/sqft |
Source:  PrimeMLS #5106520 Report a problem PrimeMLS #5106520 Report a problem | ||
| 9/9/2014 | Sold | $123,000$51/sqft |
Source: Public Record Report a problem | ||
Public tax history
| Year | Property taxes | Tax assessment |
|---|---|---|
| 2024 | -- | $283,940 +2.8% |
| 2023 | -- | $276,330 |
| 2022 | -- | $276,330 |
| 2021 | -- | $276,330 +89.8% |
| 2020 | -- | $145,600 |
| 2019 | -- | $145,600 +16.6% |
| 2018 | -- | $124,900 +0% |
| 2017 | $3,392 | $124,880 0% |
| 2016 | -- | $124,900 +9900% |
| 2015 | $2,892 | $1,249 |
| 2014 | -- | $1,249 |
| 2013 | -- | $1,249 |
| 2012 | -- | $1,249 |
| 2011 | -- | $1,249 |
| 2010 | -- | $1,249 |
| 2009 | -- | $1,249 |
| 2008 | -- | $1,249 -2.3% |
| 2007 | -- | $1,279 +4.1% |
| 2006 | -- | $1,229 |
Find assessor info on the county website
Monthly payment
Est. payment
Payment breakdown
Explore the cost of this home by adjusting the details. Changes won't be saved.Climate risks
Neighborhood: 05641
Nearby schools
Schools provided by the listing agent
- Elementary: Barre Town Elem & Middle Sch
- Middle: Barre Town Elem & Middle Sch
- High: Spaulding High School
- District: Barre Town School District
Source: PrimeMLS. This data may not be complete. We recommend contacting the local school district to confirm school assignments for this home.
Similar homes
- $649,9004 bd4 ba3.3k sqft740 East Barre Road, Barre Town, VT 05641Active
 MLS ID #5108964, Michelle Gosselin. PrimeMLS
 - $466,9005 bd2 ba2.5k sqft144 West Cobble Hill Road, Barre Town, VT 05641Active
 MLS ID #5098320, Rodney Morin. PrimeMLS
 - $525,0003 bd4 ba3.2k sqft46 Cobble Hill Meadows, Barre Town, VT 05641Active
 MLS ID #5113399, Michelle Hebert. PrimeMLS
 - $425,0005 bd3 ba2.3k sqft81 Onward Street, Barre City, VT 05641Active
 MLS ID #5095256, Linda Willett. PrimeMLS
