GULF VIEWS AND 3 PUBLIC BEACH ACCESSES WITHIN WALKING DISTANCE! Come see this 3 bedroom, 3 bathroom home PLUS loft in the quaint neighborhood of Calypso Pointe. This one owner home is tucked away in serene surroundings with wrap around covered porches. Inside is an open living/dining and remodeled kitchen with shaker white cabinets, quartz countertops, stainless-steel appliances and breakfast bar. Main floor en-suite and laundry room. Upstairs is the master bedroom and another large bedroom, one with private balcony. Spacious enough to add additional beds for increased rental income. The highlight of this home is the loft that not only adds additional living/sleeping space and mini-kitchen with refrigerator but includes a large deck overlooking the beautiful Gulf of America. Step outside to the shaded porches or down the street to the community pool. Or take a stroll to Dune Allen or Ed Walline Beaches. The owners have updated the kitchen and baths, resurfaced the epoxy decks, replaced some wood railings and flooring to add trex-decking, removed popcorn ceilings, replaced the exterior loft door, replaced roof in 2020, HVAC 2019 and Water Heater in 2021. No carpet here...LVP, hardwood flooring and ceramic tile. All furnishings and decor convey so the home is rental ready! Beneath the home is tons of storage for beach gear and bicycles. Rentals for 2024 $55,000/2025 $35,000; Rental projections of $75,000 using a property manager and not self-managed. With a very low cost HOA, take advantage of this rare opportunity to own in a 30A neighborhood that is so close to the beach and activities! ALL Polybutylene plumbing replaced!
For sale
$1,090,000
62 Pointe Cir, Santa Rosa Beach, FL 32459
3beds
2,208sqft
:
Get pre-qualified$6,439/mo
Single Family Residence
Built in 1996
8,276 Square Feet Lot
$-- Zestimate®
$494/sqft
$-- HOA
What's special
Private balconyGulf viewsBreakfast barQuartz countertopsWrap around covered porchesShaded porchesLaundry room
- 264 days |
- 558 |
- 42 |
Zillow last checked:
Listing updated:
Listed by:
Mary T Skinner 850-803-5834,
1 Percent Lists Florida Coast
Source: ECAOR,MLS#: 988915
Facts & features
Interior
Bedrooms & bathrooms
- Bedrooms: 3
- Bathrooms: 3
- Full bathrooms: 3
Primary bedroom
- Level: Second
- Area: 187 Square Feet
- Dimensions: 11 x 17
Bedroom
- Level: Second
- Area: 238 Square Feet
- Dimensions: 14 x 17
Bedroom
- Level: Second
- Area: 110 Square Feet
- Dimensions: 10 x 11
Dining area
- Level: First
- Area: 187 Square Feet
- Dimensions: 17 x 11
Kitchen
- Level: First
- Area: 126 Square Feet
- Dimensions: 14 x 9
Living room
- Level: First
- Area: 187 Square Feet
- Dimensions: 17 x 11
Loft
- Level: Third
- Area: 209 Square Feet
- Dimensions: 19 x 11
Cooling
- Central Air
Appliances
- Included: Dishwasher, Dryer, Microwave, Washer, Electric Water Heater
- Laundry: Washer/Dryer Hookup
Features
- Breakfast Bar, Recessed Lighting, Owner's Closet, Pantry
- Flooring: Hardwood, Tile, Vinyl
- Windows: Window Treatments
- Furnished: Yes
- Common walls with other units/homes: No Common Walls
Interior area
- Total structure area: 2,208
- Total interior livable area: 2,208 sqft
Property
Features
- Stories: 3
- Patio & porch: Porch
- Exterior features: Balcony
- Has view: Yes
- View description: Gulf
- Has water view: Yes
- Water view: Gulf
Lot
- Size: 8,276 Square Feet
- Features: Dead End, Level
Details
- Parcel number: 033S20343300000180
- Zoning description: Resid Single Family
Construction
Type & style
- Home type: SingleFamily
- Architectural style: Beach House
- Property subtype: Single Family Residence
Materials
- Siding CmntFbrHrdBrd
- Foundation: Pillar/Post/Pier
- Roof: Metal
Condition
- Construction Complete
- New construction: No
- Year built: 1996
Utilities & green energy
- Water: Public
Community & HOA
Community
- Features: Pool, Short Term Rental - Allowed
- Subdivision: CALYPSO POINTE
HOA
- Has HOA: Yes
- Services included: Maintenance Grounds, Management
Location
- Region: Santa Rosa Beach
Financial & listing details
- Price per square foot: $494/sqft
- Tax assessed value: $993,636
- Annual tax amount: $6,965
- Date on market: 11/4/2025
- Road surface type: Paved
Estimated market value
Not available
Estimated sales range
Not available
Not available
Price history
| Date | Event | Price |
|---|---|---|
| 3/10/2026 | Price change | $1,090,000-0.5%$494/sqft |
Source:  ECAOR #988915 Report a problem ECAOR #988915 Report a problem | ||
| 11/4/2025 | Listed for sale | $1,095,000$496/sqft |
Source: ECAOR #988915 Report a problem | ||
| 10/27/2025 | Listing removed | -- |
Source: Owner Report a problem | ||
| 9/23/2025 | Listed for sale | $1,095,000+257.8%$496/sqft |
Source: Owner Report a problem | ||
| 6/20/2011 | Sold | $306,000-26.3%$139/sqft |
Source: Public Record Report a problem | ||
| 11/10/2010 | Price change | $415,000+3.8%$188/sqft |
Source: COLDWELL BANKER UNITED REALTORS-FWB #546290 Report a problem | ||
| 10/8/2010 | Listed for sale | $400,000-11%$181/sqft |
Source: COLDWELL BANKER UNITED REALTORS-FWB #546290 Report a problem | ||
| 1/8/2010 | Listing removed | $449,500$204/sqft |
Source: COLDWELL BANKER UNITED REALTORS-FWB #521100 Report a problem | ||
| 10/3/2009 | Listed for sale | $449,500-9.6%$204/sqft |
Source: COLDWELL BANKER UNITED REALTORS-FWB #521100 Report a problem | ||
| 8/1/2009 | Listing removed | $497,500$225/sqft |
Source: RE/MAX Coastal Properties #513228 Report a problem | ||
| 5/23/2009 | Price change | $497,500-9.5%$225/sqft |
Source: Listhub #513228 Report a problem | ||
| 3/28/2009 | Listed for sale | $549,500$249/sqft |
Source: Listhub #513228 Report a problem | ||
Public tax history
| Year | Property taxes | Tax assessment |
|---|---|---|
| 2025 | $7,399 +6.2% | $662,921 +10% |
| 2024 | $6,966 +11.4% | $602,655 +10% |
| 2023 | $6,253 +6% | $547,868 +10% |
| 2022 | $5,897 +22.6% | $498,062 +10% |
| 2021 | $4,810 +17.1% | $452,784 +10% |
| 2020 | $4,109 +2.8% | $411,622 +2.3% |
| 2019 | $3,998 | $402,534 +1.4% |
| 2018 | $3,998 +1.1% | $396,917 +10.2% |
| 2017 | $3,954 +10.8% | $360,195 +1.9% |
| 2016 | $3,570 +1.1% | $353,568 +7.4% |
| 2015 | $3,532 +6.9% | $329,144 +13% |
| 2014 | $3,303 | $291,247 -0.9% |
| 2013 | -- | $293,985 -0.9% |
| 2012 | -- | $296,723 -3.6% |
| 2011 | -- | $307,773 -1.7% |
| 2010 | -- | $313,249 -4.5% |
| 2009 | -- | $328,075 -44.6% |
| 2008 | -- | $592,257 -4.4% |
| 2007 | -- | $619,345 +33.8% |
| 2005 | -- | $462,890 +25.7% |
| 2004 | -- | $368,328 +10.9% |
| 2003 | -- | $332,109 +2.1% |
| 2002 | -- | $325,151 +9% |
| 2001 | -- | $298,193 |
Find assessor info on the county website
Monthly payment
Est. payment
Payment breakdown
Explore the cost of this home by adjusting the details. Changes won't be saved.Climate risks
Neighborhood: 32459
Nearby schools
GreatSchools rating
- 9/10Van R. Butler Elementary SchoolGrades: K-5Distance: 1.4 mi
- 8/10Emerald Coast Middle SchoolGrades: 6-8Distance: 7.6 mi
- 8/10South Walton High SchoolGrades: 9-12Distance: 4 mi
Schools provided by the listing agent
- Elementary: Van R Butler
- Middle: Emerald Coast
- High: South Walton
Source: ECAOR. This data may not be complete. We recommend contacting the local school district to confirm school assignments for this home.
- $1,086,7004 bd3 ba2.5k sqft66 Pointe Cir, Santa Rosa Beach, FL 32459Off Market
- $893,5004 bd3 ba2k sqft58 Pointe Cir, Santa Rosa Beach, FL 32459Off Market
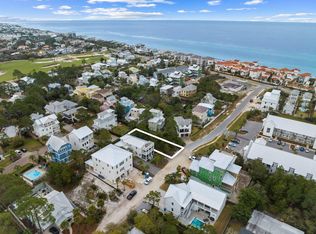
- $840,0006,534 Square Feet5 Marthas Ln, Santa Rosa Beach, FL 32459Sold

- $1,025,0004 bd5 ba2.2k sqft70 Pointe Cir, Santa Rosa Beach, FL 32459Sold
- $1,053,8003 bd3 ba1.8k sqft48 Pointe Cir, Santa Rosa Beach, FL 32459Off Market
- $1,064,8004 bd4 ba2.4k sqft42 Maritime Way, Santa Rosa Beach, FL 32459Off Market
- $315,000-- bd-- ba-- sqft42 Maritime Way, Pt Washington, FL 32459Off Market
- $--8,246 Square FeetMarthas Ln LOT 2, Pt Washington, FL 32459Off Market
A local agent can set up tours, give advice and negotiate with sellers.
A local lender can help you make sure your offer is ready when you are.
Similar homes
- $1,250,0004 bd2 ba2.3k sqft10 Fairway Dr, Santa Rosa Beach, FL 32459For Sale

 MLS ID #1007871, Lynne Andrews, Christies International Real Estate Emerald Coast. ECAOR
 - $1,100,0004 bd5 ba2k sqft14 Emma Huggins Ln, Santa Rosa Beach, FL 32459For Sale
 MLS ID #952554, Terry J Pilcher, Merrifield & Pilcher Realty. ECAOR
 - $1,195,0005 bd4 ba2.5k sqft104 Cypress Breeze Dr, Santa Rosa Beach, FL 32459For Sale
 MLS ID #775821, January Johnson. CPAR
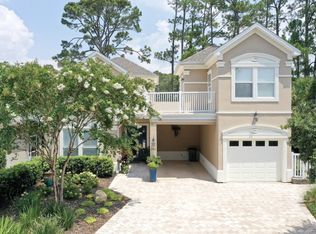
 - $1,260,0004 bd4 ba2.6k sqft140 Masters Ct, Santa Rosa Beach, FL 32459For Sale
 MLS ID #997060, Blankenship Watkins Advisory Group, Christies International Real Estate Emerald Coast. ECAOR
 - $1,100,0004 bd4 ba2.2k sqft251 Gulfview Cir, Santa Rosa Beach, FL 32459For SaleMLS ID #1005190, Jacquelyn S Wilbanks, The Agency Northwest Florida Beaches. ECAOR
- $1,360,0004 bd3 ba2.4k sqft100 S Summit Dr, Santa Rosa Beach, FL 32459For SaleMLS ID #790302, Mary A Richards. CPAR
- $1,100,0003 bd3 ba1.6k sqftLots 2 & 3 E Mitchell Ave, Pt Washington, FL 32459For SaleMLS ID #1006448, The Bobby J Team, EXP Realty LLC. ECAOR
- $900,0003 bd3 ba1.9k sqft21 Magical Pl, Santa Rosa Beach, FL 32459For SaleMLS ID #1005107, Spears Group, Compass. ECAOR
- $1,195,0003 bd2 ba1.9k sqft72 Cypress Rdg, Santa Rosa Beach, FL 32459For SaleMLS ID #1006930, John A King Jr, LPT Realty LLC. ECAOR
- $995,0003 bd4 ba2k sqft135 Gulfview Cir, Santa Rosa Beach, FL 32459For SaleMLS ID #990873, Angela S Resiak, Compass. ECAOR
- $1,375,0003 bd3 ba2.4k sqft11 Abbey Rd, Santa Rosa Beach, FL 32459For SaleMLS ID #999706, Kelly L Webb, Epique Realty Inc. ECAOR
- $724,9003 bd3 ba1.9k sqft228 Golf Villa Dr, Santa Rosa Beach, FL 32459For SaleMLS ID #1007322, Abbott Martin Group, EXP Realty LLC. ECAOR
- $1,350,0003 bd3 ba1.9k sqft69 Blue Wave Dr, Santa Rosa Beach, FL 32459For SaleMLS ID #996475, Dustyn L Steinbach, Beach Coast Real Estate LLC. ECAOR
- $889,0003 bd2 ba1.7k sqft64 Spotted Dolphin Rd, Santa Rosa Beach, FL 32459For SaleMLS ID #976890, Kelly A Connell, Berkshire Hathaway HomeServices. ECAOR
- $729,9004 bd4 ba2k sqft92 Herons Xing, Santa Rosa Beach, FL 32459For SaleMLS ID #1008477, Bryan Whitehead, Real Broker LLC. ECAOR
- $1,100,0004 bd4 ba2.1k sqft21 Cinnamon Fern Ln, Santa Rosa Beach, FL 32459For SaleMLS ID #992058, Tanika O'Brien, Compass. ECAOR
- $1,050,0004 bd4 ba2.1k sqft40 Cinnamon Fern Ln, Santa Rosa Beach, FL 32459For SaleMLS ID #1005468, Destin K Holland, Scenic Sotheby's International Realty. ECAOR
- $929,0003 bd3 ba2k sqft282 Emerald Beach Cir, Santa Rosa Beach, FL 32459For SaleMLS ID #783739, Mike S Herring. CPAR
- $1,240,0004 bd4 ba3.1k sqft43 Emerald Beach Way, Santa Rosa Beach, FL 32459For SaleMLS ID #1004884, Angela S Resiak, Compass. ECAOR
- $1,065,0002 bd3 ba1.9k sqft24 Cinnamon Fern Ln, Santa Rosa Beach, FL 32459For SaleMLS ID #1005530, Tanika O'Brien, Compass. ECAOR
