Skip main navigation
Pending
  • $997,000

    66 Pointe Cir, Santa Rosa Beach, FL 32459

    4beds
    2,521sqft
    : 
    $6,220/mo
    Get pre-qualified
    Single Family Residence
    Built in 1992
    8,712 Square Feet Lot
    $-- Zestimate®
    $395/sqft
    $-- HOA

    What's special

    Four-bedroom three-and-a-half-bath homeBright open layout
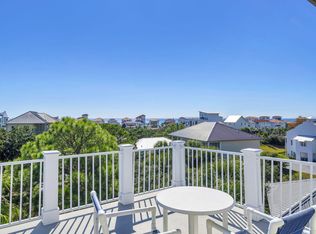

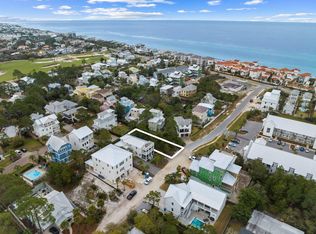
    Offering a relaxed coastal setting just moments from the beach, this four-bedroom, three-and-a-half-bath home offers an inviting opportunity for full-time living, a second home, or a coastal getaway with several beach access points nearby. Set within the gated community of Calypso Pointe, the residence pairs a bright, open layout with comfortable indoor and outdoor spaces designed for easy everyday living. Hardwood floors extend through the home, while a wood-burning fireplace creates a warm focal point in the main living area. Built-in bookcases add character and useful storage, and the open connection between the living room and kitchen lets natural light flow through the shared spaces. Multiple decks extend the living areas outdoors, offering additional places to relax and enjoy the coastal surroundings. Four bedrooms and three-and-a-half baths provide flexibility for owners and guests, while an attached two-car garage adds valuable storage and parking. Two driveways provide additional space for guest vehicles, an especially convenient feature when entertaining. Residents of Calypso Pointe also enjoy access to a community swimming pool, along with the privacy of a gated setting. With the beach nearby and dining, shopping, recreation and other area attractions within easy reach, this home offers an appealing combination of space, convenience and proximity to the coast.
    6 days
    1,429
    140

    Zillow last checked:

    Listing updated:

    Listed by:

    Corey C Ledbetter corey@scenicsir.com,

    Scenic Sotheby's International Realty

    Source: ECAOR,MLS#: 1011327MLS Logo

      Facts & features

      Interior

      Bedrooms & bathrooms
      • Bedrooms: 4
      • Bathrooms: 4
      • Full bathrooms: 3
      • 1/2 bathrooms: 1
      Primary bedroom
      • Level: Third
      • Area: 224 Square Feet
      • Dimensions: 16 x 14
      Bedroom
      • Level: First
      • Area: 304 Square Feet
      • Dimensions: 16 x 19
      Bedroom
      • Level: First
      • Area: 168 Square Feet
      • Dimensions: 14 x 12
      Primary bathroom
      • Level: Third
      • Area: 120 Square Feet
      • Dimensions: 15 x 8
      Bathroom
      • Level: Second
      • Area: 60 Square Feet
      • Dimensions: 5 x 12
      Dining area
      • Level: Second
      • Area: 189 Square Feet
      • Dimensions: 13.5 x 14
      Kitchen
      • Level: Second
      • Area: 238 Square Feet
      • Dimensions: 17 x 14
      Living room
      • Level: Second
      • Area: 418 Square Feet
      • Dimensions: 19 x 22
      Heating
      • Central
      Cooling
      • Central Air, Ceiling Fan(s)
      Appliances
      • Included: Disposal, Electric Water Heater
      • Laundry: Washer/Dryer Hookup
      Features
      • Bookcases, Vaulted Ceiling(s), Pantry, Woodwork Painted
      • Flooring: Hardwood, Tile, Carpet
      • Has fireplace: Yes
      • Common walls with other units/homes: No Common Walls
      Interior area
      • Total structure area: 2,521
      • Total interior livable area: 2,521 sqft

      Property

      Parking
      • Total spaces: 5
      • Parking features: Garage - Attached
      • Attached garage spaces: 2
      Features
      • Stories: 3
      • Patio & porch: Covered, Deck, Patio
      • Exterior features: Balcony, Outdoor Shower
      • Fencing: Partial
      • Has view: Yes
      • View description: Gulf
      • Has water view: Yes
      • Water view: Gulf
      Lot
      • Size: 8,712 Square Feet
      • Dimensions: 158 x 111 x 103
      • Features: Covenants, Interior Lot, Restrictions, Within 1/2 Mile to Water
      Details
      • Parcel number: 033S20343300000170
      • Zoning description: Resid Single Family

      Construction

      Type & style
      • Home type: SingleFamily
      • Architectural style: Craftsman
      • Property subtype: Single Family Residence
      Materials
      • Frame, Stucco, Trim Wood
      • Foundation: Foundation Off Grade
      • Roof: Metal
      Condition
      • Construction Complete
      • New construction: No
      • Year built: 1992

      Utilities & green energy

      • Water: Public

      Community & HOA

      Community
      • Features: Gated, Pool
      • Subdivision: CALYPSO POINTE
      HOA
      • Has HOA: Yes
      • Services included: Management, Recreational Faclty
      Location
      • Region: Santa Rosa Beach

      Financial & listing details

      • Price per square foot: $395/sqft
      • Tax assessed value: $1,001,633
      • Annual tax amount: $8,069
      • Date on market: 9/4/2026
      • Road surface type: Paved

        Estimated market value

        Not available

        Estimated sales range

        Not available

        Not available

        Price history

        DateEventPrice
        9/9/2026Pending sale$997,000$395/sqft
        Source: ECAOR #1011327 Report a problem
        9/4/2026Listed for sale$997,000+111.2%$395/sqft
        Source: ECAOR #1011327 Report a problem
        6/5/2020Sold$472,000-0.6%$187/sqft
        Source: ECAOR #841101 Report a problem
        5/15/2020Pending sale$474,900$188/sqft
        Source: Keller Williams Emerald Coast Realty #841101 Report a problem
        4/28/2020Price change$474,900-4%$188/sqft
        Source: Keller Williams Realty Destin #841101 Report a problem
        2/24/2020Listed for sale$494,900+110.6%$196/sqft
        Source: Keller Williams Realty Destin #841101 Report a problem
        8/2/2001Sold$235,000$93/sqft
        Source: Public Record Report a problem

        Public tax history

        YearProperty taxesTax assessment
        2025$8,069 +7.2%$796,012 +10%
        2024$7,530 +11.2%$723,647 +10%
        2023$6,771 +6.1%$657,861 +10%
        2022$6,382 +21.3%$598,055 +10%
        2021$5,263 +24.6%$543,686 +28.5%
        2020$4,223 +2.8%$423,039 +2.2%
        2019$4,110 $413,822 +2.6%
        2018$4,110 +2.5%$403,146 +10.5%
        2017$4,011 +10.9%$364,884 +1.9%
        2016$3,616 +1.3%$358,211 +7.4%
        2015$3,572 +6.9%$333,553 +13.5%
        2014$3,341 $293,866 -1%
        2013-- $296,750 -1%
        2012-- $299,633 -1.9%
        2011-- $305,487 -0.9%
        2010-- $308,370 -2.9%
        2009-- $317,688 -39.2%
        2008-- $522,583 +134.3%
        2007-- $223,034 +5.6%
        2005-- $211,256 +3%
        2004-- $205,103 +1.9%
        2003-- $201,279 +1.7%
        2002-- $198,005 +12.6%
        2001-- $175,861
        Find assessor info on the county website

        Monthly payment

        Est. payment

        Payment breakdown

        Explore the cost of this home by adjusting the details. Changes won't be saved.
        All calculations are estimates and provided by Zillow, Inc. for informational purposes only. Actual amounts may vary.
        HOA fees may include property taxes on listings classified as Co-Ops. Contact the listing agent and/or owner for fee details.
        See how much you could borrow to make a competitive offer.

        Climate risks

        Neighborhood: 32459

        Getting around

        24 / 100
        Car-Dependent
        47 / 100
        Somewhat Bikeable

        Nearby schools

        GreatSchools rating
        Schools provided by the listing agent
        • Elementary: Van R Butler
        • Middle: Emerald Coast
        • High: South Walton

        Source: ECAOR. This data may not be complete. We recommend contacting the local school district to confirm school assignments for this home.

        A local agent can set up tours, give advice and negotiate with sellers.

        A local lender can help you make sure your offer is ready when you are.

        Browse local experts