Skip main navigation
Off market
  • $753,300

    62 Ranch Trail Rd, Haines City, FL 33844

    3beds
    2,330sqft
    Single Family Residence
    Built in 2006
    8.85 Acres Lot
    $753,300 Zestimate®
    $323/sqft
    $2,994 Estimated rent

    Home value

    $753,300

    $686,000 - $829,000

    $2,994/mo

    Zestimate® history
    Loading
    Loading...

    Owner options

    List your home for rent

    $2,994/mo

    Rent Zestimate®

    Find your next renter with Zillow Rental Manager. Plus, with online applications, you can quickly screen prospective tenants – for free.

    Learn more

    $2,994/mo

    Rent Zestimate®

    Refinance and save

    $5,028/mo

    Est. payment

    Refinancing to a lower rate could help reduce your monthly payments and save thousands over the life of the loan.

    See today's rates

    $5,028/mo

    Est. payment

    Explore your selling options

    Work with a Zillow partner agent

    Leverage their expertise and Zillow's premium Showcase listings to get your home seen by more buyers.

    Get started

    List with your own agent

    Get your home in front of millions of buyers by listing it on Zillow.

    Learn how to do it

    Sell it yourself

    Take full control of how buyers see your home on Zillow by listing For Sale by Owner (FSBO).

    List your home

    What's special

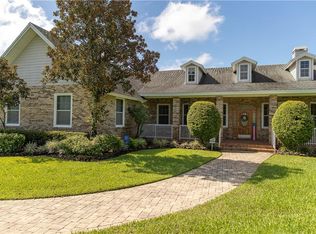
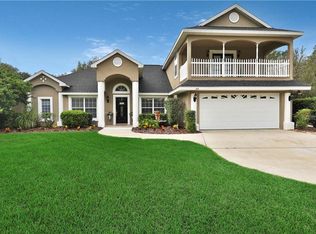
    Looking for some good old country living? This beautiful home sits on a splendid 8.85-acre lot in a quiet corner of Central Florida! With an unmatched location for those folks looking for privacy and peace of mind, this property sits just minutes away from the beautiful town of Lake Hamilton and US27 to quickly connect you with I4 and all Central Florida has to offer. The home itself, features a wonderfully designed 2330 sq ft of living area, with a functional split & open plan, high ceilings, lots of windows, large pool/lanai area and more. The home opens to a spacious foyer, a den/office to the left and formal dining to the right, the great room combination of family room/kitchen/breakfast nook with great views of the pool and wooded area behind the home. The kitchen has granite counter tops, solid wood cabinets, s.s. appliances, recessed lighting, large closet pantry and ceiling fan. The family room has a beautiful fireplace, ceiling fan, crown molding and French doors out to the lanai. The master bedroom & bathroom will give you the peace and relaxation you're looking for. The home has tile throughout except for the two guest bedrooms which come with laminate flooring. The large lanai and pool area will delight you. In the backyard you will find a great paved area with a fire pit and where to place your grill, shaded by a beautiful landscaped tree grove with a view of a gorgeous pond. The property also comes with your own private shooting range! Contact us for more details before this gem is SOLD!

    This property is not currently displayed as for sale or rent on Zillow. This may be different from what's on other websites or public sources.
    Originating MLS: East Polk

    Facts & features

    Interior

    Bedrooms & bathrooms
    • Bedrooms: 3
    • Bathrooms: 2
    • Full bathrooms: 2
    Heating
    • Forced air, Electric
    Cooling
    • Central
    Appliances
    • Included: Dishwasher, Garbage disposal, Microwave, Range / Oven, Refrigerator
    • Laundry: Inside, Laundry Room
    Features
    • Ceiling Fans(s), High Ceiling(s), Master Bedroom Downstairs, Open Floorplan, Split Bedroom, Stone Counters, Walk-In Closet(s), Crown Molding, Solid Wood Cabinets, Thermostat, Kitchen/Family Room Combo, Cathedral Ceiling(s)
    • Flooring: Tile, Laminate
    • Windows: Blinds
    • Has fireplace: Yes
    • Fireplace features: Wood Burning, Family Room
    Interior area
    • Structure area source: Public Records
    • Total interior livable area: 2,330 sqft

    Property

    Parking
    • Total spaces: 2
    • Parking features: Garage - Attached
    Features
    • Levels: One
    • Patio & porch: Porch, Screened, Covered, Rear Porch, Enclosed
    • Exterior features: Stucco
    • Pool features: Auto Cleaner, Gunite, Heated, In Ground, Salt Water, Screen Enclosure
    Lot
    • Size: 8.85 Acres
    • Features: In County, Oversized Lot, Street Paved, Street Private, Zoned for Horses, Street Dead-End
    • Residential vegetation: Mature Landscaping, Oak Trees, Wooded
    Details
    • Additional structures: Outdoor Kitchen
    • Parcel number: 282830000000021040
    • Zoning: RES

    Construction

    Type & style
    • Home type: SingleFamily
    • Architectural style: Contemporary
    • Property subtype: Single Family Residence
    Materials
    • masonry
    • Foundation: Retaining Wall
    • Roof: Shake / Shingle
    Condition
    • Year built: 2006

    Utilities & green energy

    • Sewer: Septic Tank
    • Water: Well
    • Utilities for property: Electricity Connected, BB/HS Internet Available, Cable Available, Public, Cable Connected, Electricity Available

    Community & HOA

    Community
    • Security: Smoke Detector(s)
    • Subdivision: NOT IN SUBDIVISION
    Location
    • Region: Haines City

    Financial & listing details

    • Price per square foot: $323/sqft
    • Tax assessed value: $647,974
    • Annual tax amount: $6,422
    • Listing terms: Cash, Conventional, VA Loan
    • Ownership: Fee Simple

    Price history

    DateEventPrice
    6/2/2020Sold$460,000-3.1%$197/sqft
    Source: Public Record Report a problem
    4/12/2020Pending sale$474,900$204/sqft
    Source: I THINK REALTY, LLC #P4909591 Report a problem
    2/5/2020Listed for sale$474,900+32.3%$204/sqft
    Source: I THINK REALTY, LLC #P4909591 Report a problem
    3/13/2006Sold$359,000+19190.7%$154/sqft
    Source: Public Record Report a problem
    6/22/2001Sold$1,861$1/sqft
    Source: Public Record Report a problem

    Public tax history

    YearProperty taxesTax assessment
    2025$6,422 +2.9%$536,869 +2.9%
    2024$6,238 +53.6%$521,739 +49.4%
    2023$4,062 +2.1%$349,293 +3%
    2022$3,978 -0.3%$339,051 +3.6%
    2021$3,988 +57.5%$327,339 +48.4%
    2020$2,532 -0.2%$220,567 +2.3%
    2019$2,536 -14%$215,608 +1.9%
    2018$2,950 +1.6%$211,588 +2.1%
    2017$2,902 +19.4%$207,236 +2.1%
    2016$2,431 -1.8%$202,974 +0.7%
    2015$2,475 -7.2%$201,563 +0.8%
    2014$2,666 +7.9%$199,963 +1.5%
    2013$2,471 +3.1%$197,008 +1.7%
    2012$2,398 -0.5%$193,715 +0.6%
    2011$2,410 -25%$192,541 -19.9%
    2010$3,213 -16.5%$240,299 -10%
    2009$3,850 -14.2%$266,956 -17.5%
    2008$4,486 $323,552
    2007-- --
    Find assessor info on the county website

    Neighborhood: 33844

    Nearby schools

    GreatSchools rating
    Schools provided by the listing agent
    • Elementary: Sandhill Elem
    • Middle: Dundee Ridge Middle
    • High: Haines City Senior High

    Source: The MLS. This data may not be complete. We recommend contacting the local school district to confirm school assignments for this home.

    Get a cash offer in 3 minutes
    Find out how much your home could sell for in as little as 3 minutes with a no-obligation cash offer.
    Estimated market value
    $753,300
    Get a cash offer in 3 minutes
    Find out how much your home could sell for in as little as 3 minutes with a no-obligation cash offer.
    Estimated market value
    $753,300