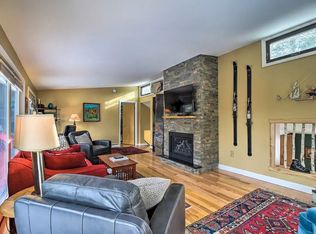
Some homes simply make life feel easier. This is one of them. Tucked away on a private road in one of Stowe's conveniently located neighborhoods, this thoughtfully designed ranch offers the comfort of single-level living with the flexibility to welcome family and friends year-round. Whether you're returning from a day on the slopes, a ride on Stowe's renowned mountain bike trails, or an afternoon exploring the village, this home is designed to be the place everyone naturally gathers. The heart of the home is a bright, open living space where warm wood floors, a gas fireplace, and a spacious granite kitchen island create an effortless flow for everything from quiet mornings with coffee to lively dinners after a day of adventure. Just beyond, the sun-filled deck becomes an extension of your living space, with an awning providing shade for summer meals, evening conversations, or simply enjoying the peaceful surroundings. A flexible loft with its own ensuite bath offers welcome privacy for guests or the perfect bonus space for work or hobbies. An attached two-car garage makes every season a little more convenient. Located just minutes from Mountain Road and centrally located, you'll enjoy quick access to world-class skiing, the Rec Path, mountain biking, restaurants, shopping, and everything that makes Stowe, Vermont, one of New England's premier four-season destinations. Whether you're searching for a full-time residence or a Vermont retreat where every weekend feels like a getaway, this home offers the perfect place to slow down, settle in, and enjoy the Stowe lifestyle.
Active
Listed by: Element Real Estate • Tiffany Donza • 802-253-1553
$995,000
62 Winterbird Road, Stowe, VT 05672
3beds
4,170sqft
Ranch
Built in 1985
0.5 Acres Lot
$929,800 Zestimate®
$239/sqft
$-- HOA
What's special
- 110 days
- 702
- 23
Zillow last checked:
Listing updated:
Listed by:
Tiffany Donza,
Element Real Estate Phone:802-522-3757
Source: PrimeMLS,MLS#: 5097471
Facts & features
Interior
Bedrooms & bathrooms
- Bedrooms: 3
- Bathrooms: 6
- Full bathrooms: 3
- 3/4 bathrooms: 2
- 1/2 bathrooms: 1
Heating
- Propane, Baseboard, Electric, Heat Pump, Hot Water
Cooling
- Mini Split
Appliances
- Included: Gas Cooktop, Dishwasher, Disposal, Microwave, Mini Fridge, Wall Oven, Refrigerator, Washer, Domestic Water Heater, Propane Water Heater, Owned Water Heater, Gas Dryer
- Laundry: 1st Floor Laundry
Features
- Kitchen Island, Wired for Sound
- Flooring: Bamboo, Hardwood, Softwood, Tile
- Windows: Blinds, Double Pane Windows
- Basement: Concrete Floor,Crawl Space,Full,Unfinished,Interior Access,Basement Stairs,Interior Entry
- Has fireplace: Yes
- Fireplace features: Gas
Interior area
- Total structure area: 5,190
- Total interior livable area: 4,170 sqft
- Finished area above ground: 4,170
- Finished area below ground: 0
Property
Parking
- Total spaces: 2
- Parking features: Paved, Heated Garage, Driveway, Attached
- Garage spaces: 2
- Has uncovered spaces: Yes
Accessibility
- Accessibility features: 1st Floor Bedroom, 1st Floor Hrd Surfce Flr, Laundry Access w/No Steps, 1st Floor Laundry
Features
- Levels: Two
- Stories: 2
- Patio & porch: Covered Porch
- Exterior features: Deck, Garden, Shed, Storage
- Frontage length: Road frontage: 150
Lot
- Size: 0.5 Acres
- Features: Landscaped, Level, Subdivided, Rural
Details
- Parcel number: 62119513141
- Zoning description: RR-3
Construction
Type & style
- Home type: SingleFamily
- Architectural style: Ranch
- Property subtype: Ranch
Materials
- Wood Frame, Vinyl Siding
- Foundation: Concrete
- Roof: Asphalt Shingle
Condition
- New construction: No
- Year built: 1985
Utilities & green energy
- Electric: Circuit Breakers
- Sewer: Community, Leach Field
- Utilities for property: Cable Available, Underground Gas
Community & HOA
Community
- Security: Security System, HW/Batt Smoke Detector
HOA
- Has HOA: Yes
- Amenities included: Common Acreage, Snow Removal
- Services included: HOA Fee
Location
- Region: Stowe
Financial & listing details
- Price per square foot: $239/sqft
- Tax assessed value: $1,117,100
- Annual tax amount: $15,581
- Date on market: 6/30/2026
- Road surface type: Gravel
Estimated market value
$929,800
$883,000 - $976,000
$10,213/mo
Price history
| Date | Event | Price |
|---|---|---|
| 6/30/2026 | Listed for sale | $995,000-8.7%$239/sqft |
Source:  PrimeMLS #5097471 Report a problem PrimeMLS #5097471 Report a problem | ||
| 10/29/2025 | Listing removed | $1,090,000$261/sqft |
Source: PrimeMLS #4995334 Report a problem | ||
| 4/29/2025 | Price change | $1,090,000-15.5%$261/sqft |
Source: PrimeMLS #4995334 Report a problem | ||
| 3/26/2025 | Listed for sale | $1,290,000$309/sqft |
Source: PrimeMLS #4995334 Report a problem | ||
| 3/17/2025 | Contingent | $1,290,000$309/sqft |
Source: PrimeMLS #4995334 Report a problem | ||
| 6/21/2024 | Price change | $1,290,000-13.4%$309/sqft |
Source: PrimeMLS #4995334 Report a problem | ||
| 5/13/2024 | Listed for sale | $1,490,000+365.6%$357/sqft |
Source: PrimeMLS #4995334 Report a problem | ||
| 3/3/2010 | Sold | $320,000-9.1%$77/sqft |
Source: Agent Provided Report a problem | ||
| 12/26/2009 | Price change | $351,900-9.8%$84/sqft |
Source: Chenette Real Estate #2908127 Report a problem | ||
| 11/11/2009 | Price change | $390,000-4.6%$94/sqft |
Source: Chenette Real Estate #2908127 Report a problem | ||
| 10/31/2009 | Price change | $408,900-3.5%$98/sqft |
Source: Chenette Real Estate #2908127 Report a problem | ||
| 10/9/2009 | Price change | $423,900-2.5%$102/sqft |
Source: Chenette Real Estate #2908127 Report a problem | ||
| 9/19/2009 | Price change | $434,900-2.5%$104/sqft |
Source: Chenette Real Estate #2908127 Report a problem | ||
| 9/2/2009 | Price change | $445,900-2.5%$107/sqft |
Source: Chenette Real Estate #2908127 Report a problem | ||
| 8/8/2009 | Price change | $457,300-2.5%$110/sqft |
Source: Chenette Real Estate #2908127 Report a problem | ||
| 7/18/2009 | Listed for sale | $469,000-14.7%$112/sqft |
Source: Chenette Real Estate #2908127 Report a problem | ||
| 11/15/2004 | Sold | $550,000$132/sqft |
Source: Public Record Report a problem | ||
Public tax history
| Year | Property taxes | Tax assessment |
|---|---|---|
| 2024 | -- | $1,117,100 +121.8% |
| 2023 | -- | $503,600 |
| 2022 | -- | $503,600 |
| 2021 | -- | $503,600 |
| 2020 | -- | $503,600 |
| 2019 | -- | $503,600 |
| 2018 | -- | $503,600 |
| 2017 | -- | $503,600 |
| 2016 | -- | $503,600 +9900% |
| 2015 | -- | $5,036 |
| 2014 | -- | $5,036 |
| 2013 | -- | $5,036 |
| 2012 | -- | $5,036 +15.4% |
| 2011 | -- | $4,365 +2.3% |
| 2010 | -- | $4,267 -22% |
| 2009 | -- | $5,470 |
| 2008 | -- | $5,470 |
| 2007 | -- | $5,470 |
| 2006 | -- | $5,470 +71.4% |
| 2003 | $5,584 | $3,191 |
Find assessor info on the county website
Monthly payment
Est. payment
Payment breakdown
Explore the cost of this home by adjusting the details. Changes won't be saved.Climate risks
Neighborhood: 05672
Nearby schools
Schools provided by the listing agent
- Elementary: Stowe Elementary School
- Middle: Stowe Middle/High School
- High: Stowe Middle/High School
- District: Stowe School District
Source: PrimeMLS. This data may not be complete. We recommend contacting the local school district to confirm school assignments for this home.
Similar homes
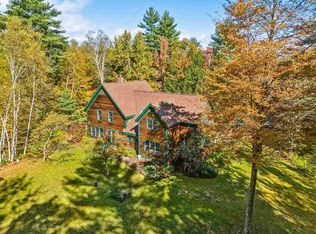
- $995,0003 bd3 ba2.7k sqft344 Dewey Hill Road, Stowe, VT 05672Active
 MLS ID #5113074, Susan ORourke. PrimeMLS
 - $1,295,0003 bd3 ba3k sqft343 Black Bear Run, Stowe, VT 05672Active
 MLS ID #5103949, Meg Kauffman. PrimeMLS
 - $750,0004 bd3 ba2.3k sqft257 Meadow Lane, Stowe, VT 05672Active
 MLS ID #5112778, Joni Gaines. PrimeMLS
 - $949,0003 bd4 ba3.2k sqft114 Wildflower Lane, Waterbury, VT 05677Active
 MLS ID #5106896, Erika Jensen. PrimeMLS
