New Price! Check out this beautiful 3 Bedroom 2 Bath Brick Home with Sunroom in desirable Escoba Bay, one of Sneads Ferry's premier waterfront communities, offering a clubhouse, community pool, horse stables, boat ramp, playground and RV/boat storage. Freshly painted and new LVP flooring throughout. Vaulted Living Room with gas fireplace, Formal Dining Room, Kitchen with stainless appliances and Breakfast area leading to an enclosed Sunroom and Patio. Split floor plan with a spacious primary suite featuring a walk in closet, jacuzzi tub and walk in shower. Two additional bedrooms share a hall bath off the living room. Centrally located laundry room. Oversized garage with shelving, and convenient exterior door. The driveway offers plenty of parking with a turn around pad. Landscaped back yard provides privacy. This home checks all the boxes!
For sale
Price cut: $10K (10/21)
$365,000
620 Riva Ridge Road, Sneads Ferry, NC 28460
3beds
1,789sqft
Single Family Residence
Built in 1997
10,019 Square Feet Lot
$361,600 Zestimate®
$204/sqft
$58/mo HOA
What's special
Gas fireplaceFreshly paintedWalk in showerKitchen with stainless appliancesSplit floor planNew lvp flooring throughoutCentrally located laundry room
- 23 days
- 793
- 82
Likely to sell faster than
Zillow last checked:
Listing updated:
Listed by:
Laurie Simmons 910-358-7689,
ACCESS REALTY GROUP
Source: Hive MLS,MLS#: 100607984 Originating MLS: Jacksonville Board of Realtors
Facts & features
Interior
Bedrooms & bathrooms
- Bedrooms: 3
- Bathrooms: 2
- Full bathrooms: 2
Rooms
- Room types: Living Room, Dining Room, Breakfast Nook, Master Bedroom, Bathroom 1, Bedroom 2, Bedroom 3, Bathroom 2, Laundry, Sunroom
Primary bedroom
- Level: First
- Dimensions: 12.5 x 16.5
Bedroom 2
- Level: First
- Dimensions: 13.3 x 12.6
Bedroom 3
- Level: First
- Dimensions: 13.3 x 12.9
Bathroom 1
- Level: First
- Dimensions: 15.3 x 9.7
Bathroom 2
- Level: First
- Dimensions: 9.3 x 5.11
Breakfast nook
- Level: First
- Dimensions: 10.4 x 7.5
Dining room
- Level: First
- Dimensions: 9.1 x 10.7
Kitchen
- Level: First
- Dimensions: 10 x 10.6
Laundry
- Level: First
- Dimensions: 8.11 x 9.1
Living room
- Level: First
- Dimensions: 16.7 x 22.6
Sunroom
- Level: First
- Dimensions: 11.4 x 10.7
Heating
- Electric, Heat Pump
Cooling
- Central Air
Appliances
- Included: Built-In Microwave, Refrigerator, Dishwasher, Electric Range
- Laundry: Dryer Hookup, Washer Hookup, Laundry Room
Features
- Master Downstairs, Walk-in Closet(s), Vaulted Ceiling(s), High Ceilings, Ceiling Fan(s), Walk-in Shower, Blinds/Shades, Walk-In Closet(s)
- Flooring: Laminate, Tile
- Basement: None
- Attic: Access Only
- Has fireplace: Yes
Interior area
- Total structure area: 1,789
- Total interior livable area: 1,789 sqft
Property
Parking
- Total spaces: 2
- Parking features: Garage Faces Side, Concrete, Paved
- Attached garage spaces: 2
Features
- Levels: One
- Patio & porch: Enclosed, Patio, Rear Porch
- Exterior features: Irrigation System
- Fencing: None
- View description: None
- Frontage type: See Remarks
Lot
- Size: 10,019 Square Feet
- Dimensions: 106 x 110 x 66 x 110
- Features: Level, Landscaped, Recreation Nearby
Details
- Parcel number: 773e111
- Zoning: R-5
- Special conditions: Standard
Construction
Type & style
- Home type: SingleFamily
- Property subtype: Single Family Residence
Materials
- Brick, Wood Frame
- Foundation: Slab
- Roof: Shingle
Condition
- New construction: No
- Year built: 1997
Utilities & green energy
- Sewer: Public Sewer
- Water: Public
- Utilities for property: Sewer Available, Water Available
Community & HOA
Community
- Subdivision: Escoba Bay
HOA
- Has HOA: Yes
- Amenities included: Boat Dock, Clubhouse, Pool, Maintenance Common Areas, Playground, Ramp, RV/Boat Storage, Street Lights, Other
- HOA fee: $700 annually
- HOA name: Escoba Bay HOA
- HOA phone: 910-327-0238
Location
- Region: Sneads Ferry
Financial & listing details
- Price per square foot: $204/sqft
- Tax assessed value: $338,521
- Annual tax amount: $2,217
- Date on market: 10/2/2026
- Cumulative days on market: 23 days
- Listing agreement: Exclusive Right To Sell
- Listing terms: Cash,Conventional,FHA,VA Loan
- Road surface type: Paved
Estimated market value
$361,600
$344,000 - $380,000
$2,149/mo
Price history
| Date | Event | Price |
|---|---|---|
| 10/21/2026 | Price change | $365,000-2.7%$204/sqft |
Source:  Hive MLS #100607984 Report a problem | ||
| 10/2/2026 | Listed for sale | $375,000+50%$210/sqft |
Source: Hive MLS #100607984 Report a problem | ||
| 4/13/2021 | Sold | $250,000-1.9%$140/sqft |
Source: Public Record Report a problem | ||
| 3/1/2021 | Listed for sale | $254,900+34.2%$142/sqft |
Source: Owner Report a problem | ||
| 10/23/2017 | Sold | $190,000-9.5%$106/sqft |
Source: Hive MLS #100070224 Report a problem | ||
| 9/11/2017 | Pending sale | $210,000$117/sqft |
Source: Coldwell Banker Sea Coast Advantage #100070224 Report a problem | ||
| 8/4/2017 | Listed for sale | $210,000$117/sqft |
Source: Coldwell Banker Sea Coast Advantage #100070224 Report a problem | ||
| 7/18/2017 | Pending sale | $210,000$117/sqft |
Source: Coldwell Banker Sea Coast Advantage #100070224 Report a problem | ||
| 6/28/2017 | Listed for sale | $210,000-10.6%$117/sqft |
Source: Coldwell Banker Sea Coast Advantage -Sneads Ferry #100070224 Report a problem | ||
| 9/20/2007 | Sold | $235,000+3.5%$131/sqft |
Source: Hive MLS #30389091 Report a problem | ||
| 9/27/2006 | Sold | $227,000$127/sqft |
Source: Public Record Report a problem | ||
Public tax history
| Year | Property taxes | Tax assessment |
|---|---|---|
| 2025 | $1,718 | $262,434 |
| 2024 | $1,718 | $262,434 |
| 2023 | $1,718 -0.1% | $262,434 |
| 2022 | $1,719 +31.1% | $262,434 +41.1% |
| 2021 | $1,311 | $186,010 |
| 2020 | $1,311 | $186,010 |
| 2019 | $1,311 | $186,010 |
| 2018 | $1,311 +6.1% | $186,010 +1.6% |
| 2017 | $1,236 | $183,080 |
| 2016 | $1,236 | $183,080 |
| 2015 | $1,236 | $183,080 |
| 2014 | $1,236 -1.9% | $183,080 -14.9% |
| 2013 | $1,259 | $215,240 |
| 2012 | $1,259 | $215,240 |
| 2011 | $1,259 | $215,240 |
| 2010 | $1,259 +7.6% | $215,240 +8.5% |
| 2009 | $1,171 +16.1% | $198,401 |
| 2008 | $1,008 +1% | $198,401 |
| 2007 | $998 -5% | $198,401 |
| 2006 | $1,051 -0.5% | $198,401 +35.4% |
| 2005 | $1,056 | $146,481 |
| 2004 | -- | $146,481 |
| 2003 | -- | $146,481 |
| 2002 | -- | $146,481 |
| 2001 | -- | $146,481 |
Find assessor info on the county website
Monthly payment
Est. payment
Payment breakdown
Explore the cost of this home by adjusting the details. Changes won't be saved.Climate risks
Neighborhood: 28460
Nearby schools
Schools provided by the listing agent
- Elementary: Dixon
- Middle: Dixon
- High: Dixon
Source: Hive MLS. This data may not be complete. We recommend contacting the local school district to confirm school assignments for this home.
- $300,0002 bd2 ba1.4k sqft636 Riva Ridge Road, Sneads Ferry, NC 28460Off Market

- $340,8003 bd2 ba1.7k sqft626 Riva Ridge Rd, Sneads Ferry, NC 28460Off Market

- $359,4003 bd2 ba1.8k sqft614 Riva Ridge Rd, Sneads Ferry, NC 28460Off Market
- $304,7003 bd2 ba1.4k sqft628 Riva Ridge Rd, Sneads Ferry, NC 28460Off Market
Similar homes
- $375,0003 bd2 ba1.8k sqft252 Derby Downs Drive, Sneads Ferry, NC 28460For Sale
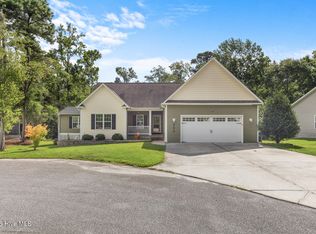
 MLS ID #100598313, Dominique Zamora, Coldwell Banker Sea Coast Advantage - Jacksonville. Hive MLS
- $380,0004 bd3 ba1.9k sqft147 Bayshore Drive, Sneads Ferry, NC 28460For Sale
 MLS ID #100606272, Zack Bryant Team, Berkshire Hathaway HomeServices Carolina Premier Properties. Hive MLS
- $399,9004 bd3 ba2k sqft127 Bayshore Drive, Sneads Ferry, NC 28460For Sale
 MLS ID #100592987, Bailey B Bunting, Realty One Group Affinity. Hive MLS
- $359,9003 bd2 ba1.9k sqft286 Marsh Haven Drive, Sneads Ferry, NC 28460For Sale
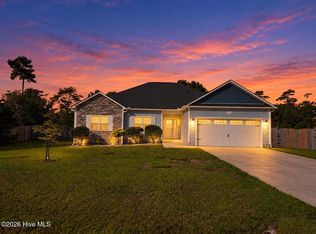 MLS ID #100592953, Andrea Ana Scott, Better Homes and Gardens Real Estate Treasure 4. Hive MLS
- $305,0003 bd2 ba1.4k sqft404 S Grazing Court, Sneads Ferry, NC 28460For SaleMLS ID #100600976, Tracey Lewis, Coldwell Banker Sea Coast Advantage. Hive MLS
- $325,0003 bd2 ba1.5k sqft510 Greenfield Place, Sneads Ferry, NC 28460For SaleMLS ID #100597455, Brenda E Williams, Great Moves Realty. Hive MLS
- $299,0003 bd2 ba1.2k sqft123 Lawndale Lane, Sneads Ferry, NC 28460For SaleMLS ID #100590752, Tiffany M Moyer, 360 REALTY. Hive MLS
- $329,9003 bd3 ba1.8k sqft124 Katrina Street, Sneads Ferry, NC 28460For SaleMLS ID #100598954, Aimee Sposeep, REAL Broker LLC. Hive MLS
- $459,9003 bd2 ba2.3k sqft506 Compass Court, Sneads Ferry, NC 28460For SaleMLS ID #100576606, Tiffany & Crew Coastal Real Estate, Keller Williams Innovate - Jax. Hive MLS
- $343,0003 bd3 ba1.5k sqft527 Everett Glades, Sneads Ferry, NC 28460For SaleMLS ID #100575219, Taylor R Reed, Coastal Realty Associates LLC. Hive MLS
- $374,8004 bd3 ba2.4k sqft178 Everett Yopp Drive, Sneads Ferry, NC 28460For SaleMLS ID #100573682, Tracey Loughner, Coldwell Banker Sea Coast Advantage Rlty. Hive MLS
- $240,0003 bd2 ba1.4k sqft102 Seabird Lane, Sneads Ferry, NC 28460For SaleMLS ID #100597126, Michael Odham, RE/MAX Executive. Hive MLS
- $315,0003 bd2 ba1.2k sqft108 Oyster Landing Drive, Sneads Ferry, NC 28460For SaleMLS ID #100582248, Katherine Smith, KDS Real Estate LLC. Hive MLS
- $315,0003 bd2 ba1.2k sqft400 Blue Pennant Court, Sneads Ferry, NC 28460For SaleMLS ID #100601080, Tracey Loughner, Coldwell Banker Sea Coast Advantage Rlty. Hive MLS
- $365,0003 bd3 ba1.5k sqft208 Gelynda Court, Holly Ridge, NC 28445For SaleMLS ID #100573360, Ashley Alexander, Coldwell Banker Sea Coast Advantage. Hive MLS
- $364,0003 bd3 ba2k sqft211 Gelynda Court, Holly Ridge, NC 28445For SaleMLS ID #100564842, Chynna Lemaster, Coldwell Banker Sea Coast Advantage. Hive MLS
- $475,0003 bd2 ba1.8k sqft564 Old Folkstone Road, Holly Ridge, NC 28445For SaleMLS ID #100608335, The Rising Tide Team, Intracoastal Realty Corporation. Hive MLS
- $365,0003 bd2 ba2.2k sqft122 Pond View Circle, Hampstead, NC 28443For SaleMLS ID #100598243, Coastal Vibes Real Estate Group, Keller Williams Innovate-Wilmington. Hive MLS
- $369,9994 bd3 ba2.6k sqft1112 Huff Drive, Jacksonville, NC 28546For SaleMLS ID #100603438, Jason Bryan, Terri Alphin Smith & Co. Hive MLS
- $375,0003 bd3 ba1.4k sqft1815 Watts Landing Road, Hampstead, NC 28443For SaleMLS ID #100599732, Michael R McKinney, Carolina Property Sales. Hive MLS
