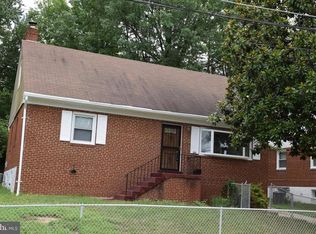
Set in the heart of Pleasantdale, this fully upgraded 4-bedroom, 2.5-bath detached home offers four finished levels of living space on a 0.19-acre lot with a fully fenced yard and a brand new private parking pad. A complete upgrade in 2026 gives the home the feel of new construction, including a new roof, new HVAC system, new water heater, and all new appliances. The main level opens up from front to back, with the living room, dining area, and kitchen flowing together in one bright, connected space that's made for hosting. The updated kitchen features brand new appliances and plenty of counter space, with the dining area sitting right at the center of it all. Upstairs, three bedrooms share a fully updated hall bath. The lower level is a standout, offering a fourth bedroom, a full bathroom, and an oversized 22 x 17 sitting room, giving you a true guest suite, in-law setup, or work-from-home space with real separation from the rest of the house. The fully finished basement adds even more room to spread out, with a 34-foot rec room and a half bath that's ready to become a media room, gym, or play area. Outside, the fully fenced backyard gives you tons of space for pets, kids, gardening, or weekend cookouts, while the new parking pad means no more circling the block. With no HOA, local shopping and dining close by, and quick access to DC and major highways, this home makes commuting easy and delivers space, flexibility, and value.
For sale
$415,000
6201 Addison Rd, Capitol Heights, MD 20743
4beds
2,072sqft
Single Family Residence
Built in 1956
8,235 Square Feet Lot
$433,700 Zestimate®
$200/sqft
$-- HOA
What's special
- 1 day
- 92
- 14
Zillow last checked:
Listing updated:
Listed by:
Omer RESHID 443-955-8400,
Real Broker, LLC - Gaithersburg (855) 450-0442,
Co-Listing Agent: Sameer Yousaf 703-981-3734,
Real Broker, LLC
Source: Bright MLS,MLS#: MDPG2225330
Facts & features
Interior
Bedrooms & bathrooms
- Bedrooms: 4
- Bathrooms: 3
- Full bathrooms: 2
- 1/2 bathrooms: 1
Basement
- Area: 518
Heating
- Central, Electric
Cooling
- Central Air, Electric
Appliances
- Included: Gas Water Heater
Features
- Basement: Finished
- Has fireplace: No
Interior area
- Total structure area: 2,072
- Total interior livable area: 2,072 sqft
- Finished area above ground: 1,554
- Finished area below ground: 518
Property
Parking
- Parking features: Off Street, Driveway
- Has uncovered spaces: Yes
Accessibility
- Accessibility features: None
Features
- Levels: Four
- Stories: 4
- Pool features: None
Lot
- Size: 8,235 Square Feet
Details
- Additional structures: Above Grade, Below Grade
- Parcel number: 17182042604
- Zoning: RSF65
- Special conditions: Standard
Construction
Type & style
- Home type: SingleFamily
- Architectural style: Other
- Property subtype: Single Family Residence
Materials
- Frame
- Foundation: Slab
- Roof: Shingle
Condition
- New construction: No
- Year built: 1956
- Major remodel year: 2026
Utilities & green energy
- Sewer: Public Sewer
- Water: Public
Community & HOA
Community
- Subdivision: Pleasantdale
HOA
- Has HOA: No
Location
- Region: Capitol Heights
Financial & listing details
- Price per square foot: $200/sqft
- Tax assessed value: $330,900
- Annual tax amount: $6,455
- Date on market: 11/9/2026
- Listing agreement: Exclusive Agency
- Listing terms: Cash,Conventional,FHA
- Ownership: Fee Simple
Estimated market value
$433,700
$412,000 - $455,000
$3,483/mo
Price history
| Date | Event | Price |
|---|---|---|
| 11/10/2026 | Listed for rent | $3,249$2/sqft |
Source: Zillow Rentals Report a problem | ||
| 11/9/2026 | Listed for sale | $415,000+80.4%$200/sqft |
Source:  Bright MLS #MDPG2225330 Report a problem | ||
| 1/16/2026 | Sold | $230,000$111/sqft |
Source: Public Record Report a problem | ||
Public tax history
| Year | Property taxes | Tax assessment |
|---|---|---|
| 2026 | $6,528 +43.4% | $330,900 +3.8% |
| 2025 | $4,552 -5.6% | $318,733 +4% |
| 2024 | $4,819 +3.6% | $306,567 +4.1% |
| 2023 | $4,652 +0.8% | $294,400 |
| 2022 | $4,616 +15.6% | $294,400 +15.5% |
| 2021 | $3,993 +8.2% | $255,000 +8.4% |
| 2020 | $3,690 +25.1% | $235,300 +18.6% |
| 2019 | $2,949 | $198,433 |
| 2018 | -- | $198,433 +10.2% |
| 2017 | $2,675 -13.1% | $180,000 +5.9% |
| 2016 | $3,076 | $170,000 +6.3% |
| 2015 | $3,076 | $160,000 +6.7% |
| 2014 | $3,076 | $150,000 |
| 2013 | -- | $150,000 |
| 2012 | -- | $150,000 -35.8% |
| 2011 | -- | $233,820 +5.8% |
| 2010 | -- | $220,970 +6.2% |
| 2009 | -- | $208,120 +6.6% |
| 2008 | -- | $195,270 +15% |
| 2007 | -- | $169,826 +17.6% |
| 2006 | -- | $144,383 +21.4% |
| 2005 | -- | $118,940 +4.1% |
| 2004 | -- | $114,232 |
| 2003 | -- | $114,232 +9% |
| 2002 | -- | $104,820 +0.2% |
| 2001 | -- | $104,596 |
Find assessor info on the county website
Monthly payment
Est. payment
Payment breakdown
Explore the cost of this home by adjusting the details. Changes won't be saved.Climate risks
Neighborhood: 20743
Nearby schools
Schools provided by the listing agent
- District: Prince George's County Public Schools
Source: Bright MLS. This data may not be complete. We recommend contacting the local school district to confirm school assignments for this home.
- $301,700-- bd1 ba1.5k sqft6203 Addison Rd, Capitol Heights, MD 20743Off Market
- $350,400-- bd2 ba1k sqft135 69th St, Capitol Heights, MD 20743Off Market
- $--4 bd2 ba-- sqft135 69th St #ID1395376P, Capitol Heights, MD 20743Off Market

- $396,9004 bd3 ba1.5k sqft133 69th St, Capitol Heights, MD 20743Off Market
Similar homes
- $435,0005 bd3 ba1.9k sqft711 60th Ave, Capitol Heights, MD 20743For Sale

 MLS ID #MDPG2222618, Carolyn Young, Samson Properties. Bright MLS
- $429,9904 bd2 ba2.1k sqft915 Eastern Ave NE, Capitol Heights, MD 20743For Sale
 MLS ID #MDPG2213532, Jamyl Stroman, RE/MAX Realty Group. Bright MLS
- $374,9003 bd2 ba1.2k sqft611 Fernleaf Ave, Capitol Heights, MD 20743For Sale
 MLS ID #MDPG2221912, AJ Faqiri, Realty ONE Group Capital. Bright MLS
- $434,0005 bd2 ba2.1k sqft6521 Halleck St, District Heights, MD 20747For Sale
 MLS ID #MDPG2224360, Omar Flores, LPT Realty, LLC. Bright MLS
- $398,9005 bd2 ba1.8k sqft1213 Quo Ave, Capitol Heights, MD 20743For SaleMLS ID #MDPG2212502, Mr. Tom S Hennerty, NetRealtyNow.com, LLC. Bright MLS
- $429,9005 bd2 ba1.9k sqft2515 Wintergreen Ave, District Heights, MD 20747For SaleMLS ID #MDPG2224196, ERICK VELASQUEZ, Samson Properties. Bright MLS
- $449,9905 bd2 ba2.1k sqft7105 Kipling Pkwy, District Heights, MD 20747For SaleMLS ID #MDPG2224236, Mario Padilla, RLAH @properties. Bright MLS
- $424,9004 bd2 ba1.6k sqft3308 Oak St, Upper Marlboro, MD 20774For SaleMLS ID #MDPG2223066, Michael Green, Witz Realty, LLC. Bright MLS
- $499,9994 bd2 ba1.9k sqft6701 Dorman St, Hyattsville, MD 20784For SaleMLS ID #MDPG2224914, Ms. Melanie Davis, Samson Properties. Bright MLS
- $459,9994 bd3 ba2.1k sqft5110 Barto Ave, Suitland, MD 20746For SaleMLS ID #MDPG2221238, Mahamed Bushara, Real Broker, LLC. Bright MLS
- $429,9004 bd3 ba1.3k sqft(Undisclosed Address), Temple Hills, MD 20748For SaleMLS ID #MDPG2214608, Pamela Ball, Samson Properties. Bright MLS
- $374,0274 bd2 ba1.1k sqft5027 Benning Rd SE, Washington, DC 20019For SaleMLS ID #DCDC2286592, Keith James, Keller Williams Capital Properties. Bright MLS
- $439,0005 bd2 ba1.7k sqft2406 Timbercrest Dr, District Heights, MD 20747For SaleMLS ID #MDPG2211792, Alexander Lee, Cummings & Co. Realtors. Bright MLS
- $455,0004 bd3 ba1.2k sqft3527 Everest Dr, Temple Hills, MD 20748For SaleMLS ID #MDPG2208402, Stanita Scott, HomeSmart. Bright MLS
- $479,0003 bd2 ba1.6k sqft9535 Nottingham Dr, Upper Marlboro, MD 20772For SaleMLS ID #MDPG2225148, Amir Eslaminejad, Compass. Bright MLS
- $460,0005 bd3 ba2.1k sqft5610 Janice Ln, Temple Hills, MD 20748New ConstructionMLS ID #MDPG2219356, Samara Dinnius, JPAR Real Estate Professionals. Bright MLS
- $449,9003 bd4 ba1.9k sqft2210 Bryan Pl SE, Washington, DC 20020For SaleMLS ID #DCDC2290130, Gregory Hangemanole, Long & Foster Real Estate, Inc.. Bright MLS
- $449,9005 bd3 ba2k sqft143 S Huron Dr, Oxon Hill, MD 20745For SaleMLS ID #MDPG2220010, Jim Bim, Winning Edge. Bright MLS
- $427,0004 bd1 ba1.5k sqft3606 Oliver St, Hyattsville, MD 20782For SaleMLS ID #MDPG2217494, Joseph Obeid, Samson Properties. Bright MLS
- $374,0003 bd2 ba1.1k sqft844 50th Pl NE, Washington, DC 20019For SaleMLS ID #DCDC2286754, Jonathan Eng, Century 21 Redwood Realty. Bright MLS
