Fall in love with this charming 3BD, 2 full bath country home with newer foundation(unsure of age) on aprx. 1 ACRE. Numerous updates include: Kitchen 2023(all appliances less than 2 yrs. old), both bathrooms 2023-2024, vinyl siding/roof/gutters 2024, new garage 2023, new electrical line from transformer to home replaced 2024 along with new well pressure tank. Replacement windows throughout most of home. Main level primary bedroom with Armoire has bright sunlight coming through the large windows. Laundry is located on the main level. Upper level has 2 large bedrooms plus a full updated bath. The den has possibilities galore...4th BD, home office, possible expansion of primary bedroom where the 2nd bathroom is also located. The concrete slab behind the garage is a great spot for an outbuilding/shed/animal enclosure. Fenced yard, beautiful sunset views, basement with potential rec/family room area and so much more! The beautiful views are endless as is the serenity of this property. (Property being sold AS IS)
For sale
Price cut: $5K (10/30)
$254,900
6203 N Schaffer Rd, Elmwood, IL 61529
3beds
2,034sqft
Single Family Residence, Residential
Built in 1900
1 Acres Lot
$245,700 Zestimate®
$125/sqft
$-- HOA
What's special
Fenced yardBeautiful sunset viewsBeautiful views
- 32 days
- 1,497
- 162
Zillow last checked:
Listing updated:
Listed by:
Eileen A Huber Mobile:309-635-2633,
Jim Maloof Realty, Inc.
Source: RMLS Alliance as distributed by MLS GRID,MLS#: PA1270900 Originating MLS: Peoria Area Association of Realtors
Facts & features
Interior
Bedrooms & bathrooms
- Bedrooms: 3
- Bathrooms: 2
- Full bathrooms: 2
Bedroom 1
- Level: Main
- Dimensions: 15ft 7in x 15ft 6in
Bedroom 2
- Level: Upper
- Dimensions: 15ft 1in x 15ft 4in
Bedroom 3
- Level: Upper
- Dimensions: 15ft 7in x 15ft 4in
Other
- Level: Main
- Dimensions: 15ft 6in x 15ft 3in
Other
- Level: Main
- Dimensions: 15ft 6in x 9ft 1in
Additional room
- Description: upper landing
- Level: Upper
- Dimensions: 15ft 5in x 6ft 1in
Kitchen
- Level: Main
- Dimensions: 18ft 1in x 13ft 6in
Laundry
- Level: Main
- Dimensions: 5ft 4in x 5ft 0in
Living room
- Level: Main
- Dimensions: 15ft 8in x 15ft 6in
Main level
- Area: 1362
Upper level
- Area: 672
Heating
- Propane, Forced Air
Cooling
- Central Air
Appliances
- Included: Dishwasher, Dryer, Microwave, Range, Refrigerator, Water Softener Owned, Washer, Gas Water Heater
Features
- Ceiling Fan(s)
- Windows: Replacement Windows
- Basement: Partial,Unfinished
Interior area
- Total structure area: 2,034
- Total interior livable area: 2,034 sqft
Property
Parking
- Total spaces: 1
- Parking features: Detached
- Garage spaces: 1
- Details: Number Of Garage Remotes: 1
Features
- Patio & porch: Patio
Lot
- Size: 1 Acres
- Features: Level
Details
- Parcel number: 1116200005
- Zoning description: R
Construction
Type & style
- Home type: SingleFamily
- Property subtype: Single Family Residence, Residential
Materials
- Frame, Vinyl Siding
- Foundation: Block
- Roof: Shingle
Condition
- New construction: No
- Year built: 1900
Utilities & green energy
- Sewer: Septic Tank
- Water: Private
Community & HOA
Community
- Subdivision: None
Location
- Region: Elmwood
Financial & listing details
- Price per square foot: $125/sqft
- Tax assessed value: $149,760
- Annual tax amount: $3,593
- Date on market: 10/9/2026
- Cumulative days on market: 33 days
- Road surface type: Paved
Estimated market value
$245,700
$233,000 - $258,000
$1,748/mo
Price history
| Date | Event | Price |
|---|---|---|
| 10/30/2026 | Price change | $254,900-1.9%$125/sqft |
Source:  RMLS Alliance as distributed by MLS GRID #PA1270900 Report a problem | ||
| 10/9/2026 | Listed for sale | $259,900+246.5%$128/sqft |
Source: RMLS Alliance as distributed by MLS GRID #PA1270900 Report a problem | ||
| 8/22/2022 | Sold | $75,000$37/sqft |
Source: Public Record Report a problem | ||
Public tax history
| Year | Property taxes | Tax assessment |
|---|---|---|
| 2025 | $3,594 +10.7% | $49,920 +8% |
| 2024 | $3,246 +7.5% | $46,220 +6% |
| 2023 | $3,021 -7.8% | $43,600 +7.7% |
| 2022 | $3,276 -0.3% | $40,470 +1% |
| 2021 | $3,286 -5.1% | $40,070 -3% |
| 2020 | $3,463 +1.6% | $41,310 +2% |
| 2019 | $3,408 -1.2% | $40,500 -1% |
| 2018 | $3,448 +4.3% | $40,920 +5% |
| 2017 | $3,307 +3.3% | $38,970 +3% |
| 2016 | $3,201 +2.4% | $37,830 -1% |
| 2015 | $3,125 +3.2% | $38,210 +1.4% |
| 2014 | $3,027 +21.4% | $37,690 +2.5% |
| 2013 | $2,494 +2.7% | $36,770 -1.1% |
| 2011 | $2,429 0% | $37,180 -0.7% |
| 2010 | $2,430 +3.4% | $37,430 +2% |
| 2009 | $2,349 +4.5% | $36,690 +7% |
| 2008 | $2,247 +2.2% | $34,280 -1.5% |
| 2007 | $2,199 +4.1% | $34,800 +3.9% |
| 2006 | $2,113 +2.8% | $33,500 +2.6% |
| 2005 | $2,055 +98.6% | $32,650 +80.4% |
| 1998 | $1,035 | $18,100 |
Find assessor info on the county website
Monthly payment
Est. payment
Payment breakdown
Explore the cost of this home by adjusting the details. Changes won't be saved.Climate risks
Neighborhood: 61529
Nearby schools
Schools provided by the listing agent
- Elementary: Elmwood
- Middle: Elmwood
- High: Elmwood
Source: RMLS Alliance as distributed by MLS GRID. This data may not be complete. We recommend contacting the local school district to confirm school assignments for this home.
Similar homes
- $--2 bd1 ba1.4k sqft10115 W Edwards St, Edwards, IL 61528Auction
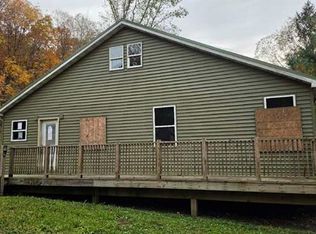 ServiceLink Auction
- $249,0004 bd2 ba1.7k sqft26071 N Upper Lake Rd, Canton, IL 61520For Sale
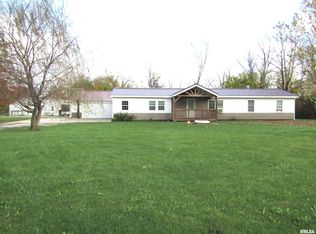
 MLS ID #PA1271568, Robert Whitsitt, Rhoades Real Estate & Land Auc. RMLS Alliance as distributed by MLS GRID
- $239,9003 bd2 ba1.6k sqft7304 N Miramar Dr, Peoria, IL 61614For Sale
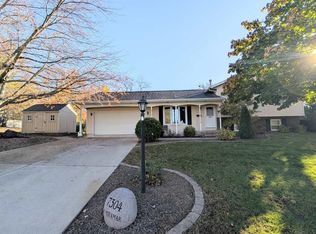 MLS ID #PA1271736, Nicole Grieco, Nicole Grieco Realty. RMLS Alliance as distributed by MLS GRID
- $275,0002 bd2 ba1.9k sqft1416 N Holiday Ln, Trivoli, IL 61569For Sale
 MLS ID #PA1269149, Chase Doubet, RE/MAX Traders Unlimited. RMLS Alliance as distributed by MLS GRID
- $265,0004 bd3 ba2.6k sqft18609 W Farmington Rd, Trivoli, IL 61569For SaleMLS ID #PA1270933, Michelle L Campbell, Jim Maloof Realty, Inc.. RMLS Alliance as distributed by MLS GRID
- $149,9003 bd2 ba1.5k sqft307 N Rose St, Elmwood, IL 61529For SaleMLS ID #PA1271018, Jeanine Smith, Gorsuch Realty & Auction. RMLS Alliance as distributed by MLS GRID
- $265,0004 bd3 ba2.1k sqft6322 N Syler Dr, Peoria, IL 61615For SaleMLS ID #PA1271650, Ric L Krupps, RE/MAX Traders Unlimited. RMLS Alliance as distributed by MLS GRID
- $129,9003 bd1 ba1.3k sqft312 W Fremont St, Elmwood, IL 61529For SaleMLS ID #PA1271437, Adam J Merrick, Adam Merrick Real Estate. RMLS Alliance as distributed by MLS GRID
- $214,9003 bd2 ba1.2k sqft13617 W Route 150, Brimfield, IL 61517For SaleMLS ID #PA1271350, Leslie Rothan, eXp Realty. RMLS Alliance as distributed by MLS GRID
- $250,0004 bd2 ba1.9k sqft5208 S Cameron Ln, Mapleton, IL 61547For SaleMLS ID #PA1270567, Jon Ramos, Keller Williams Premier Realty. RMLS Alliance as distributed by MLS GRID
- $140,0003 bd2 ba1.1k sqft407 N Walnut St, Elmwood, IL 61529For SaleMLS ID #PA1270305, Marilyn R Kohn, RE/MAX Traders Unlimited. RMLS Alliance as distributed by MLS GRID
- $234,9003 bd2 ba1.7k sqft2212 W Warwick Dr, Peoria, IL 61614For SaleMLS ID #PA1271405, Marjan Tahamtan, Signature Heights Realty, LLC. RMLS Alliance as distributed by MLS GRID
- $309,9005 bd3 ba2.7k sqft12611 W Southport Rd, Brimfield, IL 61517For SaleMLS ID #PA1270667, Adam Medina, Keller Williams Premier Realty. RMLS Alliance as distributed by MLS GRID
- $240,0004 bd2 ba2.1k sqft6031 N Rosemead Dr, Peoria, IL 61614For SaleMLS ID #PA1269955, Dori Scotti, Jim Maloof Realty, Inc.. RMLS Alliance as distributed by MLS GRID
- $235,0003 bd2 ba1.9k sqft4904 N Melody Ln, Peoria, IL 61614For SaleMLS ID #PA1271531, Christina Patellaro, Keller Williams Revolution. RMLS Alliance as distributed by MLS GRID
- $257,9003 bd3 ba2.3k sqft2223 W Manor Pkwy, West Peoria, IL 61604For SaleMLS ID #PA1270989, Marilyn R Kohn, RE/MAX Traders Unlimited. RMLS Alliance as distributed by MLS GRID
