Welcome to this turn-key, fully renovated rambler set on a quiet cul-de-sac in Andrews Manor! Designed for effortless single-level living, this 3-bedroom, 2-bath home features fresh paint, stylish luxury vinyl plank flooring, and updated lighting throughout. The sunlit living room centers around a custom brick wood-burning fireplace and opens into a spacious table-space kitchen equipped with new cabinetry, quartz countertops, a walk-in pantry, and stainless steel appliances. The primary suite offers a comfortable retreat complete with double closets and brand-new carpet. Two additional bright bedrooms and a beautifully updated full bath provide plenty of space for family or guests. A separate utility/laundry room includes a washer/dryer and a convenient second full bath. An oversized family room with French doors opens to a flat, fully fenced backyard made for entertaining. Outdoor highlights include front and side porches, professional landscaping, a private driveway, and two large storage sheds. Enjoy an unbeatable location close to Joint Base Andrews, Branch Ave Metro, dining, and major commuter routes! ** Seller contributing one point toward buyer closing cost or interest rate buy down. **
For sale
Price cut: $4.9K (9/23)
$375,000
6204 Auth Rd, Suitland, MD 20746
3beds
1,367sqft
Single Family Residence
Built in 1962
7,963 Square Feet Lot
$375,000 Zestimate®
$274/sqft
$-- HOA
What's special
Custom brick wood-burning fireplaceProfessional landscapingFresh paintBrand-new carpetUpdated lighting throughoutStainless steel appliancesPrivate driveway
- 68 days
- 613
- 62
Zillow last checked:
Listing updated:
Listed by:
John Burgess 202-369-1355,
Samson Properties 301-854-2155,
Co-Listing Agent: Sarah E Beatty 301-681-5093,
Samson Properties
Source: Bright MLS,MLS#: MDPG2213988
Facts & features
Interior
Bedrooms & bathrooms
- Bedrooms: 3
- Bathrooms: 2
- Full bathrooms: 2
- Main level bathrooms: 2
- Main level bedrooms: 3
Rooms
- Room types: Living Room, Bedroom 2, Bedroom 3, Kitchen, Family Room, Bedroom 1, Laundry, Bathroom 1, Bonus Room
Bedroom 1
- Level: Main
Bedroom 2
- Level: Main
Bedroom 3
- Level: Main
Bathroom 1
- Level: Main
Bonus room
- Level: Main
Family room
- Level: Main
Kitchen
- Level: Main
Laundry
- Level: Main
Living room
- Level: Main
Heating
- Forced Air, Natural Gas
Cooling
- Central Air, Electric
Appliances
- Included: Dishwasher, Disposal, Dryer, Oven/Range - Gas, Refrigerator, Washer, Water Heater, Gas Water Heater
- Laundry: Main Level, Laundry Room
Features
- Ceiling Fan(s), Combination Dining/Living, Entry Level Bedroom, Family Room Off Kitchen, Eat-in Kitchen, Kitchen - Table Space, Bathroom - Tub Shower
- Flooring: Carpet, Luxury Vinyl
- Has basement: No
- Number of fireplaces: 1
- Fireplace features: Brick
Interior area
- Total structure area: 1,367
- Total interior livable area: 1,367 sqft
- Finished area above ground: 1,367
- Finished area below ground: 0
Property
Parking
- Parking features: Driveway, Off Street
- Has uncovered spaces: Yes
Accessibility
- Accessibility features: None
Features
- Levels: One
- Stories: 1
- Patio & porch: Patio
- Exterior features: Street Lights
- Pool features: None
- Fencing: Chain Link
Lot
- Size: 7,963 Square Feet
Details
- Additional structures: Above Grade, Below Grade
- Parcel number: 17060517227
- Zoning: RSF65
- Special conditions: Standard
Construction
Type & style
- Home type: SingleFamily
- Architectural style: Ranch/Rambler
- Property subtype: Single Family Residence
Materials
- Frame
- Foundation: Slab
- Roof: Shingle
Condition
- New construction: No
- Year built: 1962
Utilities & green energy
- Sewer: Public Sewer
- Water: Public
- Utilities for property: Natural Gas Available
Community & HOA
Community
- Subdivision: Andrews Manor
HOA
- Has HOA: No
Location
- Region: Suitland
Financial & listing details
- Price per square foot: $274/sqft
- Tax assessed value: $307,600
- Annual tax amount: $4,261
- Date on market: 8/5/2026
- Listing agreement: Exclusive Right To Sell
- Listing terms: FHA,Cash,Conventional,VA Loan
- Exclusions: Deep Freezer
- Ownership: Fee Simple
Estimated market value
$375,000
$356,000 - $394,000
$2,531/mo
Price history
| Date | Event | Price |
|---|---|---|
| 9/23/2026 | Price change | $375,000-1.3%$274/sqft |
Source:  Bright MLS #MDPG2213988 Report a problem Bright MLS #MDPG2213988 Report a problem | ||
| 9/2/2026 | Price change | $379,900-2.6%$278/sqft |
Source: Bright MLS #MDPG2213988 Report a problem | ||
| 8/5/2026 | Listed for sale | $389,900+94%$285/sqft |
Source: Bright MLS #MDPG2213988 Report a problem | ||
| 7/22/2026 | Sold | $201,000-26.9%$147/sqft |
Source: Public Record Report a problem | ||
| 3/3/2023 | Sold | $275,000$201/sqft |
Source: Bright MLS #MDPG2056992 Report a problem | ||
| 1/20/2023 | Contingent | $275,000$201/sqft |
Source: Bright MLS #MDPG2056992 Report a problem | ||
| 12/30/2022 | Price change | $275,000-1.4%$201/sqft |
Source: Bright MLS #MDPG2056992 Report a problem | ||
| 11/30/2022 | Price change | $279,000-3.5%$204/sqft |
Source: Bright MLS #MDPG2056992 Report a problem | ||
| 10/14/2022 | Price change | $289,000-3.7%$211/sqft |
Source: Bright MLS #MDPG2056992 Report a problem | ||
| 10/5/2022 | Pending sale | $300,000$219/sqft |
Source: Bright MLS #MDPG2056992 Report a problem | ||
| 9/24/2022 | Listed for sale | $300,000+137.2%$219/sqft |
Source: Bright MLS #MDPG2056992 Report a problem | ||
| 8/13/2001 | Sold | $126,500$93/sqft |
Source: Public Record Report a problem | ||
Public tax history
| Year | Property taxes | Tax assessment |
|---|---|---|
| 2026 | $4,662 | $307,600 +7.3% |
| 2025 | $4,662 +57.6% | $286,800 +7.8% |
| 2024 | $2,958 +8.5% | $266,000 +8.5% |
| 2023 | $2,727 | $245,200 |
| 2022 | $2,727 | $245,200 |
| 2021 | $2,727 -3.7% | $245,200 -3.7% |
| 2020 | $2,832 -12.5% | $254,700 +17% |
| 2019 | $3,236 | $217,767 |
| 2018 | $3,236 +9.3% | $217,767 +9.3% |
| 2017 | $2,962 +14.3% | $199,300 +8.7% |
| 2016 | $2,591 | $183,400 +9.5% |
| 2015 | $2,591 | $167,500 +10.5% |
| 2014 | $2,591 | $151,600 |
| 2013 | -- | $151,600 |
| 2012 | -- | $151,600 -35.3% |
| 2011 | -- | $234,320 +6.7% |
| 2010 | -- | $219,622 +7.2% |
| 2009 | -- | $204,926 +7.7% |
| 2008 | -- | $190,230 +13.1% |
| 2007 | -- | $168,180 +15.1% |
| 2006 | -- | $146,130 +17.8% |
| 2005 | -- | $124,080 +6.7% |
| 2004 | -- | $116,292 |
| 2003 | -- | $116,292 +15.5% |
| 2002 | -- | $100,720 +1.9% |
| 2001 | -- | $98,800 |
Find assessor info on the county website
Monthly payment
Est. payment
Payment breakdown
Explore the cost of this home by adjusting the details. Changes won't be saved.Climate risks
Neighborhood: 20746
Nearby schools
Schools provided by the listing agent
- District: Prince George's County Public Schools
Source: Bright MLS. This data may not be complete. We recommend contacting the local school district to confirm school assignments for this home.
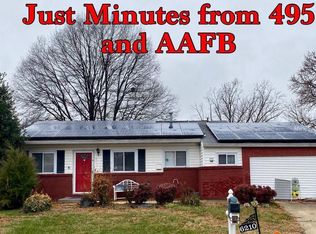
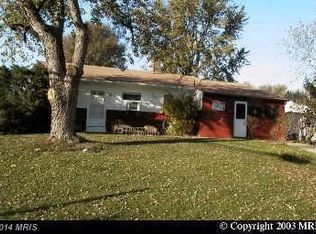
Similar homes
- $420,0004 bd2 ba1.2k sqft6704 Boxwood Dr, Suitland, MD 20746For Sale

 MLS ID #MDPG2221558, John Akhavan, Realty ONE Group Capital. Bright MLS
 - $400,0003 bd4 ba1.1k sqft5711 Old Temple Hill Rd, Temple Hills, MD 20748For Sale
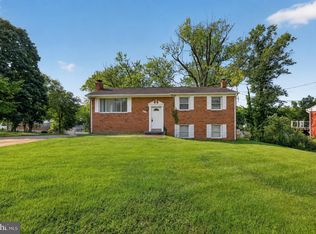 MLS ID #MDPG2217524, Chris Craddock, EXP Realty, LLC. Bright MLS
 - $379,0003 bd3 ba1.3k sqft3513 27th Ave, Temple Hills, MD 20748For Sale
 MLS ID #MDPG2208886, Shelly Rochelle Butler-Jones, EXP Realty, LLC. Bright MLS
 - $340,0003 bd2 ba1.3k sqft7202 G St, Capitol Heights, MD 20743For Sale
 MLS ID #MDPG2220740, Vawn Brown, Samson Properties. Bright MLS
 - $355,0003 bd3 ba2k sqft5306 Stoney Meadows Dr, District Heights, MD 20747For SaleMLS ID #MDPG2221524, SANDY THONGPHOK, EXP Realty, LLC. Bright MLS
- $398,0003 bd2 ba1.5k sqft12073 Pierce Rd, Waldorf, MD 20601For SaleMLS ID #MDCH2059606, Emily Watts, Real Broker, LLC. Bright MLS
- $454,9005 bd3 ba1.4k sqft5006 Rayburn Ct, Temple Hills, MD 20748For SaleMLS ID #MDPG2204148, Mr. Jonathan S Lahey, EXP Realty, LLC. Bright MLS
- $315,0003 bd2 ba1k sqft4611 Pendall Dr, Fort Washington, MD 20744For SaleMLS ID #MDPG2207430, Danny Martin, Keller Williams Flagship. Bright MLS
- $379,0003 bd1 ba1.1k sqft12814 Peace Dr, Fort Washington, MD 20744For SaleMLS ID #MDPG2216826, Kimberly Diggs, Compass. Bright MLS
- $459,0004 bd3 ba1.2k sqft2011 Belfast Dr, Fort Washington, MD 20744For SaleMLS ID #MDPG2221080, Jason Greenwald, Independent Realty, Inc. Bright MLS
- $424,9004 bd2 ba960 sqft7408 Mason St, District Heights, MD 20747For SaleMLS ID #MDPG2207034, Danilo Antezana, EXP Realty, LLC. Bright MLS
- $370,8003 bd4 ba1.6k sqft4314 Wheeler Rd SE, Washington, DC 20032For SaleMLS ID #DCDC2249932, Christian Videla, Redfin Corp. Bright MLS
- $414,9903 bd2 ba1.3k sqft10904 Livingston Rd, Fort Washington, MD 20744For SaleMLS ID #MDPG2217026, Antonieta Henriquez, Premiere Realty LLC. Bright MLS
- $330,0003 bd2 ba1k sqft405 Birchleaf Ave, Capitol Heights, MD 20743For SaleMLS ID #MDPG2218516, Carlos Fuentes, Samson Properties. Bright MLS
- $399,9994 bd1 ba1.4k sqft1224 Van Buren Dr, Fort Washington, MD 20744For SaleMLS ID #MDPG2212292, Maisa Megahed, Next Step Realty. Bright MLS
- $375,0004 bd2 ba1.6k sqft823 Stone Ave, Waldorf, MD 20602For SaleMLS ID #MDCH2059310, Michael Newman, Landmark Realty Group, Inc. Bright MLS
- $399,9993 bd2 ba1k sqft3500 Manis Rd, Clinton, MD 20735For SaleMLS ID #MDPG2216666, Kimberlee Randall, EXP Realty, LLC. Bright MLS
- $399,0003 bd3 ba1.9k sqft4713 Gunther St, Capitol Heights, MD 20743For SaleMLS ID #MDPG2212858, Monica Wright, Keller Williams Flagship. Bright MLS
- $454,9995 bd2 ba1k sqft6501 District Heights Pkwy, District Heights, MD 20747For SaleMLS ID #MDPG2217194, Mr. Tom S Hennerty, NetRealtyNow.com, LLC. Bright MLS
- $375,0003 bd2 ba1.6k sqft5077 Just St NE, Washington, DC 20019For SaleMLS ID #DCDC2222994, Jason Miller, Samson Properties. Bright MLS
