Privately tucked away on a cul-de-sac beneath the breathtaking backdrop of Mummy Mountain, this extraordinary 6 bed 8 bath estate is a masterclass in timeless European-inspired design and modern desert luxury. Crafted by Bradly Built Construction and Aspect Design Studios, every space was thoughtfully designed to capture natural light, mountain views, and effortless indoor-outdoor living. Rich materials, bespoke finishes, and exceptional craftsmanship create a warm yet sophisticated atmosphere throughout. The serene primary retreat offers spa-like tranquility, while inviting entertaining spaces open seamlessly to the surrounding landscape. Complete with a large detached guest house, and exceptional privacy, this one-of-a-kind residence embodies elevated Arizona living at its finest
New construction
$12,999,000
6208 E MAVERICK Road, Paradise Valley, AZ 85253
6beds
8,092sqft
Single Family Residence
Built in 2026
1.17 Acres Lot
$-- Zestimate®
$1,606/sqft
$-- HOA
What's special
Mountain viewsWarm yet sophisticated atmosphereTimeless european-inspired designInviting entertaining spacesExceptional craftsmanshipModern desert luxuryEffortless indoor-outdoor living
- 132 days
- 1,142
- 102
Zillow last checked:
Listing updated:
Listed by:
Heather Gagne 480-302-0633,
Compass,
Cathy Fassero 602-317-4123,
Compass
Source: ARMLS,MLS#: 7034283
Facts & features
Interior
Bedrooms & bathrooms
- Bedrooms: 6
- Bathrooms: 7
- Full bathrooms: 5
- 1/2 bathrooms: 2
Heating
- ENERGY STAR Qualified Equipment, Natural Gas
Cooling
- Central Air, ENERGY STAR Qualified Equipment, Programmable Thmstat
Appliances
- Included: Dryer, Washer, Water Softener Owned, Reverse Osmosis, Refrigerator, Built-in Microwave, Dishwasher, Disposal, Gas Range, Gas Oven, Gas Cooktop, Built-In Gas Oven, Water Purifier
- Laundry: Inside, Engy Star (See Rmks)
Features
- Pantry, Non-laminate Counter, High Speed Internet, Smart Home, Double Vanity, 9+ Flat Ceilings, Vaulted Ceiling(s), Wet Bar, Kitchen Island, Full Bth Master Bdrm, Separate Shwr & Tub
- Flooring: Stone, Tile, Wood
- Windows: Skylight(s), Low Emissivity Windows, Double Pane Windows, ENERGY STAR Qualified Windows, Triple Pane Windows
- Has basement: No
- Number of fireplaces: 3
- Fireplace features: Fire Pit, Family Room, Master Bedroom, Gas
Interior area
- Total structure area: 8,092
- Total interior livable area: 8,092 sqft
Property
Parking
- Total spaces: 8
- Parking features: Attached, Garage Door Opener, Storage
- Attached garage spaces: 4
- Uncovered spaces: 4
Accessibility
- Accessibility features: Mltpl Entries/Exits, Hard/Low Nap Floors, Accessible Hallway(s)
Features
- Stories: 1
- Patio & porch: Covered, Patio
- Exterior features: Other, Private Yard, Storage, Built-in Barbecue
- Has private pool: Yes
- Pool features: Variable Speed Pump, Outdoor Pool, Diving Pool, Heated
- Has spa: Yes
- Spa features: Heated, Private
- Fencing: Block,Wrought Iron
- Has view: Yes
- View description: Mountain(s)
- Waterfront features: Wash
Lot
- Size: 1.17 Acres
- Features: North/South Exposure, Sprinklers In Rear, Sprinklers In Front, Desert Back, Desert Front, Cul-De-Sac, Grass Front, Grass Back, Auto Timer H2O Front, Auto Timer H2O Back, Irrigation Front
Details
- Parcel number: 16880015
- Other equipment: Intercom
Construction
Type & style
- Home type: SingleFamily
- Architectural style: Other
- Property subtype: Single Family Residence
Materials
- Spray Foam Insulation, Stucco, Wood Frame, Painted, Stone, Block
- Foundation: Slab
- Roof: Tile
Condition
- New Construction
- New construction: Yes
- Year built: 2026
Details
- Builder name: Bradley Built
Utilities & green energy
- Sewer: Public Sewer
Green energy
- Energy efficient items: Multi-Zones
- Water conservation: Recirculation Pump
Community & HOA
Community
- Features: Pool
- Security: Security System Owned
- Subdivision: BRET HILLS
HOA
- Has HOA: No
- Services included: No Fees
Location
- Region: Paradise Valley
Financial & listing details
- Price per square foot: $1,606/sqft
- Tax assessed value: $2,435,800
- Annual tax amount: $8,107
- Date on market: 6/16/2026
- Cumulative days on market: 133 days
- Listing terms: Cash,Conventional
- Ownership: Fee Simple
Estimated market value
Not available
Estimated sales range
Not available
Not available
Price history
| Date | Event | Price |
|---|---|---|
| 6/16/2026 | Listed for sale | $12,999,000+242.1%$1,606/sqft |
Source:  ARMLS #7034283 Report a problem ARMLS #7034283 Report a problem | ||
| 5/31/2024 | Listing removed | $3,800,000$470/sqft |
Source: ARMLS #6699699 Report a problem | ||
| 5/2/2024 | Listed for sale | $3,800,000+65.2%$470/sqft |
Source: ARMLS #6699699 Report a problem | ||
| 12/15/2021 | Sold | $2,300,000$284/sqft |
Source: ARMLS #6299749 Report a problem | ||
| 11/5/2021 | Pending sale | $2,300,000$284/sqft |
Source: ARMLS #6299749 Report a problem | ||
| 10/30/2021 | Price change | $2,300,000-7.1%$284/sqft |
Source: ARMLS #6299749 Report a problem | ||
| 10/24/2021 | Price change | $2,475,000-1%$306/sqft |
Source: ARMLS #6299749 Report a problem | ||
| 9/28/2021 | Listed for sale | $2,500,000-29.9%$309/sqft |
Source: ARMLS #6299749 Report a problem | ||
| 8/6/2021 | Listing removed | -- |
Source:  HomeSmart Report a problem HomeSmart Report a problem | ||
| 6/19/2021 | Listed for sale | $3,567,000+109.8%$441/sqft |
Source: HomeSmart #6252372 Report a problem | ||
| 12/14/2018 | Sold | $1,700,000-5.4%$210/sqft |
Source: ARMLS #5812483 Report a problem | ||
| 11/6/2018 | Pending sale | $1,797,000$222/sqft |
Source: Hague Partners #5812483 Report a problem | ||
| 8/29/2018 | Price change | $1,797,000-0.1%$222/sqft |
Source: Hague Partners #5812483 Report a problem | ||
| 7/11/2018 | Price change | $1,799,000-5.3%$222/sqft |
Source: Russ Lyon Sotheby's International Realty #5727997 Report a problem | ||
| 5/20/2018 | Price change | $1,899,000-2.4%$235/sqft |
Source: Russ Lyon Sotheby's International Realty #5727997 Report a problem | ||
| 2/24/2018 | Listed for sale | $1,945,000+22.3%$240/sqft |
Source: Russ Lyon Sotheby's International Realty #5727997 Report a problem | ||
| 5/20/2016 | Sold | $1,590,000-3.6%$196/sqft |
Source: Public Record Report a problem | ||
| 5/11/2016 | Listed for sale | $1,650,000$204/sqft |
Source: HomeSmart #5331094 Report a problem | ||
| 3/26/2016 | Pending sale | $1,650,000$204/sqft |
Source: HomeSmart #5331094 Report a problem | ||
| 3/17/2016 | Listed for sale | $1,650,000-1.5%$204/sqft |
Source: HomeSmart #5331094 Report a problem | ||
| 9/7/2015 | Listed for sale | $1,675,000$207/sqft |
Source: HomeSmart #5331094 Report a problem | ||
| 5/24/2015 | Listing removed | $1,675,000$207/sqft |
Source: HomeSmart #5263393 Report a problem | ||
| 5/6/2015 | Price change | $1,675,000-1.2%$207/sqft |
Source: HomeSmart #5263393 Report a problem | ||
| 4/10/2015 | Listed for sale | $1,695,000-19.3%$209/sqft |
Source: HomeSmart #5263393 Report a problem | ||
| 5/16/2007 | Sold | $2,100,000+381.7%$260/sqft |
Source: Public Record Report a problem | ||
| 4/6/1994 | Sold | $436,000$54/sqft |
Source: Public Record Report a problem | ||
Public tax history
| Year | Property taxes | Tax assessment |
|---|---|---|
| 2025 | $8,036 +5% | $243,580 -3.4% |
| 2024 | $7,656 +1.5% | $252,060 +96.3% |
| 2023 | $7,544 +3.7% | $128,419 -9% |
| 2022 | $7,274 -5.7% | $141,100 +3.1% |
| 2021 | $7,717 +3.9% | $136,900 -5.8% |
| 2020 | $7,430 +4.2% | $145,310 +21.8% |
| 2019 | $7,132 | $119,260 +4.2% |
| 2018 | $7,132 +4.5% | $114,410 +8% |
| 2017 | $6,827 +8.4% | $105,910 +1.7% |
| 2016 | $6,300 +4% | $104,100 +5% |
| 2015 | $6,059 | $99,130 +19.8% |
| 2014 | -- | $82,780 -11.7% |
| 2013 | -- | $93,700 +5.2% |
| 2012 | -- | $89,080 -6.7% |
| 2011 | -- | $95,470 -20.3% |
| 2010 | -- | $119,850 -18.3% |
| 2009 | -- | $146,770 -0.1% |
| 2008 | -- | $146,950 +25% |
| 2007 | -- | $117,550 +69.9% |
| 2006 | -- | $69,200 |
| 2005 | -- | $69,200 +12.2% |
| 2004 | -- | $61,650 |
| 2003 | -- | $61,650 +13.4% |
| 2002 | -- | $54,350 |
Find assessor info on the county website
Monthly payment
Est. payment
Payment breakdown
Explore the cost of this home by adjusting the details. Changes won't be saved.Climate risks
Neighborhood: 85253
Nearby schools
Schools provided by the listing agent
- Elementary: Cherokee Elementary School
- Middle: Cocopah Middle School
- High: Chaparral High School
- District: Scottsdale Unified District
Source: ARMLS. This data may not be complete. We recommend contacting the local school district to confirm school assignments for this home.
Similar homes
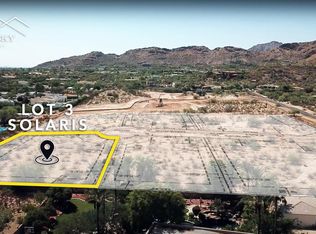
- $12,490,0005 bd7 ba7.8k sqft8100 N 64TH Place, Paradise Valley, AZ 85253For Sale
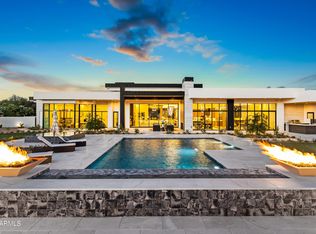 MLS ID #7073337, Katrina Barrett, Local Luxury Christie's International Real Estate. ARMLS
 - $11,500,0006 bd8 ba8k sqft8020 N 64TH Place, Paradise Valley, AZ 85253For Sale
 MLS ID #7076220, Joshua A Peters, Realty ONE Group. ARMLS
 - $11,899,0006 bd7 ba7.8k sqft7825 N INVERGORDON Place, Paradise Valley, AZ 85253New Construction
 ARMLS
ARMLS - $13,995,0006 bd8 ba8.2k sqft7700 N INVERGORDON Road, Paradise Valley, AZ 85253For Sale
 MLS ID #7078437, Meghan Klibanoff, Compass. ARMLS
