Originally designed by celebrated Southwestern architect Bennie Gonzales, this iconic Paradise Valley estate on a premier 1.01-acre Mummy Mountain view lot has been stripped to the studs and masterfully rebuilt to a true like-new construction standard. The home melds Gonzales's architectural soul and volume with cutting-edge infrastructure and organic modern finishes curated by Nomad Design. Interior features bespoke cabinetry, stone slab counters, architectural lighting, and a chef's suite with luxury appliances and prep island. All-new engineered systems include a sewer connection, full replumb, tankless water heating, 400-amp electric, and high-efficiency HVAC. Outside, Greg Pickett grounds offer resort patios, courtyards, a pool, and sweeping Mummy Mountain views.
For sale
$8,590,000
6342 E MAVERICK Road, Paradise Valley, AZ 85253
4beds
4,540sqft
Single Family Residence
Built in 1966
1.01 Acres Lot
$-- Zestimate®
$1,892/sqft
$-- HOA
What's special
Sweeping mummy mountain viewsArchitectural lightingResort patiosStone slab countersBespoke cabinetry
- 3 days
- 672
- 78
Likely to sell faster than
Zillow last checked:
Listing updated:
Listed by:
Janelle Johnstad 602-628-6205,
HomeSmart
Source: ARMLS,MLS#: 7107777
Facts & features
Interior
Bedrooms & bathrooms
- Bedrooms: 4
- Bathrooms: 4
- Full bathrooms: 3
- 1/2 bathrooms: 1
Heating
- Electric, Natural Gas
Cooling
- Central Air, Ceiling Fan(s)
Appliances
- Included: Dryer, Washer, Built-in Microwave, Dishwasher, Disposal, Gas Cooktop
- Laundry: Inside
Features
- High Speed Internet, Double Vanity, Wet Bar, Kitchen Island, Full Bth Master Bdrm, Separate Shwr & Tub
- Flooring: Carpet, Stone
- Windows: Skylight(s), Low Emissivity Windows, Solar Screens, Double Pane Windows, Wood Frames
- Has basement: No
- Number of fireplaces: 2
- Fireplace features: Living Room, Master Bedroom
Interior area
- Total structure area: 4,540
- Total interior livable area: 4,540 sqft
Property
Parking
- Total spaces: 2
- Parking features: Attached Carport, RV Access/Parking, Storage, Side Vehicle Entry
- Carport spaces: 2
Features
- Stories: 1
- Patio & porch: Covered, Patio
- Exterior features: Private Yard, Storage, Built-in Barbecue
- Has private pool: Yes
- Pool features: Outdoor Pool, Play Pool
- Spa features: None, Bath
- Fencing: Block
- Has view: Yes
- View description: Mountain(s)
Lot
- Size: 1.01 Acres
- Features: North/South Exposure, Sprinklers In Rear, Corner Lot, Natural Desert Back, Grass Back, Natural Desert Front
Details
- Additional structures: Gazebo
- Parcel number: 16880021
Construction
Type & style
- Home type: SingleFamily
- Architectural style: Territorial/Santa Fe
- Property subtype: Single Family Residence
Materials
- Painted, Adobe, Brick
- Roof: Foam
Condition
- Year built: 1966
Details
- Builder name: Bennie Gonzales, architect
Utilities & green energy
- Electric: 220 Volts in Kitchen
- Sewer: Public Sewer
Community & HOA
Community
- Subdivision: BRET HILLS
HOA
- Has HOA: No
- Services included: No Fees
Location
- Region: Paradise Valley
Financial & listing details
- Price per square foot: $1,892/sqft
- Tax assessed value: $1,812,300
- Annual tax amount: $6,112
- Date on market: 11/18/2026
- Listing terms: Cash,Conventional
- Ownership: Fee Simple
- Electric utility on property: Yes
Estimated market value
Not available
Estimated sales range
Not available
Not available
Price history
| Date | Event | Price |
|---|---|---|
| 11/18/2026 | Listed for sale | $8,590,000+310.7%$1,892/sqft |
Source:  ARMLS #7107777 Report a problem | ||
| 9/30/2021 | Sold | $2,091,651+8.7%$461/sqft |
Source: ARMLS #6234950 Report a problem | ||
| 7/16/2021 | Pending sale | $1,925,000$424/sqft |
Source: ARMLS #6234950 Report a problem | ||
Public tax history
| Year | Property taxes | Tax assessment |
|---|---|---|
| 2025 | $6,057 +5.1% | $181,230 -1.3% |
| 2024 | $5,764 +1.5% | $183,680 +85.6% |
| 2023 | $5,678 +3.8% | $98,990 -12.5% |
| 2022 | $5,470 -5.9% | $113,070 +2.3% |
| 2021 | $5,811 +4% | $110,530 +3.1% |
| 2020 | $5,590 +4.3% | $107,250 +17.8% |
| 2019 | $5,360 | $91,070 -1.6% |
| 2018 | $5,360 +4.6% | $92,580 +9.7% |
| 2017 | $5,125 +8.6% | $84,430 +8.2% |
| 2016 | $4,719 +4.1% | $78,060 +5% |
| 2015 | $4,533 | $74,350 +16.5% |
| 2014 | -- | $63,810 -1.6% |
| 2013 | -- | $64,850 |
| 2012 | -- | $64,850 -0.6% |
| 2011 | -- | $65,210 -36.6% |
| 2010 | -- | $102,910 -12% |
| 2009 | -- | $116,910 +0% |
| 2008 | -- | $116,900 +25% |
| 2007 | -- | $93,500 +63.6% |
| 2006 | -- | $57,150 |
| 2005 | -- | $57,150 +7.8% |
| 2004 | -- | $53,000 |
| 2003 | -- | $53,000 +10% |
| 2002 | -- | $48,200 |
Find assessor info on the county website
Monthly payment
Est. payment
Payment breakdown
Explore the cost of this home by adjusting the details. Changes won't be saved.Climate risks
Neighborhood: 85253
Nearby schools
Schools provided by the listing agent
- Elementary: Cherokee Elementary School
- Middle: Cocopah Middle School
- High: Chaparral High School
- District: Scottsdale Unified District
Source: ARMLS. This data may not be complete. We recommend contacting the local school district to confirm school assignments for this home.
- $2,577,300-- bd3 ba2.9k sqft6326 E Maverick Rd, Paradise Valley, AZ 85253Off Market
- $5,500,0005 bd6 ba8.6k sqft6414 E Maverick Rd, Paradise Valley, AZ 85253Sold

- $8,900,0005 bd7 ba9.8k sqft6385 E Royal Palm Rd, Paradise Valley, AZ 85253For Sale
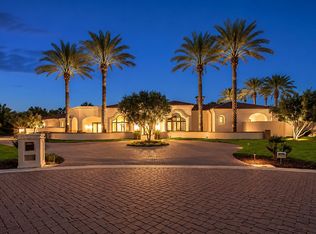
- $2,387,100-- bd3 ba3.1k sqft6341 E Maverick Rd, Paradise Valley, AZ 85253Off Market
Similar homes
- $8,650,0004 bd6 ba5.5k sqft6850 E CHENEY Drive, Paradise Valley, AZ 85253For Sale
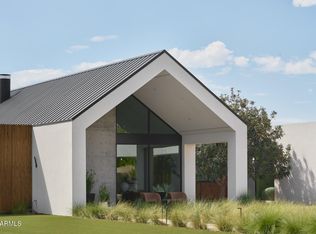 MLS ID #7092839, Joseph Scalia, Realty Executives Arizona Territory. ARMLS
- $8,888,8884 bd6 ba6.7k sqft6737 E TAZA Way, Paradise Valley, AZ 85253For Sale
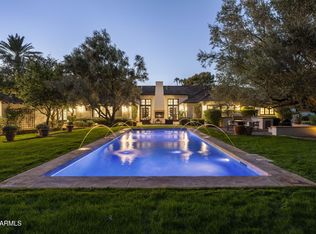 MLS ID #7105906, Joshua A Peters, Realty ONE Group. ARMLS
- $7,895,0004 bd5 ba5.9k sqft6931 E BRONCO Drive, Paradise Valley, AZ 85253For Sale
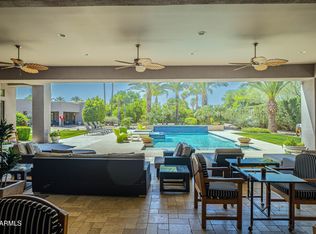 MLS ID #7028893, Sandra Lawton Wilken, Local Luxury Christie's International Real Estate. ARMLS
- $4,995,0004 bd5 ba5.4k sqft8560 N CANTA BELLO Drive, Paradise Valley, AZ 85253For Sale
 MLS ID #7082082, Patrick Niederdrenk, Local Luxury Christie's International Real Estate. ARMLS
