Welcome to this 3-bedroom, 2-bath ranch in Hunters Run! Fresh paint throughout and brand-new carpet in all three bedrooms give this home a fresh feel. The open living and dining areas connect to the kitchen, while a fireplace adds a cozy touch to the family room. The primary suite features a walk-in shower and two closets, including a walk-in closet. Outside, enjoy a covered front porch, a freshly repainted back deck, and a fenced backyard with plenty of room to enjoy the outdoors. With over half an acre, a fenced backyard, and a single-level layout, there's plenty of space to enjoy both inside and out. No HOA!
For sale
$259,900
1520 Cane Mill Rd, Coats, NC 27521
3beds
1,212sqft
Single Family Residence
Built in 2016
0.54 Acres Lot
$258,000 Zestimate®
$214/sqft
$-- HOA
What's special
Covered front porchSingle-level layoutFresh paint throughoutOver half an acreFreshly repainted back deck
- 6 days
- 315
- 45
Likely to sell faster than
Zillow last checked:
Listing updated:
Listed by:
Ashley Wilson DeWeese 919-539-2238,
Keller Williams Legacy,
Elizabeth Buckingham Rivas 508-274-0030,
Keller Williams Legacy
Source: Doorify MLS,MLS#: 10199485
Facts & features
Interior
Bedrooms & bathrooms
- Bedrooms: 3
- Bathrooms: 2
- Full bathrooms: 2
- Main level bedrooms: 3
Primary bedroom
- Level: Main
- Area: 167.64 Square Feet
- Dimensions: 13.2 x 12.7
Bedroom 2
- Level: Main
- Area: 115.2 Square Feet
- Dimensions: 9.6 x 12.0
Bedroom 3
- Level: Main
- Area: 120 Square Feet
- Dimensions: 10.0 x 12.0
Primary bathroom
- Level: Main
- Area: 45 Square Feet
- Dimensions: 5.0 x 9.0
Bathroom 2
- Level: Main
- Area: 45 Square Feet
- Dimensions: 5.0 x 9.0
Dining room
- Level: Main
- Area: 81.78 Square Feet
- Dimensions: 8.7 x 9.4
Family room
- Level: Main
- Area: 280 Square Feet
- Dimensions: 20.0 x 14.0
Kitchen
- Level: Main
- Area: 84 Square Feet
- Dimensions: 8.0 x 10.5
Heating
- Forced Air, Heat Pump
Cooling
- Central Air
Appliances
- Included: Dishwasher, Electric Range, Microwave, Refrigerator, Stainless Steel Appliance(s)
- Laundry: Main Level
Features
- Ceiling Fan(s), Walk-In Closet(s), Bathtub/Shower Combination, Walk-In Shower, Smooth Ceilings
- Flooring: Carpet, Luxury Vinyl, Vinyl
- Windows: Blinds, Double Pane Windows
- Number of fireplaces: 1
- Fireplace features: Electric, Living Room
- Common walls with other units/homes: No Common Walls
Interior area
- Total structure area: 1,212
- Total interior livable area: 1,212 sqft
- Finished area above ground: 1,212
- Finished area below ground: 0
Video & virtual tour
Property
Parking
- Total spaces: 2
- Parking features: Attached, Driveway, Garage Faces Side
- Garage spaces: 2
- Has uncovered spaces: Yes
Features
- Levels: One
- Stories: 1
- Patio & porch: Deck, Front Porch
- Fencing: Chain Link
Lot
- Size: 0.54 Acres
- Features: Corner Lot
Details
- Parcel number: 07160001 0015 20
- Zoning: R20
- Special conditions: Standard
Construction
Type & style
- Home type: SingleFamily
- Architectural style: Traditional
- Property subtype: Single Family Residence
Materials
- Vinyl Siding
- Foundation: Brick/Mortar, Crawlspace
- Roof: Architectural Shingle
Condition
- New construction: No
- Year built: 2016
Utilities & green energy
- Sewer: Public Sewer
- Water: Public
- Utilities for property: Electricity Connected, Sewer Connected, Water Connected
Community & HOA
Community
- Subdivision: Hunters Run
HOA
- Has HOA: No
Location
- Region: Coats
Financial & listing details
- Price per square foot: $214/sqft
- Tax assessed value: $243,594
- Annual tax amount: $3,081
- Date on market: 10/21/2026
- Listing agreement: Exclusive Right To Sell
- Listing terms: Cash,Conventional,FHA,VA Loan
- Road surface type: Paved
Estimated market value
$258,000
$245,000 - $271,000
$1,623/mo
Price history
| Date | Event | Price |
|---|---|---|
| 10/21/2026 | Listed for sale | $259,900+87%$214/sqft |
Source:  Doorify MLS #10199485 Report a problem | ||
| 3/13/2017 | Sold | $139,000$115/sqft |
Source: Public Record Report a problem | ||
Public tax history
| Year | Property taxes | Tax assessment |
|---|---|---|
| 2025 | $2,386 | $193,192 |
| 2024 | $2,386 | $193,192 |
| 2023 | $2,386 | $193,192 |
| 2022 | $2,386 +5.8% | $193,192 +29.1% |
| 2021 | $2,255 +1.3% | $149,680 |
| 2020 | $2,225 +0.7% | $149,680 |
| 2019 | $2,210 | $149,680 |
| 2018 | $2,210 +518.3% | $149,680 |
| 2017 | $358 | $149,680 +498.7% |
| 2016 | -- | $25,000 |
| 2015 | -- | $25,000 |
| 2012 | -- | $25,000 |
| 2011 | -- | $25,000 |
| 2010 | -- | $25,000 |
| 2009 | -- | $25,000 +38.9% |
| 2008 | -- | $18,000 |
| 2007 | -- | $18,000 |
| 2006 | -- | $18,000 |
| 2005 | -- | $18,000 |
| 2004 | -- | $18,000 |
| 2003 | -- | $18,000 |
| 2001 | -- | -- |
| 2000 | -- | -- |
Find assessor info on the county website
Monthly payment
Est. payment
Payment breakdown
Explore the cost of this home by adjusting the details. Changes won't be saved.Climate risks
Neighborhood: 27521
Nearby schools
Schools provided by the listing agent
- Elementary: Harnett - Coats Elementary
- Middle: Harnett - Coats Erwin Middle
- High: Harnett - Triton High
Source: Doorify MLS. This data may not be complete. We recommend contacting the local school district to confirm school assignments for this home.


Similar homes
- $295,9003 bd2 ba1.1k sqft105 Poplar Ct, Willow Spring, NC 27592For Sale
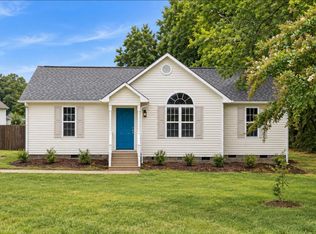
 MLS ID #10199842, Stephanie Anson. Doorify MLS
- $287,0003 bd2 ba1.4k sqft121 Hunterwood Pl, Benson, NC 27504For Sale
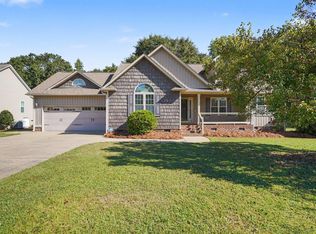 MLS ID #10196764, Trevor Burris. Doorify MLS
- $250,0003 bd1 ba1.1k sqft6209 Old Fairground Rd, Benson, NC 27504For Sale
 MLS ID #10193353, Ida Terbet. Doorify MLS
- $282,9003 bd2 ba1.3k sqft199 Iris Bryant Rd, Erwin, NC 28339For Sale
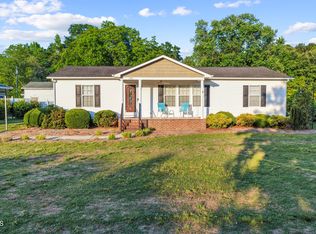 MLS ID #10167995, Yvonne W Johnson. Doorify MLS
- $278,5003 bd2 ba1.1k sqft132 Hilltop Drive, Four Oaks, NC 27524For Sale
 MLS ID #100607756, Dorothy Greco, Hometowne Realty. Hive MLS
- $275,0003 bd2 ba1.2k sqft239 Jared Dr, Fuquay Varina, NC 27526For SaleMLS ID #10180673, Meisha Spang. Doorify MLS
- $289,0003 bd2 ba1.3k sqft161 Patterdale Pl, Benson, NC 27504For SaleMLS ID #10172484, Thomas Ladane Shoupe. Doorify MLS
- $215,0002 bd2 ba1k sqft355 S Church St, Coats, NC 27521For SaleMLS ID #10144236, Derek Wyatt. Doorify MLS
- $315,0003 bd3 ba1.6k sqft107 Jj Dr, Benson, NC 27504For SaleMLS ID #10192323, Susan Annette Allen. Doorify MLS
- $266,0003 bd2 ba1.2k sqft120 Patricia Dr, Smithfield, NC 27577For SaleMLS ID #10188494, Meisha Spang. Doorify MLS
- $283,0003 bd2 ba1.2k sqft576 Sunray Dr, Clayton, NC 27520For SaleMLS ID #10182880, Thomas Ladane Shoupe. Doorify MLS
- $270,0003 bd2 ba1.5k sqft6304 Walnut Glen Dr, Willow Spring, NC 27592For SaleMLS ID #10186780, Craig Tribus. Doorify MLS
- $287,9003 bd2 ba1.2k sqft47 Rockhurst Ct, Raleigh, NC 27603For SaleMLS ID #10172702, Erica Banks. Doorify MLS
- $289,9953 bd2 ba1.7k sqftSunset A, Dunn, NC 28334New ConstructionMLS ID #10171980, Tammy Register. Doorify MLS
- $289,9953 bd2 ba1.7k sqft11 Baxley Drive, Dunn, NC 28334New ConstructionMLS ID #100581892, Tammy Register, EXP Realty LLC - C. Hive MLS
- $299,0003 bd2 ba1.4k sqft101 Langston Ridge Dr, Angier, NC 27501For SaleMLS ID #10187085, Thomas Ladane Shoupe. Doorify MLS
- $249,9003 bd2 ba1.2k sqft306 S Washington Ave, Dunn, NC 28334New ConstructionMLS ID #10196931, Brian Barefoot. Doorify MLS
- $315,0003 bd2 ba1.5k sqft171 Preserve Dr, Benson, NC 27504For SaleMLS ID #10171974, Amy Fann. Doorify MLS
- $295,0003 bd2 ba1.3k sqft133 Wilmack Dr, Benson, NC 27504For SaleMLS ID #10191565, Angie Cole. Doorify MLS
