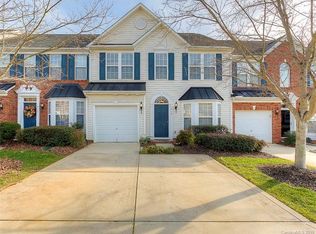
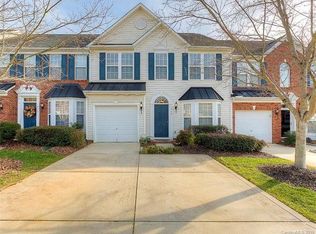
Welcome home to this beautifully maintained 3-bedroom, 2.5-bath end-unit townhome, perfectly situated on a desirable corner lot overlooking a charming neighborhood park. Filled with natural light, this inviting home features a sought-after main-level primary suite, soaring vaulted ceilings, and a dramatic two-story great room that creates an airy and welcoming atmosphere.
The thoughtfully designed floor plan showcases wood flooring in the foyer and kitchen, crown molding, ceramic tile accents, and comfortable living spaces ideal for both everyday living and entertaining. The spacious primary suite offers a relaxing retreat with a garden tub, separate shower, and a generous walk-in closet. The well-equipped kitchen features tall cabinetry, ample counter space, abundant storage, and a sunny bay-window breakfast area.
Upstairs, you'll find two additional bedrooms and a versatile loft overlooking the main living area, perfect for a home office, reading nook, play area, or flex space to suit your lifestyle.
Step outside to enjoy the private rear patio, an ideal setting for morning coffee, evening relaxation, and zoned for top-rated Fort Mill schools. All the appliances are included in the sale.
Conveniently located just minutes from Kingsley Town Center, Baxter Village, and charming downtown Fort Mill, you'll enjoy easy access to shopping, dining, parks, and everyday conveniences. Quick access to I-77 makes commuting to Charlotte, Ballantyne, and Charlotte Douglas International Airport easy and efficient.
A rare combination of comfort, convenience, and location, this move-in-ready townhome is one you won't want to miss.
Active
$355,000
621 Colbert Way, Fort Mill, SC 29715
3beds
1,953sqft
Townhouse
Built in 2005
0.05 Acres Lot
$352,200 Zestimate®
$182/sqft
$269/mo HOA
What's special
Inviting homePrivate rear patioAmple counter spaceWell-equipped kitchenDramatic two-story great roomSought-after main-level primary suiteSpacious primary suite
- 21 days
- 491
- 48
Likely to sell faster than
Zillow last checked:
Listing updated:
Listed by:
Choyoung Lee 704-661-0375,
EXP Realty LLC Ballantyne
Source: Canopy MLS as distributed by MLS GRID,MLS#: 4418341
Facts & features
Interior
Bedrooms & bathrooms
- Bedrooms: 3
- Bathrooms: 3
- Full bathrooms: 2
- 1/2 bathrooms: 1
- Main level bedrooms: 1
Heating
- Forced Air, Natural Gas
Cooling
- Ceiling Fan(s), Central Air
Appliances
- Included: Dishwasher, Disposal, Dryer, Electric Oven, Electric Range, Microwave, Refrigerator with Ice Maker, Washer, Washer/Dryer
- Laundry: Electric Dryer Hookup, Laundry Closet, Main Level, Washer Hookup
Features
- Soaking Tub, Pantry, Storage, Walk-In Closet(s)
- Flooring: Carpet, Hardwood, Tile
- Doors: Storm Door(s)
- Windows: Insulated Windows, Skylight(s)
- Has basement: No
- Fireplace features: Gas, Gas Log, Gas Vented, Great Room
Interior area
- Total structure area: 1,953
- Total interior livable area: 1,953 sqft
- Finished area above ground: 1,953
- Finished area below ground: 0
Property
Parking
- Total spaces: 1
- Parking features: Attached Garage, Garage Door Opener, Garage Faces Front, Garage on Main Level
- Attached garage spaces: 1
Features
- Levels: Two
- Stories: 2
- Entry location: Main
- Patio & porch: Patio
- Exterior features: Lawn Maintenance
- Pool features: Community
Lot
- Size: 0.05 Acres
- Features: Corner Lot, End Unit
Details
- Parcel number: 7280000189
- Zoning: BD-III
- Special conditions: Standard
Construction
Type & style
- Home type: Townhouse
- Architectural style: Transitional
- Property subtype: Townhouse
Materials
- Brick Partial, Vinyl
- Foundation: Slab
Condition
- New construction: No
- Year built: 2005
Utilities & green energy
- Sewer: Public Sewer
- Water: City
- Utilities for property: Cable Available
Community & HOA
Community
- Features: Sidewalks
- Security: Security System
- Subdivision: Fairway Townes
HOA
- Has HOA: Yes
- HOA fee: $269 monthly
- HOA name: Real Manage
Location
- Region: Fort Mill
Financial & listing details
- Price per square foot: $182/sqft
- Tax assessed value: $288,000
- Annual tax amount: $1,684
- Date on market: 10/9/2026
- Cumulative days on market: 21 days
- Listing terms: Cash,Conventional
- Road surface type: Concrete, Paved
Estimated market value
$352,200
$335,000 - $370,000
$2,338/mo
Price history
| Date | Event | Price |
|---|---|---|
| 10/9/2026 | Listed for sale | $355,000+61.3%$182/sqft |
Source:  Canopy MLS as distributed by MLS GRID #4418341 Report a problem | ||
| 10/16/2017 | Sold | $220,100+19.3%$113/sqft |
Source: Canopy MLS as distributed by MLS GRID #P1105701 Report a problem | ||
| 11/9/2005 | Sold | $184,565$95/sqft |
Source: Public Record Report a problem | ||
Public tax history
| Year | Property taxes | Tax assessment |
|---|---|---|
| 2025 | $1,684 +14.4% | $9,590 +15% |
| 2024 | $1,472 +3.2% | $8,339 +0% |
| 2023 | $1,426 +0.9% | $8,335 |
| 2022 | $1,414 +449.2% | $8,335 |
| 2021 | $257 | $8,335 |
| 2020 | -- | $8,335 +2.9% |
| 2019 | -- | $8,100 |
| 2018 | -- | $8,100 |
| 2017 | $716 | $8,100 +30.6% |
| 2016 | $716 | $6,200 |
| 2014 | $716 | $6,200 -2.2% |
| 2013 | $716 | $6,340 |
| 2012 | -- | $6,340 -4.8% |
| 2010 | -- | $6,660 |
| 2009 | -- | $6,660 |
| 2008 | -- | $6,660 |
| 2007 | -- | $6,660 |
| 2006 | -- | $6,660 +640% |
| 2005 | -- | $900 |
| 2004 | -- | $900 |
Find assessor info on the county website
Monthly payment
Est. payment
Payment breakdown
Explore the cost of this home by adjusting the details. Changes won't be saved.Climate risks
Neighborhood: 29715
Nearby schools
Schools provided by the listing agent
- Elementary: Springfield
- Middle: Springfield
- High: Nation Ford
Source: Canopy MLS as distributed by MLS GRID. This data may not be complete. We recommend contacting the local school district to confirm school assignments for this home.
Similar homes
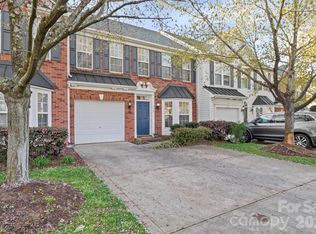
- $335,0003 bd3 ba1.8k sqft176 Snead Rd #171, Fort Mill, SC 29715For Sale

 MLS ID #4430217, May Sung, Howard Hanna Allen Tate Charlotte South. Canopy MLS as distributed by MLS GRID
- $365,0003 bd3 ba2k sqftGRANTHAM PLACE, Fort Mill, SC 29715For Sale
 MLS ID #4418348, Pete Lazzopina, EXP Realty LLC Ballantyne. Canopy MLS as distributed by MLS GRID
- $369,9003 bd3 ba2k sqft2543 Grantham Place Dr, Fort Mill, SC 29715For Sale
 MLS ID #4418079, Paige Boykin, EXP Realty LLC Market St. Canopy MLS as distributed by MLS GRID
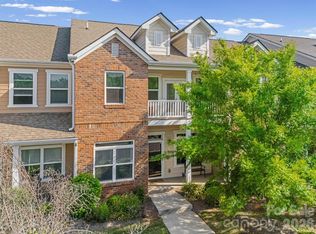
- $329,9003 bd3 ba1.8k sqftBarclay Woods Townhomes, Fort Mill, SC 29715For Sale
 MLS ID #4369721, Eileen Mudrey, Better Homes and Garden Real Estate Paracle. Canopy MLS as distributed by MLS GRID
- $379,9003 bd3 ba2k sqft2527 Grantham Place Dr, Fort Mill, SC 29715For SaleMLS ID #4374538, Morgan Overcash, Howard Hanna Allen Tate Rock Hill. Canopy MLS as distributed by MLS GRID
- $360,0003 bd4 ba1.8k sqft2606 Grantham Place Dr, Fort Mill, SC 29715For SaleMLS ID #4423655, Shannon Winkler Lynch, Savvy + Co Real Estate. Canopy MLS as distributed by MLS GRID
- $359,9903 bd3 ba2k sqft2534 Grantham Place Dr, Fort Mill, SC 29715For SaleMLS ID #4393434, Balaji Tatineni, JVC Realty, LLC. Canopy MLS as distributed by MLS GRID
- $385,0003 bd3 ba2k sqft2607 Grantham Place Dr, Fort Mill, SC 29715For SaleMLS ID #4380219, William Sheppard, NextHome World Class. Canopy MLS as distributed by MLS GRID
- $299,9003 bd3 ba1.8k sqftBarclay Woods Townhomes, Fort Mill, SC 29715For SaleMLS ID #4413937, Cherie Burris, RE/MAX Executive. Canopy MLS as distributed by MLS GRID
- $375,0003 bd3 ba1.9k sqft944 Summerlake Dr, Fort Mill, SC 29715For SaleMLS ID #4426252, Debbie Houser, Real Broker, LLC. Canopy MLS as distributed by MLS GRID
- $375,0003 bd3 ba2k sqft2605 Grantham Place Dr, Fort Mill, SC 29715For SaleMLS ID #4382900, Emily Gray, Keller Williams Ballantyne Area. Canopy MLS as distributed by MLS GRID
- $324,0003 bd3 ba1.3k sqft931 Par One Ct, Fort Mill, SC 29715For SaleMLS ID #4425840, Brian Stockbridge, Costello Real Estate and Investments LLC. Canopy MLS as distributed by MLS GRID
- $350,0003 bd3 ba1.6k sqft524 Tayberry Ln, Fort Mill, SC 29715For SaleMLS ID #4420394, Wes Collins, COMPASS. Canopy MLS as distributed by MLS GRID
- $325,0003 bd3 ba1.5k sqftCatawba Village, Fort Mill, SC 29708For SaleMLS ID #4437856, Kim Anderson, Better Homes and Garden Real Estate Paracle. Canopy MLS as distributed by MLS GRID
- $320,0003 bd3 ba1.5k sqftCatawba Village, Fort Mill, SC 29708For SaleMLS ID #4437394, Cheryl Ollis, Coldwell Banker Realty. Canopy MLS as distributed by MLS GRID
- $320,0003 bd3 ba1.6k sqft806 Rock Lake Gln, Fort Mill, SC 29715For SaleMLS ID #4399367, Sandy Jones, Keller Williams Ballantyne Area. Canopy MLS as distributed by MLS GRID
- $379,0003 bd3 ba1.8k sqft3022 Cabot Way, Fort Mill, SC 29715For SaleMLS ID #4388961, Jeannine Voltz, Northgroup Real Estate. Canopy MLS as distributed by MLS GRID
- $299,9003 bd3 ba1.6k sqft1917 Bellflower Dr, Fort Mill, SC 29715For SaleMLS ID #4418356, Julie Watts, Renew Real Estate. Canopy MLS as distributed by MLS GRID
- $285,0003 bd3 ba1.4k sqft227 Township Dr, Fort Mill, SC 29715For SaleMLS ID #4417161, Christy Solomon, Premier South. Canopy MLS as distributed by MLS GRID
- $340,0003 bd2 ba1.2k sqft561 Forest Way Dr, Fort Mill, SC 29715For SaleMLS ID #4422815, Buffy Foor, Keller Williams Connected. Canopy MLS as distributed by MLS GRID
