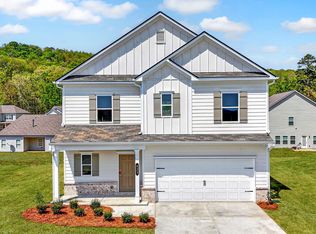
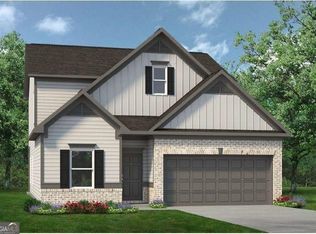
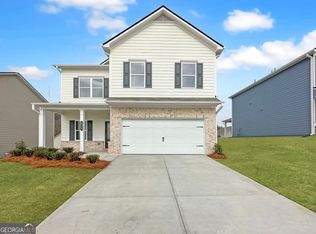
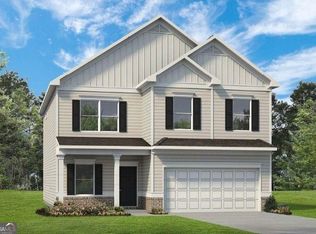
Move in Ready May! the McGinnis Floorplan by Smith Douglas Homes in The Stiles! Celebrate the summer in a brand-new home! This stunning home features the popular McGinnis floorplan, beautifully built by Smith Douglas Homes in the highly desirable The Stiles community. Designed with comfort, style, and functionality in mind, this spacious 4 bedroom, 2.5 bathroom new construction home offers the perfect layout for modern living and entertaining. Step inside to a welcoming and spacious front entry that flows effortlessly into an elegant formal dining room-ideal for hosting family gatherings, holiday meals, or special occasions. The heart of the home is the open-concept kitchen, thoughtfully designed with a large central island, upgraded 36-inch cabinetry, and clear sightlines into the bright family room, creating the perfect space for everyday life and entertaining guests. Enjoy seamless indoor-outdoor living with a covered rear patio, perfect for outdoor dining, grilling, or relaxing with friends. Upstairs, retreat to the luxurious primary suite, a private haven featuring a spa-inspired en-suite bath with a separate soaking tub, tiled shower, dual vanities with marble countertops, and an oversized walk-in closet with convenient direct access-making daily routines effortless. Three additional secondary bedrooms provide plenty of space for family, guests, or a home office. With smart design elements and stylish finishes throughout, this home combines timeless charm with today's must-have features. Both stories include 9-foot ceiling heights, adding to the open and airy feel of the home. Located in The Stiles, residents enjoy a low HOA fee and fantastic community amenities including a swimming pool and playground-perfect for an active lifestyle. Conveniently located near shopping, dining, and major commuter routes, this community offers the ideal blend of comfort and convenience. Seller incentives available with the use of a preferred lender. Pictures are representative of the floorplan and not the actual home being built.
Pending
$388,900
621 Mountaintop Rd, Cartersville, GA 30120
4beds
2,372sqft
Est.:
Single Family Residence
Built in 2026
-- sqft lot
$424,900 Zestimate®
$164/sqft
$42/mo HOA
What's special
- 108 days |
- 13 |
- 1 |
Zillow last checked:
Listing updated:
Listed by:
Sherry Richardson 678-557-3133,
SDC Realty,
Tammy MacDougall 770-689-9709,
SDC Realty
Source: GAMLS,MLS#: 10687021
Facts & features
Interior
Bedrooms & bathrooms
- Bedrooms: 4
- Bathrooms: 3
- Full bathrooms: 2
- 1/2 bathrooms: 1
Rooms
- Room types: Foyer, Loft
Dining room
- Features: Separate Room
Kitchen
- Features: Kitchen Island, Solid Surface Counters, Walk-in Pantry
Heating
- Forced Air, Natural Gas
Cooling
- Central Air
Appliances
- Included: Dishwasher, Disposal, Microwave, Oven/Range (Combo)
- Laundry: Upper Level
Features
- Double Vanity, High Ceilings, Separate Shower, Tray Ceiling(s)
- Flooring: Carpet
- Basement: None
- Number of fireplaces: 1
- Fireplace features: Family Room, Gas Starter
- Common walls with other units/homes: No Common Walls
Interior area
- Total structure area: 2,372
- Total interior livable area: 2,372 sqft
- Finished area above ground: 2,372
- Finished area below ground: 0
Video & virtual tour
Property
Parking
- Total spaces: 2
- Parking features: Garage
- Has garage: Yes
Features
- Levels: Two
- Stories: 2
- Patio & porch: Patio, Porch
- Body of water: None
Lot
- Features: Level
Details
- Parcel number: 0.0
Construction
Type & style
- Home type: SingleFamily
- Architectural style: Craftsman,Traditional
- Property subtype: Single Family Residence
Materials
- Brick, Other
- Foundation: Slab
- Roof: Composition
Condition
- New Construction
- New construction: Yes
- Year built: 2026
Details
- Warranty included: Yes
Utilities & green energy
- Sewer: Public Sewer
- Water: Public
- Utilities for property: Natural Gas Available, Sewer Available, Water Available
Green energy
- Energy efficient items: Thermostat
Community & HOA
Community
- Features: Playground, Pool, Sidewalks
- Security: Smoke Detector(s)
- Subdivision: The Stiles
HOA
- Has HOA: Yes
- Services included: Management Fee, Swimming
- HOA fee: $500 annually
Location
- Region: Cartersville
Financial & listing details
- Price per square foot: $164/sqft
- Annual tax amount: $1
- Date on market: 2/6/2026
- Cumulative days on market: 108 days
- Listing agreement: Exclusive Right To Sell
- Listing terms: 1031 Exchange,Cash,Conventional,FHA,VA Loan
Estimated market value
$424,900
$404,000 - $446,000
$2,366/mo
Price history
| Date | Event | Price |
|---|---|---|
| 4/20/2026 | Pending sale | $388,900$164/sqft |
Source: | ||
| 2/6/2026 | Listed for sale | $388,900$164/sqft |
Source: | ||
Public tax history
Tax history is unavailable.
Monthly payment
Est. payment$--/mo
Payment breakdown
Explore the cost of this home by adjusting the details. Changes won't be saved.
All calculations are estimates and provided by Zillow, Inc. for informational purposes only. Actual amounts may vary.
HOA fees may include property taxes on listings classified as Co-Ops. Contact the listing agent and/or owner for fee details.
Mortgage interest rates are dependent on a number of factors, including credit score, down payment, and repayment length. Interest rate data provided by Zillow Group Marketplace, Inc. as of 1/1/1970 from various mortgage lenders with which we have lead or other similar arrangements; the Estimated Payment is an average of those rates.
See how much you could borrow to make a competitive offer.
Climate risks
Neighborhood: 30120
Getting around
0 / 100
Car-DependentNearby schools
GreatSchools rating
- 7/10Mission Road Elementary SchoolGrades: PK-5Distance: 0.9 mi
- 7/10Woodland Middle School At EuharleeGrades: 6-8Distance: 2.6 mi
- 6/10Woodland High SchoolGrades: 9-12Distance: 3.4 mi
Schools provided by the listing agent
- Elementary: Mission Road
- Middle: Woodland
- High: Woodland
Source: GAMLS. This data may not be complete. We recommend contacting the local school district to confirm school assignments for this home.
A local agent can set up tours, give advice and negotiate with sellers.
- Georgia
- Bartow County
- Cartersville
- 30120
- 621 Mountaintop Rd