Skip main navigation
Pending
  • $359,900

    623 Mountaintop Rd, Cartersville, GA 30120

    3beds
    1,813sqft
    : 
    Single Family Residence
    Built in 2025
    -- sqft lot
    $367,800 Zestimate®
    $199/sqft
    $42/mo HOA

    What's special

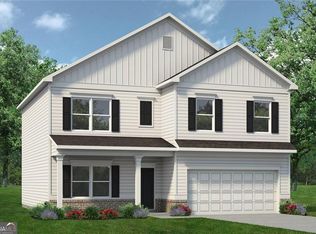
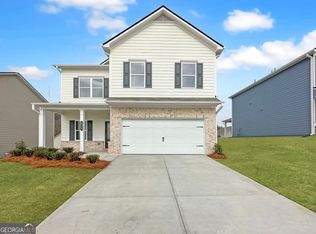
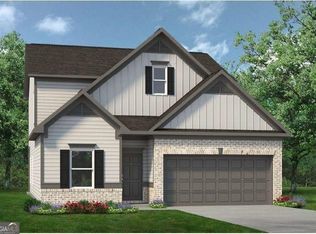
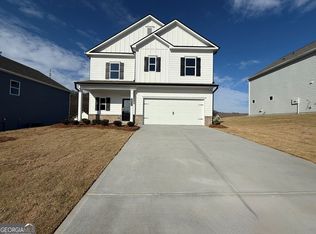
    Move in Ready April! The popular Benson II plan in The Stiles community built by Smith Douglas Homes. This plan is a pleasure to behold with gorgeous mountain views AND you can be in by Springtime! The story begins with the welcoming covered front porch! Just inside, the extra-wide foyer features a coat closet and a second deep storage closet - with room for mud-room and other functional furniture. Family room has a gorgeous gas fireplace and is open to the kitchen. KITCHEN is complete with a cafe-style dining area, Quartz countertops, pendant lighting over the island, stainless appliances, upgraded cabinets, GAS RANGE, built-in microwave, dishwasher, and a WALK-IN corner Pantry. The kitchen provides direct access to the backyard. A convenient powder room completes the main level. Luxury Vinyl Plank floors throughout the main level. Stairs with a landing transport you upstairs to a LOFT area, separate LAUNDRY ROOM, FULL BATH and two generous sized bedrooms; one with a walk-in closet. A hall leads to a huge Primary SUITE with a tray ceiling, large closet, double vanity/sinks, large tile shower and private water closet. Both stories have nine foot ceilings! LOW HOA fee with amenities including a SWIMMING POOL and playground. Ask about Seller incentives with use of preferred lender. Photos representative of plan not of actual home.
    105 days
    |
    15
    |
    0
    |

    Zillow last checked:

    Listing updated:

    Listed by:

    Tammy MacDougall 770-689-9709,

    SDC Realty,

    Sherry Richardson 678-557-3133,

    SDC Realty

    Source: GAMLS,MLS#: 10687957MLS Logo

      Facts & features

      Interior

      Bedrooms & bathrooms
      • Bedrooms: 3
      • Bathrooms: 3
      • Full bathrooms: 2
      • 1/2 bathrooms: 1
      Rooms
      • Room types: Foyer, Loft
      Dining room
      • Features: Dining Rm/Living Rm Combo
      Kitchen
      • Features: Kitchen Island, Solid Surface Counters, Walk-in Pantry
      Heating
      • Forced Air, Natural Gas
      Cooling
      • Central Air
      Appliances
      • Included: Dishwasher, Disposal, Microwave, Stainless Steel Appliance(s)
      • Laundry: Upper Level
      Features
      • Double Vanity, High Ceilings, Tray Ceiling(s)
      • Flooring: Carpet
      • Basement: None
      • Number of fireplaces: 1
      • Fireplace features: Family Room, Gas Log
      • Common walls with other units/homes: No Common Walls
      Interior area
      • Total structure area: 1,813
      • Total interior livable area: 1,813 sqft
      • Finished area above ground: 1,813
      • Finished area below ground: 0
      Video & virtual tour

      Property

      Parking
      • Total spaces: 2
      • Parking features: Garage
      • Has garage: Yes
      Features
      • Levels: Two
      • Stories: 2
      • Patio & porch: Porch
      Lot
      • Features: Level
      Details
      • Parcel number: 0.0

      Construction

      Type & style
      • Home type: SingleFamily
      • Architectural style: Craftsman,Traditional
      • Property subtype: Single Family Residence
      Materials
      • Other, Brick
      • Foundation: Slab
      • Roof: Composition
      Condition
      • New Construction
      • New construction: Yes
      • Year built: 2025
      Details
      • Warranty included: Yes

      Utilities & green energy

      • Sewer: Public Sewer
      • Water: Public
      • Utilities for property: Natural Gas Available, Sewer Available, Water Available
      Green energy
      • Energy efficient items: Thermostat

      Community & HOA

      Community
      • Features: Playground, Pool, Sidewalks
      • Security: Smoke Detector(s)
      • Subdivision: The Stiles
      HOA
      • Has HOA: Yes
      • Services included: Management Fee, Swimming
      • HOA fee: $500 annually
      Location
      • Region: Cartersville

      Financial & listing details

      • Price per square foot: $199/sqft
      • Annual tax amount: $1
      • Date on market: 2/9/2026
      • Cumulative days on market: 105 days
      • Listing agreement: Exclusive Right To Sell
      • Listing terms: 1031 Exchange,Cash,Conventional,FHA,VA Loan
      Get pre-qualifiedBe ready to make an offer.
      Connect with an agentGet info on this home, tour, and more.
      Calculate monthly paymentSee if you can afford this home.

        Estimated market value

        $367,800

        $349,000 - $386,000

        $2,102/mo

        Price history

        DateEventPrice
        4/20/2026Pending sale$359,900$199/sqft
        Source: GAMLS #10687957 Report a problem
        2/9/2026Listed for sale$359,900$199/sqft
        Source: GAMLS #10687957 Report a problem

        Public tax history

        Tax history is unavailable.

        Monthly payment

        Est. payment

          Payment breakdown

          Explore the cost of this home by adjusting the details. Changes won't be saved.
          All calculations are estimates and provided by Zillow, Inc. for informational purposes only. Actual amounts may vary.
          HOA fees may include property taxes on listings classified as Co-Ops. Contact the listing agent and/or owner for fee details.
          Mortgage interest rates are dependent on a number of factors, including credit score, down payment, and repayment length. Interest rate data provided by Zillow Group Marketplace, Inc. as of 1/1/1970 from various mortgage lenders with which we have lead or other similar arrangements; the Estimated Payment is an average of those rates.
          See how much you could borrow to make a competitive offer.

          Climate risks

          Neighborhood: 30120

          Getting around

          0 / 100
          Car-Dependent

          Nearby schools

          GreatSchools rating
          Schools provided by the listing agent
          • Elementary: Mission Road
          • Middle: Woodland
          • High: Woodland

          Source: GAMLS. This data may not be complete. We recommend contacting the local school district to confirm school assignments for this home.

          A local agent can set up tours, give advice and negotiate with sellers.

          Browse local experts

          Similar homes

          Skip to the end of the carouselSkip to the beginning of the carousel