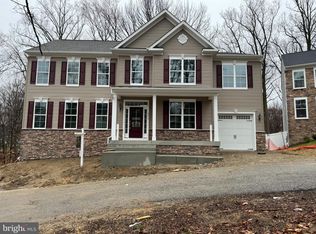
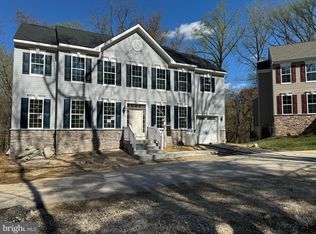
Looking for a newer home with plenty of space, privacy, and an easy commute to both Baltimore and Washington, DC? Welcome to 6210 Hunters Hollow in Elkridge, tucked away at the end of a quiet cul-de-sac in a community that is just two years young. Offering 4 bedrooms, 3.5 bathrooms and approximately 3,366 square feet of finished living space, the popular Java floor plan was designed for the way people actually live. The main level is bright, open and inviting, with an open-concept layout that easily brings together the kitchen, dining and family room spaces. The family room features a cozy fireplace, while the upgraded kitchen is the heart of the home with KitchenAid stainless steel appliances, beautiful finishes and plenty of prep and gathering space. Upstairs, you’ll find spacious bedrooms with room for everyone, while the fully finished walk-out basement adds even more flexibility. With a full bathroom, den and additional living space, it’s perfect for overnight guests, a home office, fitness space, playroom, movie room or whatever fits your lifestyle. And then there’s the outdoor space. Step outside onto the oversized composite deck, an incredible extension of the home for entertaining, grilling, relaxing or simply enjoying the privacy of this tucked-away setting. One of the best parts of this location is that you don’t have to choose between peaceful living and convenience. Shopping, dining, public transportation and major commuter routes are all nearby, making this an ideal location for anyone commuting to Baltimore, Washington, DC or throughout the surrounding Howard County area. If your wish list includes a newer 4-bedroom home, finished walk-out basement, home office potential, upgraded kitchen, large composite deck, cul-de-sac location and convenient access to both Baltimore and DC, 6210 Hunters Hollow checks a lot of boxes. Please note: The tax record does not reflect the home's correct total square footage. The property offers approximately 3,366 square feet of finished living space.
For sale
$799,900
6210 Hunters Hollow Rd, Elkridge, MD 21075
4beds
2,806sqft
Single Family Residence
Built in 2023
10,857 Square Feet Lot
$790,800 Zestimate®
$285/sqft
$42/mo HOA
What's special
Oversized composite deckOpen-concept layoutFully finished walk-out basement
- 162 days
- 545
- 31
Zillow last checked:
Listing updated:
Listed by:
Nicole Callender 410-440-6688,
Keller Williams Realty Delmarva 4105246400
Source: Bright MLS,MLS#: MDHW2066288
Facts & features
Interior
Bedrooms & bathrooms
- Bedrooms: 4
- Bathrooms: 4
- Full bathrooms: 3
- 1/2 bathrooms: 1
- Main level bathrooms: 1
Rooms
- Room types: Dining Room, Primary Bedroom, Bedroom 2, Bedroom 3, Bedroom 4, Kitchen, Family Room, Basement, Library
Primary bedroom
- Features: Flooring - Carpet
- Level: Upper
- Area: 306 Square Feet
- Dimensions: 17 X 18
Bedroom 2
- Features: Flooring - Carpet
- Level: Upper
- Area: 144 Square Feet
- Dimensions: 12 X 12
Bedroom 3
- Features: Flooring - Carpet
- Level: Upper
- Area: 143 Square Feet
- Dimensions: 11 X 13
Bedroom 4
- Features: Flooring - Carpet
- Level: Upper
- Area: 143 Square Feet
- Dimensions: 13 X 11
Basement
- Features: Flooring - Carpet
- Level: Lower
- Area: 442 Square Feet
- Dimensions: 26 X 17
Dining room
- Features: Flooring - HardWood
- Level: Main
- Area: 140 Square Feet
- Dimensions: 14 X 10
Family room
- Features: Fireplace - Gas, Flooring - HardWood
- Level: Main
- Area: 143 Square Feet
- Dimensions: 13 X 11
Kitchen
- Features: Countertop(s) - Quartz, Flooring - HardWood, Kitchen Island, Eat-in Kitchen, Kitchen - Gas Cooking, Pantry
- Level: Main
- Area: 168 Square Feet
- Dimensions: 14 X 12
Library
- Features: Flooring - HardWood
- Level: Main
- Area: 143 Square Feet
- Dimensions: 13 X 11
Heating
- Forced Air, ENERGY STAR Qualified Equipment, Programmable Thermostat, Propane
Cooling
- Other, Electric
Appliances
- Included: Microwave, Built-In Range, Dishwasher, Disposal, Energy Efficient Appliances, ENERGY STAR Qualified Refrigerator, Stainless Steel Appliance(s), Water Heater, Electric Water Heater
Features
- Chair Railings, Combination Kitchen/Dining, Crown Molding, Family Room Off Kitchen, Open Floorplan, Eat-in Kitchen, Kitchen Island, Recessed Lighting, Upgraded Countertops, 9'+ Ceilings, Dry Wall
- Flooring: Carpet, Ceramic Tile, Hardwood, Wood
- Doors: ENERGY STAR Qualified Doors
- Windows: Double Pane Windows, Energy Efficient, Screens, Vinyl Clad
- Basement: Other
- Number of fireplaces: 1
Interior area
- Total structure area: 3,926
- Total interior livable area: 2,806 sqft
- Finished area above ground: 2,364
- Finished area below ground: 442
Video & virtual tour
Property
Parking
- Total spaces: 2
- Parking features: Garage Faces Front, Garage Door Opener, Attached, Driveway
- Attached garage spaces: 2
- Has uncovered spaces: Yes
Accessibility
- Accessibility features: None
Features
- Levels: Three
- Stories: 3
- Pool features: None
Lot
- Size: 10,857 Square Feet
- Features: Adjoins - Open Space, Backs to Trees, Flag Lot, Private, Wooded, Sandy
Details
- Additional structures: Above Grade, Below Grade
- Parcel number: 1401602397
- Zoning: R5
- Special conditions: Standard
Construction
Type & style
- Home type: SingleFamily
- Architectural style: Colonial
- Property subtype: Single Family Residence
Materials
- Stone
- Foundation: Active Radon Mitigation, Concrete Perimeter, Passive Radon Mitigation, Slab
- Roof: Architectural Shingle,Composition
Condition
- New construction: No
- Year built: 2023
Details
- Builder model: Java
- Builder name: Patapsco Builders
Utilities & green energy
- Sewer: Public Sewer
- Water: Public
- Utilities for property: Cable Connected, Propane
Community & HOA
Community
- Subdivision: None Available
HOA
- Has HOA: Yes
- HOA fee: $500 annually
Location
- Region: Elkridge
Financial & listing details
- Price per square foot: $285/sqft
- Tax assessed value: $731,500
- Annual tax amount: $9,205
- Date on market: 4/6/2026
- Listing agreement: Exclusive Agency
- Listing terms: FHA,Conventional,Cash,VA Loan
- Ownership: Fee Simple
Estimated market value
$790,800
$751,000 - $830,000
$4,772/mo
Price history
| Date | Event | Price |
|---|---|---|
| 6/16/2026 | Price change | $799,900-3%$285/sqft |
Source:  Bright MLS #MDHW2066288 Report a problem Bright MLS #MDHW2066288 Report a problem | ||
| 4/6/2026 | Listed for sale | $825,000$294/sqft |
Source: Bright MLS #MDHW2066288 Report a problem | ||
| 1/16/2026 | Listing removed | $825,000$294/sqft |
Source: Bright MLS #MDHW2057982 Report a problem | ||
| 8/8/2025 | Listed for sale | $825,000+10.3%$294/sqft |
Source: Bright MLS #MDHW2057982 Report a problem | ||
| 6/20/2023 | Sold | $748,025-0.3%$267/sqft |
Source: Bright MLS #MDHW2025552 Report a problem | ||
| 5/16/2023 | Pending sale | $749,990$267/sqft |
Source: Bright MLS #MDHW2025552 Report a problem | ||
| 2/24/2023 | Listed for sale | $749,990$267/sqft |
Source: Bright MLS #MDHW2025552 Report a problem | ||
Public tax history
| Year | Property taxes | Tax assessment |
|---|---|---|
| 2025 | $9,205 +35.5% | $667,467 +10.6% |
| 2024 | $6,795 +11.9% | $603,433 +11.9% |
| 2023 | $6,074 +364.5% | $539,400 +363.8% |
| 2022 | $1,308 +0.1% | $116,300 +0.3% |
| 2021 | $1,306 +0.1% | $115,967 +0.1% |
| 2020 | $1,304 | $115,800 |
Find assessor info on the county website
Monthly payment
Est. payment
Payment breakdown
Explore the cost of this home by adjusting the details. Changes won't be saved.Climate risks
Neighborhood: 21075
Nearby schools
Schools provided by the listing agent
- District: Howard County Public Schools
Source: Bright MLS. This data may not be complete. We recommend contacting the local school district to confirm school assignments for this home.
Similar homes
- $885,0004 bd4 ba3.5k sqft6019 Joseph Scott Dr, Elkridge, MD 21075For Sale
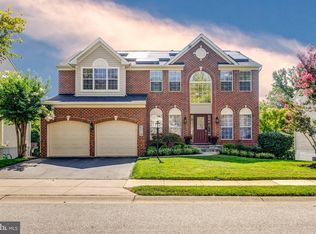
 MLS ID #MDHW2073286, Gregory Lewis, EXP Realty, LLC. Bright MLS
 - $825,0004 bd3 ba3.1k sqft6400 Francis Ln, Hanover, MD 21076For Sale
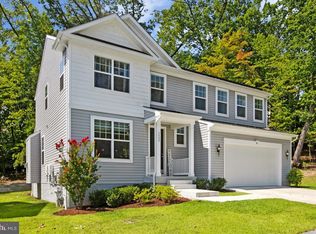 MLS ID #MDHW2072884, Gina White, Coldwell Banker Realty. Bright MLS
 - $719,0004 bd3 ba3.2k sqft8600 Sweet Autumn Dr, Baltimore, MD 21244For Sale
 MLS ID #MDBC2174574, Jenna Smith, Redfin Corp. Bright MLS
 - $569,9005 bd4 ba3.1k sqft5557 Levering Ave, Elkridge, MD 21075For Sale
 MLS ID #MDHW2071952, Rachel Carr, Samson Properties. Bright MLS
 - $625,0005 bd4 ba2.3k sqft6420 Ivy Ter, Elkridge, MD 21075For SaleMLS ID #MDHW2068138, Martin Willigan, Northrop Realty. Bright MLS
- $699,0004 bd3 ba2.5k sqft9191 Victoria Dr, Ellicott City, MD 21042For SaleMLS ID #MDHW2074004, Anissa Hastings, Keller Williams Flagship. Bright MLS
- $749,9004 bd4 ba2.9k sqft9521 Pamplona Rd, Columbia, MD 21045For SaleMLS ID #MDHW2072250, Carlos Espinoza, Jason Mitchell Group. Bright MLS
- $689,9003 bd3 ba1.4k sqft6154 Downs Ridge Ct, Elkridge, MD 21075For SaleMLS ID #MDHW2070722, Timothy Dorsey, Long & Foster Real Estate, Inc.. Bright MLS
- $799,9995 bd3 ba3.6k sqftColumbia Association, Columbia, MD 21044For SaleMLS ID #MDHW2071684, Michele Michael, CENTURY 21 New Millennium. Bright MLS
- $760,0004 bd4 ba2.7k sqft12135 Little Patuxent Pkwy, Columbia, MD 21044For SaleMLS ID #MDHW2067006, Jessica Hood, Berkshire Hathaway HomeServices PenFed Realty. Bright MLS
- $860,0004 bd4 ba2.5k sqft8780 Teresa Ln, Laurel, MD 20723For SaleMLS ID #MDHW2072144, Wendy Slaughter, Samson Properties. Bright MLS
- $799,9005 bd4 ba3.6k sqft120 Amberleigh Dr, Silver Spring, MD 20905For SaleMLS ID #MDMC2254066, Dave Savercool, Long & Foster Real Estate, Inc.. Bright MLS
- $749,0005 bd4 ba2.3k sqft4301 Knott St, Beltsville, MD 20705For SaleMLS ID #MDPG2213908, Kenita Tang, EXP Realty, LLC. Bright MLS
- $799,9005 bd4 ba4k sqft908 Enfield Way, Severn, MD 21144For SaleMLS ID #MDAA2150088, Jason Donovan, RE/MAX Leading Edge. Bright MLS
- $699,0003 bd4 ba2.4k sqft7504 Farm Pond Ct, Hanover, MD 21076For SaleMLS ID #MDAA2154530, Sean Der, Next Step Realty. Bright MLS
- $799,0004 bd4 ba3.3k sqft15 Middlebridge Ct, Silver Spring, MD 20906For SaleMLS ID #MDMC2242914, Millie Zhuo, CENTURY 21 New Millennium. Bright MLS
- $725,0004 bd4 ba3.6k sqft7506 Cailen Ct, Beltsville, MD 20705For SaleMLS ID #MDPG2218086, Samuel Kumi, Fairfax Realty Premier. Bright MLS
- $689,9006 bd3 ba3k sqft1007 Venice Dr, Silver Spring, MD 20904For SaleMLS ID #MDMC2254090, Mel Tulu, Samson Properties. Bright MLS
- $715,0004 bd4 ba3.6k sqft21 Deep Powder Ct, Woodstock, MD 21163For SaleMLS ID #MDBC2169268, Vanity James, Weichert, Realtors - Integrity Home Team. Bright MLS
- $950,0005 bd4 ba2.9k sqft2407 Lawndale Ct, Gambrills, MD 21054For SaleMLS ID #MDAA2155540, Cheryl Byrd, Compass. Bright MLS
