Welcome to 735 Evergreen, ideally situated on a private cul-de-sac in the established Elmhurst community. This spacious home offers 4 bedrooms, 3 full baths and 1 half bath, hardwood floors, a welcoming front porch, and a 2-car garage. Step outside to your own backyard oasis featuring an inground saltwater pool, fully fenced yard, spacious deck, patio, and updated landscaping—an inviting setting for outdoor gatherings, summer days by the pool, or simply relaxing at home. The newly finished basement provides even more living space with a large recreation room, two versatile flex rooms, a full bathroom, and convenient walk-up access to the backyard. Recent improvements include the finished basement, new windows, new garage doors, HVAC unit, patio, pool rail and pool cover, and an updated saltwater system for the pool. Additional updates include a tankless water heater, refrigerator, dishwasher, and garbage disposal. Enjoy an exceptionally convenient location close to shopping, dining, and everyday necessities, including nearby Quarterfield Crossing and Arundel Mills. Commuters will appreciate easy access to I-97, MD-100, MD-32, I-295/Baltimore-Washington Parkway, and I-95, along with proximity to Fort Meade, NSA, BWI Airport, Baltimore, Annapolis, Washington, D.C., and NASA Goddard Space Flight Center. A wonderful combination of space, updates, outdoor living, and convenience!
Coming soon 10/02
$740,000
735 Evergreen Rd, Severn, MD 21144
4beds
2,280sqft
Single Family Residence
Built in 1989
0.58 Acres Lot
$725,000 Zestimate®
$325/sqft
$-- HOA
What's special
- 1 day
- 42
- 6
Zillow last checked:
Listing updated:
Listed by:
Marianne Gregory 410-258-9598,
Redfin Corp 4102028454,
Co-Listing Agent: Maribelle S Dizon 410-936-9191,
Redfin Corp
Source: Bright MLS,MLS#: MDAA2156734
Facts & features
Interior
Bedrooms & bathrooms
- Bedrooms: 4
- Bathrooms: 4
- Full bathrooms: 3
- 1/2 bathrooms: 1
- Main level bathrooms: 1
Basement
- Area: 1140
Heating
- Heat Pump, Electric
Cooling
- Central Air, Electric
Appliances
- Included: Tankless Water Heater
Features
- Basement: Connecting Stairway
- Number of fireplaces: 1
Interior area
- Total structure area: 3,420
- Total interior livable area: 2,280 sqft
- Finished area above ground: 2,280
- Finished area below ground: 0
Property
Parking
- Total spaces: 4
- Parking features: Garage Faces Front, Attached, Driveway
- Attached garage spaces: 2
- Uncovered spaces: 2
Accessibility
- Accessibility features: None
Features
- Levels: Three
- Stories: 3
- Pool features: None
Lot
- Size: 0.58 Acres
Details
- Additional structures: Above Grade, Below Grade
- Parcel number: 020425290051402
- Zoning: R
- Special conditions: Standard
Construction
Type & style
- Home type: SingleFamily
- Architectural style: Colonial
- Property subtype: Single Family Residence
Materials
- Combination
- Foundation: Permanent
Condition
- Good
- New construction: No
- Year built: 1989
Utilities & green energy
- Sewer: Public Sewer
- Water: Public
Community & HOA
Community
- Subdivision: Elmhurst Ridge
HOA
- Has HOA: No
Location
- Region: Severn
Financial & listing details
- Price per square foot: $325/sqft
- Tax assessed value: $578,733
- Annual tax amount: $6,719
- Date on market: 10/2/2026
- Listing agreement: Exclusive Right To Sell
- Ownership: Fee Simple
Estimated market value
$725,000
$689,000 - $761,000
$4,215/mo
Price history
| Date | Event | Price |
|---|---|---|
| 12/30/2022 | Sold | $655,000+0.9%$287/sqft |
Source:  Bright MLS #MDAA2040372 Report a problem Bright MLS #MDAA2040372 Report a problem | ||
| 12/10/2022 | Pending sale | $649,000$285/sqft |
Source: Bright MLS #MDAA2040372 Report a problem | ||
| 11/23/2022 | Price change | $649,000-0.2%$285/sqft |
Source: Bright MLS #MDAA2040372 Report a problem | ||
| 11/3/2022 | Price change | $650,000-5.1%$285/sqft |
Source: Bright MLS #MDAA2040372 Report a problem | ||
| 10/11/2022 | Price change | $685,000-2%$300/sqft |
Source: Bright MLS #MDAA2040372 Report a problem | ||
| 9/23/2022 | Listed for sale | $699,000$307/sqft |
Source: Bright MLS #MDAA2040372 Report a problem | ||
| 8/11/2022 | Pending sale | $699,000$307/sqft |
Source: Bright MLS #MDAA2040372 Report a problem | ||
| 8/4/2022 | Listed for sale | $699,000+66.8%$307/sqft |
Source: Bright MLS #MDAA2040372 Report a problem | ||
| 8/1/2012 | Sold | $419,000$184/sqft |
Source: Public Record Report a problem | ||
Public tax history
| Year | Property taxes | Tax assessment |
|---|---|---|
| 2025 | $5,964 +9.2% | $519,400 +4.2% |
| 2024 | $5,460 +4.6% | $498,633 +4.3% |
| 2023 | $5,218 +9.2% | $477,867 +4.5% |
| 2022 | $4,777 +2.6% | $457,100 +2.6% |
| 2021 | $4,654 +2.6% | $445,400 +2.7% |
| 2020 | $4,537 +2.7% | $433,700 +2.8% |
| 2019 | $4,418 +3.3% | $422,000 |
| 2018 | $4,279 -0.5% | $422,000 |
| 2017 | $4,301 | $422,000 -5.5% |
| 2016 | -- | $446,700 +8.2% |
| 2015 | -- | $412,833 +8.9% |
| 2014 | -- | $378,967 +9.8% |
| 2013 | -- | $345,100 |
| 2012 | -- | $345,100 |
| 2011 | -- | $345,100 -33.4% |
| 2010 | -- | $517,810 +10.2% |
| 2009 | -- | $470,050 +11.3% |
| 2008 | -- | $422,290 +12.8% |
| 2007 | -- | $374,530 +12.6% |
| 2006 | -- | $332,656 +14.4% |
| 2005 | -- | $290,783 +16.8% |
| 2004 | -- | $248,910 +7.3% |
| 2003 | -- | $232,072 +7.8% |
| 2002 | -- | $215,236 +8.5% |
| 2001 | -- | $198,400 |
Find assessor info on the county website
Monthly payment
Est. payment
Payment breakdown
Explore the cost of this home by adjusting the details. Changes won't be saved.Climate risks
Neighborhood: 21144
Nearby schools
Schools provided by the listing agent
- District: Anne Arundel County Public Schools
Source: Bright MLS. This data may not be complete. We recommend contacting the local school district to confirm school assignments for this home.
Similar homes
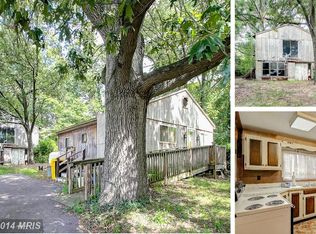
- $700,0005 bd4 ba1.9k sqft7796 Poplar Grove Rd, Severn, MD 21144For Sale

 MLS ID #MDAA2158064, Erin O'Neill, Douglas Realty LLC. Bright MLS
 - $699,9904 bd3 ba2.2k sqft753 Fawnelm Rd, Severn, MD 21144For Sale
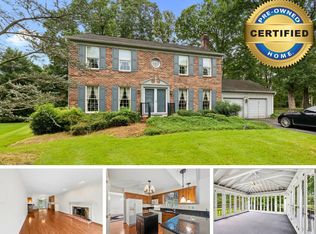 MLS ID #11973765, Vincent Steo, Your Home Sold Guaranteed Realty. My State MLS
 - $599,5533 bd2 ba1.7k sqft553 Harvest Rd, Severn, MD 21144For Sale
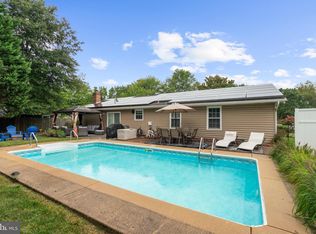 MLS ID #MDAA2156312, Mary Ann Zaruba, RE/MAX Executive. Bright MLS
 - $--4 bd3 ba2.6k sqft8013 Silver Fox Dr, Glen Burnie, MD 21061Auction
 Auction.com 2
 - $675,0003 bd4 ba2.8k sqft1307 Regina Way, Severn, MD 21144For SaleMLS ID #MDAA2157920, Wendy Oliver, Coldwell Banker Realty. Bright MLS
- $500,0004 bd3 ba2.1k sqft776 Evergreen Rd, Severn, MD 21144For SaleMLS ID #MDAA2150868, Marlon Deausen, Deausen Realty. Bright MLS
- $540,0004 bd4 ba2.4k sqft1217 Scattered Pines Ct, Severn, MD 21144For SaleMLS ID #MDAA2157336, Lori Marino, Long & Foster Real Estate, Inc.. Bright MLS
- $575,0004 bd3 ba2.1k sqft793 Martin Ct W, Severn, MD 21144For SaleMLS ID #MDAA2155784, Hans Perkasa, Real Broker, LLC. Bright MLS
- $635,0005 bd4 ba3.1k sqft907 Reece Rd, Severn, MD 21144For SaleMLS ID #MDAA2145612, Eugene Shuttle, Taylor Properties. Bright MLS
- $625,0004 bd3 ba3.3k sqft1409 Spring Plow Ct, Severn, MD 21144For SaleMLS ID #MDAA2154494, Bryan Montross, Blackwell Real Estate, LLC. Bright MLS
- $575,0005 bd4 ba2.3k sqft1402 Norcross Ln, Severn, MD 21144For SaleMLS ID #MDAA2152836, Elmer Ramos, The Agency DC. Bright MLS
- $499,0003 bd3 ba1.5k sqft1307 Roundhouse Ct, Severn, MD 21144For SaleMLS ID #MDAA2157006, Ginnie Roberts, Douglas Realty, LLC. Bright MLS
- $469,9004 bd2 ba2.3k sqft727 Delmar Ave, Glen Burnie, MD 21061For SaleMLS ID #MDAA2156992, Andrew Schweigman, Douglas Realty, LLC. Bright MLS
- $795,0004 bd3 ba2.8k sqft1210 Parish Hill Ln, Severn, MD 21144New ConstructionMLS ID #MDAA2147566, Rich May, May Realty. Bright MLS
- $535,0004 bd3 ba2.6k sqft1771 Bennett Pl, Severn, MD 21144For SaleMLS ID #MDAA2154472, Tammy Brill, RE/MAX Executive. Bright MLS
- $449,9003 bd2 ba1.3k sqft701 Kraft Ct, Glen Burnie, MD 21061For SaleMLS ID #MDAA2157266, Ben More More, Taylor Properties. Bright MLS
- $394,9003 bd3 ba2k sqft1209 Whitman Dr, Glen Burnie, MD 21061For SaleMLS ID #MDAA2157976, Peter Klebenow, RE/MAX Advantage Realty. Bright MLS
- $579,9993 bd2 ba1.9k sqft60 Foxwell Bend Rd, Glen Burnie, MD 21061For SaleMLS ID #MDAA2157882, Vera Spilker, Douglas Realty, LLC. Bright MLS
- $570,0003 bd4 ba2.2k sqft81 W Virginia Ave, Severn, MD 21144For SaleMLS ID #MDAA2151086, Will Stein, Compass. Bright MLS
- $459,0003 bd2 ba1.3k sqft765 Stevenson Rd, Severn, MD 21144For SaleMLS ID #MDAA2155958, Martha Welsh, Berkshire Hathaway HomeServices PenFed Realty. Bright MLS
