
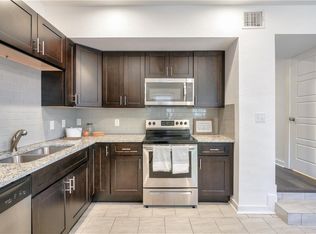
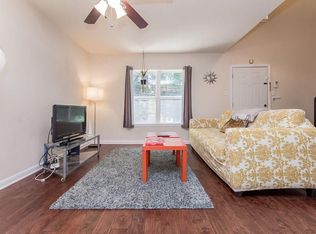
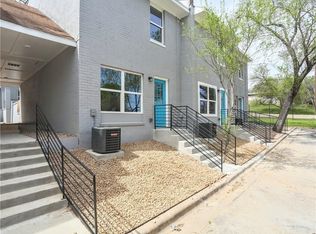
6211 Manor Rd #107 lives more like a home than a typical condo. Set in a quiet, townhome-style community just minutes from Mueller and Downtown Austin, this 2-bedroom, 1.5-bath residence offers 1,235 square feet, a corner position, and a private enclosed courtyard that adds usable outdoor space without the upkeep of a full yard. Inside, a two-story entry, large windows, plantation shutters, and French doors bring in natural light and create an easy connection between the living area and patio. The home features granite countertops, engineered PVC flooring in a natural wood finish, refreshed cabinetry, updated lighting, a smart home system, and a full LG appliance suite. Storage is another standout, with space under the stairs and attic storage, plus two assigned parking spaces. The patio is framed by two flowering trees that bloom pink and white in spring, giving the outdoor space a more private, residential feel. HOA dues cover water, trash, sewer, exterior and structural maintenance, grounds maintenance, landscaping, pest control, insurance, parking, and common areas. With thoughtful updates already in place and a location close to Mueller, Downtown Austin, restaurants, parks, coffee, and major roadways, this home offers a practical, low-maintenance option in a connected East Austin location. All values are approximate and to be verified.
Active
Price cut: $15.1K (9/29)
$284,900
6211 Manor Rd APT 107, Austin, TX 78723
2beds
1,188sqft
Townhouse
Built in 1968
3,362 Square Feet Lot
$-- Zestimate®
$240/sqft
$300/mo HOA
What's special
Private enclosed courtyardUpdated lightingTwo-story entryLarge windowsGranite countertopsCorner positionAttic storage
- 90 days
- 243
- 23
Zillow last checked:
Listing updated:
Listed by:
Anthony Gibson (512) 699-8507,
Keller Williams Realty (512) 448-4111,
Matt Cordova (713) 447-7152,
Keller Williams Realty
Source: Unlock MLS,MLS#: 9908948
Facts & features
Interior
Bedrooms & bathrooms
- Bedrooms: 2
- Bathrooms: 2
- Full bathrooms: 1
- 1/2 bathrooms: 1
Kitchen
- Features: Dining Area
- Level: First
Living room
- Features: Ceiling Fan(s)
- Level: First
Heating
- Central
Cooling
- Central Air
Appliances
- Included: Dishwasher, Microwave, Oven
Features
- Ceiling Fan(s), Granite Counters
- Flooring: Carpet, Tile, Wood
- Windows: Plantation Shutters
Interior area
- Total interior livable area: 1,188 sqft
Video & virtual tour
Property
Parking
- Parking features: Assigned
Accessibility
- Accessibility features: None
Features
- Levels: Two
- Stories: 2
- Patio & porch: None
- Exterior features: Gutters Partial
- Pool features: None
- Fencing: Wood
- Has view: Yes
- View description: Neighborhood
- Waterfront features: None
Lot
- Size: 3,362 Square Feet
- Features: Landscaped, Trees-Medium (20 Ft - 40 Ft)
Details
- Additional structures: None
- Parcel number: 02212214080000
- Special conditions: Standard
Construction
Type & style
- Home type: Townhouse
- Property subtype: Townhouse
Materials
- Foundation: Slab
- Roof: Composition
Condition
- Resale
- New construction: No
- Year built: 1968
Utilities & green energy
- Sewer: Public Sewer
- Water: Public
- Utilities for property: Electricity Connected
Community & HOA
Community
- Features: See Remarks
- Subdivision: Manor Twnhms
HOA
- Has HOA: Yes
- Services included: Common Area Maintenance, Landscaping, Parking, Pest Control, Sewer, Trash, Water
- HOA fee: $300 monthly
- HOA name: Manor Townhomes Community, Inc
Location
- Region: Austin
Financial & listing details
- Price per square foot: $240/sqft
- Tax assessed value: $278,977
- Annual tax amount: $5,709
- Date on market: 7/9/2026
- Listing terms: Cash,Conventional,FHA,VA Loan
- Electric utility on property: Yes
Estimated market value
Not available
Estimated sales range
Not available
Not available
Price history
| Date | Event | Price |
|---|---|---|
| 9/29/2026 | Price change | $284,900-5%$240/sqft |
Source:  Unlock MLS #9908948 Report a problem Unlock MLS #9908948 Report a problem | ||
| 8/28/2026 | Price change | $1,845-2.6%$2/sqft |
Source: Zillow Rentals Report a problem | ||
| 7/9/2026 | Listed for sale | $299,999+5.3%$253/sqft |
Source: Unlock MLS #9908948 Report a problem | ||
| 5/26/2026 | Price change | $1,895-9.7%$2/sqft |
Source: Zillow Rentals Report a problem | ||
| 5/8/2026 | Listed for rent | $2,099+10.5%$2/sqft |
Source: Zillow Rentals Report a problem | ||
| 2/9/2024 | Listing removed | -- |
Source: Zillow Rentals Report a problem | ||
| 1/11/2024 | Price change | $1,900-2.6%$2/sqft |
Source: Zillow Rentals Report a problem | ||
| 10/20/2023 | Price change | $1,950-9.3%$2/sqft |
Source: Unlock MLS #4863368 Report a problem | ||
| 10/12/2023 | Price change | $2,150-4.4%$2/sqft |
Source: Unlock MLS #4863368 Report a problem | ||
| 9/5/2023 | Price change | $2,250-13.4%$2/sqft |
Source: Unlock MLS #4863368 Report a problem | ||
| 8/16/2023 | Listed for rent | $2,599$2/sqft |
Source: Unlock MLS #4863368 Report a problem | ||
| 8/15/2021 | Sold | -- |
Source: Agent Provided Report a problem | ||
| 7/18/2021 | Pending sale | $285,000$240/sqft |
Source: Unlock MLS #6449826 Report a problem | ||
| 7/8/2021 | Listed for sale | $285,000$240/sqft |
Source: Unlock MLS #6449826 Report a problem | ||
| 9/8/2016 | Sold | -- |
Source: Agent Provided Report a problem | ||
Public tax history
| Year | Property taxes | Tax assessment |
|---|---|---|
| 2025 | -- | $278,977 -1.9% |
| 2024 | $5,635 +4.7% | $284,321 -4.4% |
| 2023 | $5,383 -22.8% | $297,544 -15.8% |
| 2022 | $6,975 | $353,197 +42.8% |
| 2021 | -- | $247,281 +7.5% |
| 2020 | $4,494 +7.8% | $229,955 -0.5% |
| 2019 | $4,168 +3% | $231,141 +14.5% |
| 2018 | $4,045 | $201,890 -3.3% |
| 2017 | $4,045 | $208,729 +3.7% |
| 2016 | -- | $201,303 |
Find assessor info on the county website
Monthly payment
Est. payment
Payment breakdown
Explore the cost of this home by adjusting the details. Changes won't be saved.Climate risks
Neighborhood: Pecan Springs-Springdale
Nearby schools
Schools provided by the listing agent
- Elementary: Pecan Springs
- Middle: Dr. General Garwood Marshall Middle School
- High: Northeast Early College
- District: Austin ISD
Source: Unlock MLS. This data may not be complete. We recommend contacting the local school district to confirm school assignments for this home.
Similar homes
- $299,9903 bd2 ba1.2k sqft5408 King Henry Dr, Austin, TX 78724Active
 MLS ID #8571015, Kenneth Lopez, SMART LINK REALTY. Unlock MLS
 - $315,0003 bd2 ba1.5k sqft5806 Whitebrook Dr, Austin, TX 78724Active
 MLS ID #8825912, Doreen Sidney, Teifke Real Estate. Unlock MLS
 - $275,0002 bd2 ba1k sqft923 E 41st St #105, Austin, TX 78751Active
 MLS ID #6862770, Alex Bartram, Austin Marketing + Development. Unlock MLS
 - $289,9993 bd2 ba1.7k sqft8505 Mayview Dr, Austin, TX 78724Active
 MLS ID #9187675, Adelina Rotar, Keller Williams Realty. Unlock MLS
 - $315,3373 bd2 ba1.2k sqft5728 Pinon Vista Dr, Austin, TX 78724ActiveMLS ID #3167514, Claire Meyer, eXp Realty, LLC. Unlock MLS
- $390,0003 bd2 ba1.2k sqft6802 Columbia Dr, Austin, TX 78723ActiveMLS ID #5172326, Annette Patterson, Bramlett Partners. Unlock MLS
- $265,0002 bd2 ba995 sqft5332 Balcones Dr APT B, Austin, TX 78731ActiveMLS ID #4414495, Brooks Eady, Douglas Elliman Real Estate. Unlock MLS
- $250,0003 bd3 ba1.4k sqft1904 Rosetti Dr #109, Austin, TX 78752ActiveMLS ID #6624883, Sarah Kadish, Kadish Properties. Unlock MLS
- $279,0002 bd2 ba964 sqft2302 E Side Dr APT 11, Austin, TX 78704ActiveMLS ID #7310488, George-Vance Mcgee, Austin Silent Market. Unlock MLS
- $275,0002 bd2 ba1.1k sqft1748 Ohlen Rd APT 42, Austin, TX 78757ActiveMLS ID #7492744, Monica DiSchiano, Redfin Corporation. Unlock MLS
- $275,0002 bd2 ba1.1k sqft1748 Ohlen Rd APT 68, Austin, TX 78757ActiveMLS ID #8410191, Jody Lockshin, Habitat Hunters Inc. Unlock MLS
- $299,0002 bd2 ba958 sqft2401 Leon St APT 210, Austin, TX 78705ActiveMLS ID #7348069, Doreen Tando, Austin 101 Realty, LLC. Unlock MLS
- $325,0002 bd2 ba1k sqft2300 Hancock Dr #5, Austin, TX 78756ActiveMLS ID #3714970, Ryan Kelly, Keller Williams Realty. Unlock MLS
- $261,9002 bd2 ba1k sqft6501 E Hill Dr APT 111, Austin, TX 78731ActiveMLS ID #5073589, Sharon Uzick, Redfin Corporation. Unlock MLS
- $389,9003 bd2 ba1.2k sqft5405 Rusk Ct, Austin, TX 78723ActiveMLS ID #4201444, Marianne Rodriguez, Compass RE Texas, LLC. Unlock MLS
- $294,9002 bd1 ba715 sqft806 W 24th St APT 300, Austin, TX 78705ActiveMLS ID #6013882, Chesney Coker, Tower Realty Austin. Unlock MLS
- $279,0002 bd2 ba761 sqft2409 Leon St APT 201, Austin, TX 78705ActiveMLS ID #1534660, Chesney Coker, Tower Realty Austin. Unlock MLS
- $264,5002 bd2 ba742 sqft2300 Leon St APT 101, Austin, TX 78705ActiveMLS ID #7122061, Brian Copland, eXp Realty, LLC. Unlock MLS
- $239,0002 bd2 ba1.1k sqft1010 W Rundberg Ln APT 30, Austin, TX 78758ActiveMLS ID #8503441, Britt Heffernan, Brodsky Properties. Unlock MLS
- $339,0003 bd1 ba1k sqft4709 Leslie Ave, Austin, TX 78721ActiveMLS ID #1625370, Elle Garrison, Bramlett Partners. Unlock MLS
