Set on 10.8 acres along Big Cedar Lake, this 4-bedroom, 4.5-bath generational home offers the perfect backdrop for making memories. With a den, bonus room, and four-seasons room, there's space for everyone to spread out and enjoy. Summer evenings are best spent on the deck with a cocktail in hand, watching the cranes and deer that wander through the property. As the seasons shift, gather with family around the outdoor fire or retreat inside to the fireplace for cozy nights together. With sprawling land, room for guests, and frontage on Big Cedar Lake, this home is built for hosting, entertaining, and enjoying the beauty of every season.
Active
Price cut: $75.1K (7/27)
$1,699,900
6215 Riesch ROAD, West Bend, WI 53095
4beds
4,484sqft
Single Family Residence
Built in 1980
10.8 Acres Lot
$1,646,600 Zestimate®
$379/sqft
$-- HOA
What's special
Four-seasons roomOutdoor fireBonus roomRoom for guestsSprawling land
- 139 days
- 668
- 28
Zillow last checked:
Listing updated:
Listed by:
Houseworks Collective Team* 262-224-2084,
Keller Williams Milwaukee North Shore
Source: WIREX MLS,MLS#: 1964403 Originating MLS: Metro MLS
Originating MLS: Metro MLSFacts & features
Interior
Bedrooms & bathrooms
- Bedrooms: 4
- Bathrooms: 5
- Full bathrooms: 4
- 1/2 bathrooms: 1
Primary bedroom
- Level: Upper
- Area: 182
- Dimensions: 14 x 13
Bedroom 2
- Level: Upper
- Area: 156
- Dimensions: 13 x 12
Bedroom 3
- Level: Upper
- Area: 154
- Dimensions: 14 x 11
Bedroom 4
- Level: Upper
- Area: 187
- Dimensions: 17 x 11
Dining room
- Level: Main
- Area: 132
- Dimensions: 12 x 11
Family room
- Level: Main
- Area: 324
- Dimensions: 18 x 18
Kitchen
- Level: Main
- Area: 216
- Dimensions: 18 x 12
Living room
- Level: Main
- Area: 260
- Dimensions: 20 x 13
Office
- Level: Main
- Area: 117
- Dimensions: 13 x 9
Heating
- Electric, Propane, Wood/Coal, Forced Air, Multiple Units, Radiant/Hot Water
Cooling
- Central Air, Multi Units
Appliances
- Included: Dryer, Microwave, Oven, Range, Refrigerator, Washer, Water Softener
Features
- Cathedral/vaulted ceiling
- Flooring: Wood
- Basement: Full,Full Size Windows,Partially Finished,Walk-Out Access,Exposed
Interior area
- Total structure area: 4,484
- Total interior livable area: 4,484 sqft
- Finished area above ground: 3,724
- Finished area below ground: 760
Property
Parking
- Total spaces: 2.5
- Parking features: Basement Access, Garage Door Opener, Heated Garage, Attached, 2 Car
- Attached garage spaces: 2.5
Features
- Levels: Two
- Stories: 2
- Patio & porch: Deck, Patio
- On waterfront: Yes
- Waterfront features: Deeded Water Access, Water Access/Rights, Waterfront, Lake, 51-100 feet
- Body of water: Big Cedar Lake
Lot
- Size: 10.8 Acres
- Features: Wooded
Details
- Additional structures: Garden Shed
- Parcel number: T13 0120501
- Zoning: RES
Construction
Type & style
- Home type: SingleFamily
- Architectural style: Contemporary
- Property subtype: Single Family Residence
Materials
- Wood Siding
Condition
- 21+ Years
- New construction: No
- Year built: 1980
Utilities & green energy
- Sewer: Septic Tank
- Water: Well
Community & HOA
Location
- Region: West Bend
- Municipality: West Bend
Financial & listing details
- Price per square foot: $379/sqft
- Tax assessed value: $1,077,000
- Annual tax amount: $9,013
- Date on market: 5/28/2026
- Inclusions: Oven; Range; Refrigerator; Dishwasher; Microwave; Washer; Dryer; Water Softener Owned
- Exclusions: Propane Tank Leased
Estimated market value
$1,646,600
$1.56M - $1.73M
$4,703/mo
Price history
| Date | Event | Price |
|---|---|---|
| 7/27/2026 | Price change | $1,699,900-4.2%$379/sqft |
Source:  WIREX MLS #1964403 Report a problem WIREX MLS #1964403 Report a problem | ||
| 5/28/2026 | Listed for sale | $1,775,000-6.3%$396/sqft |
Source: WIREX MLS #1964403 Report a problem | ||
| 5/18/2026 | Listing removed | $1,895,000$423/sqft |
Source: WIREX MLS #1929388 Report a problem | ||
| 3/13/2026 | Price change | $1,895,000-2.8%$423/sqft |
Source: WIREX MLS #1929388 Report a problem | ||
| 10/30/2025 | Price change | $1,950,000-2%$435/sqft |
Source: WIREX MLS #1929388 Report a problem | ||
| 8/20/2025 | Listed for sale | $1,990,000-27.6%$444/sqft |
Source: WIREX MLS #1929388 Report a problem | ||
| 6/21/2024 | Listing removed | -- |
Source: WIREX MLS #1839713 Report a problem | ||
| 3/18/2024 | Price change | $2,750,000-5.2%$613/sqft |
Source: WIREX MLS #1839713 Report a problem | ||
| 1/31/2024 | Price change | $2,899,900-9.4%$647/sqft |
Source: WIREX MLS #1839713 Report a problem | ||
| 6/23/2023 | Listed for sale | $3,200,000+409.6%$714/sqft |
Source: WIREX MLS #1839713 Report a problem | ||
| 3/7/2012 | Sold | $628,000-7.6%$140/sqft |
Source: Public Record Report a problem | ||
| 10/21/2011 | Listed for sale | $679,900$152/sqft |
Source: First Weber Group #1226645 Report a problem | ||
Public tax history
| Year | Property taxes | Tax assessment |
|---|---|---|
| 2025 | $9,105 +12.3% | $1,077,000 |
| 2024 | $8,106 -7.7% | $1,077,000 +70.8% |
| 2023 | $8,782 +11.2% | $630,500 |
| 2022 | $7,900 -0.6% | $630,500 |
| 2021 | $7,949 -0.4% | $630,500 |
| 2020 | $7,982 +1.3% | $630,500 |
| 2019 | $7,884 +0.5% | $630,500 |
| 2018 | $7,848 -1.6% | $630,500 |
| 2017 | $7,979 -0.6% | $630,500 |
| 2016 | $8,028 -1.1% | $630,500 |
| 2015 | $8,120 -1.3% | $630,500 |
| 2014 | $8,223 -7.1% | $630,500 |
| 2013 | $8,847 -8.8% | $630,500 |
| 2012 | $9,705 +7.8% | $630,500 -6.4% |
| 2011 | $9,007 -2.2% | $673,600 |
| 2010 | $9,213 +5.3% | $673,600 |
| 2009 | $8,753 -6.3% | $673,600 +14.8% |
| 2008 | $9,338 +0.9% | $586,700 |
| 2007 | $9,255 +3.6% | $586,700 |
| 2006 | $8,937 -2.3% | $586,700 |
| 2005 | $9,143 -3.1% | $586,700 |
| 2004 | $9,436 -5.2% | $586,700 +17.5% |
| 2003 | $9,950 +3.9% | $499,200 |
| 2002 | $9,577 +3.2% | $499,200 -0.4% |
| 2001 | $9,276 +67.6% | $501,400 +44% |
| 2000 | $5,536 +5.6% | $348,300 +33.7% |
| 1999 | $5,243 | $260,500 |
Find assessor info on the county website
Monthly payment
Est. payment
Payment breakdown
Explore the cost of this home by adjusting the details. Changes won't be saved.Climate risks
Neighborhood: 53095
Nearby schools
Schools provided by the listing agent
- Middle: Slinger
- High: Slinger
- District: Slinger
Source: WIREX MLS. This data may not be complete. We recommend contacting the local school district to confirm school assignments for this home.
Similar homes
- $1,450,0004 bd4 ba5.2k sqft7918 Pleasant Valley ROAD, Saukville, WI 53080Active
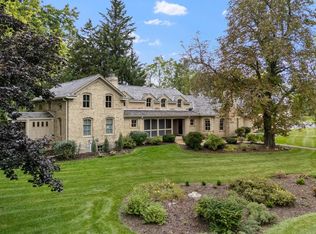 MLS ID #1984644, Andrew Gall. WIREX MLS
 - $1,999,9004 bd5 ba5.9k sqft4179 Lily ROAD, West Bend, WI 53095Active
 MLS ID #1965530, Jennifer Backhaus. WIREX MLS
 - $1,550,0004 bd4 ba5.3k sqft2237 Washington AVENUE, Cedarburg, WI 53012Active
 MLS ID #1981306, Suzanne Powers Realty Group*. WIREX MLS
 - $1,199,0004 bd4 ba4.3k sqft4451 Hartstone DRIVE, Slinger, WI 53086Active
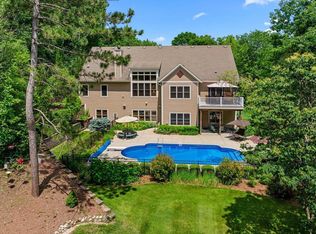 MLS ID #1970776, Katrina Hanson. WIREX MLS
